Skip main navigation
Sold for $525,000
  • $525,000

    439 Osceola Street, Denver, CO 80204

    3beds
    1,155sqft
    Single Family Residence
    Built in 1941
    5,960 Square Feet Lot
    $519,800 Zestimate®
    $455/sqft
    $2,878 Estimated rent

    Home value

    $519,800

    $494,000 - $546,000

    $2,878/mo

    Zestimate® history
    Loading
    Loading...

    Owner options

    List your home for rent

    $2,878/mo

    Rent Zestimate®

    Find your next renter with Zillow Rental Manager. Plus, with online applications, you can quickly screen prospective tenants – for free.

    Learn more

    $2,878/mo

    Rent Zestimate®

    Refinance and save

    $3,045/mo

    Est. payment

    Refinancing to a lower rate could help reduce your monthly payments and save thousands over the life of the loan.

    See today's rates

    $3,045/mo

    Est. payment

    Explore your selling options

    Work with a Zillow partner agent

    Leverage their expertise and Zillow's premium Showcase listings to get your home seen by more buyers.

    Get started

    List with your own agent

    Get your home in front of millions of buyers by listing it on Zillow.

    Learn how to do it

    Sell it yourself

    Take full control of how buyers see your home on Zillow by listing For Sale by Owner (FSBO).

    List your home

    What's special

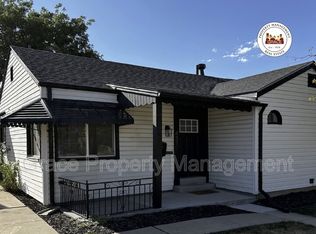
    Welcome to your dream home in the heart of Denver! This stunning 3-bed, 2-bath gem has been meticulously remodeled to perfection, boasting modern elegance and functionality. Step into the beautifully redesigned interior featuring a spacious living area, adorned with new floors and freshly painted walls that exude warmth and charm throughout. Entertain in style in the completely remodeled white kitchen, equipped with sleek quartz countertops, complemented by white cabinets, and accented with stainless steel appliances. Need a dedicated workspace? Look no further! This home offers an additional den/office space, providing the ideal environment for productivity and creativity. Enjoy peace of mind with new windows, roof, mechanicals and fresh interior/exterior paint! Conveniently located close to all the amenities Denver has to offer, including shops, restaurants, parks, and more, this home presents an unparalleled opportunity for modern living at its finest. Extended newly poured concrete driveway for all your toys!

    Zillow last checked:

    Listing updated:

    Listed by:

    Claudia Romero 720-919-9087,

    Megastar Realty

    Bought with:

    Ryan Haynes, 100069151

    Gerretson Realty Inc

    Source: REcolorado as distributed by MLS GRID,MLS#: 3134957MLS Logo

    Facts & features

    Interior

    Bedrooms & bathrooms
    • Bedrooms: 3
    • Bathrooms: 2
    • Full bathrooms: 1
    • 3/4 bathrooms: 1
    • Main level bathrooms: 2
    • Main level bedrooms: 3
    Bedroom
    • Level: Main
    Bedroom
    • Level: Main
    Bedroom
    • Level: Main
    Bathroom
    • Level: Main
    Bathroom
    • Level: Main
    Bonus room
    • Level: Main
    Kitchen
    • Level: Main
    Laundry
    • Level: Main
    Living room
    • Level: Main
    Heating
    • Forced Air
    Cooling
    • Central Air
    Appliances
    • Included: Dishwasher, Microwave, Range, Refrigerator
    • Laundry: In Unit
    Features
    • Has basement: No
    Interior area
    • Total structure area: 1,155
    • Total interior livable area: 1,155 sqft
    • Finished area above ground: 1,155

    Property

    Parking
    • Total spaces: 4
    • Parking features: Concrete
    • Details: Off Street Spaces: 4
    Features
    • Levels: One
    • Stories: 1
    Lot
    • Size: 5,960 Square Feet
    • Features: Level
    Details
    • Parcel number: 507113015
    • Zoning: E-SU-DX
    • Special conditions: Standard

    Construction

    Type & style
    • Home type: SingleFamily
    • Property subtype: Single Family Residence
    Materials
    • Vinyl Siding
    Condition
    • Updated/Remodeled
    • Year built: 1941

    Utilities & green energy

    • Sewer: Public Sewer
    • Water: Public

    Community & HOA

    Community
    • Subdivision: Barnum
    HOA
    • Has HOA: No
    Location
    • Region: Denver

    Financial & listing details

    • Price per square foot: $455/sqft
    • Annual tax amount: $1,728
    • Date on market: 3/21/2024
    • Listing terms: Cash,Conventional,FHA,Other,VA Loan
    • Exclusions: Staging Items
    • Ownership: Corporation/Trust

    Price history

    DateEventPrice
    4/17/2024Sold$525,000$455/sqft
    Source: REcolorado as distributed by MLS GRID #3134957 Report a problem
    3/22/2024Pending sale$525,000$455/sqft
    Source: REcolorado as distributed by MLS GRID #3134957 Report a problem
    3/21/2024Listed for sale$525,000$455/sqft
    Source: REcolorado as distributed by MLS GRID #3134957 Report a problem

    Public tax history

    Tax history is unavailable.

    Neighborhood: Barnum

    Nearby schools

    GreatSchools rating
    Schools provided by the listing agent
    • Elementary: Newlon
    • Middle: KIPP Sunshine Peak Academy
    • High: West Leadership
    • District: Denver 1

    Source: REcolorado as distributed by MLS GRID. This data may not be complete. We recommend contacting the local school district to confirm school assignments for this home.

    Get a cash offer in 3 minutes
    Find out how much your home could sell for in as little as 3 minutes with a no-obligation cash offer.
    Estimated market value
    $519,800
    Get a cash offer in 3 minutes
    Find out how much your home could sell for in as little as 3 minutes with a no-obligation cash offer.
    Estimated market value
    $519,800