Welcome to 221 S. Ogden Street, where timeless 1905 charm meets thoughtful modern updates in one of Denver's favorite neighborhoods, West Washington Park. Just blocks from the park itself and moments from restaurants, shops and amenities, this home offers a combination of historic character, walkability, and convenience. Enjoy easy access to neighborhood favorites including Lucile's Creole Café, Uncle, Rise & Shine 2, Postino, and the boutiques, coffee shops, and weekend farmers markets along South Pearl Street, with Cherry Creek and Downtown Denver just minutes away. Inside, the open floor plan features two bedrooms, one on the main floor and one in the light filled loft with it’s own bathroom and an extra nook on top of the stairs. The bright kitchen is designed for both cozy nights at home and effortless entertaining. The elegant quartz countertops paired with full-height quartz backsplash create a warm and inviting environment, while the oversized island offers seating for three and creates the perfect gathering space for family and friends. Everyday living is made easy with a convenient main-floor mudroom and laundry area complete with washer and dryer, located just inside the entrance from the rare two-car garage, a true luxury in this historic neighborhood. Modern mechanical updates provide peace of mind, including a new furnace, central air conditioning, and water heater installed in 2024. The back yard is waiting to become your own private retreat, whether you envision lush gardens, an outdoor entertaining space, or a quiet place to relax, you can create your own vision. Combining historic charm, modern comfort, and an exceptional West Wash Park location near Denver's best parks, dining, shopping, and recreation, this is a home that offers both character and an unmatched Colorado lifestyle.
For sale
Price cut: $25K (8/25)
$750,000
221 S Ogden Street, Denver, CO 80209
2beds
1,377sqft
Single Family Residence
Built in 1905
5,080 Square Feet Lot
$-- Zestimate®
$545/sqft
$-- HOA
What's special
- 42 days
- 1,007
- 99
Zillow last checked:
Listing updated:
Listed by:
Saana Miklo 720-468-9062 smiklo@livsothebysrealty.com,
LIV Sotheby's International Realty,
Lexi MacArthur 720-724-0412,
LIV Sotheby's International Realty
Source: REcolorado as distributed by MLS GRID,MLS#: 3449949
Facts & features
Interior
Bedrooms & bathrooms
- Bedrooms: 2
- Bathrooms: 2
- Full bathrooms: 2
- Main level bathrooms: 1
- Main level bedrooms: 1
Bedroom
- Features: Primary Suite
- Level: Main
Bedroom
- Description: Vaulted Ceilings And Skylight Bringing Natural Light In
- Level: Upper
Bathroom
- Features: Primary Suite
- Level: Main
Bathroom
- Level: Upper
Kitchen
- Description: Open Concept And Great For Entertaining
Laundry
- Description: Laundry And Mudroom Conveniently Located At The Back Entry To The House Off The Kitchen.
- Level: Main
Living room
- Description: Open Concept And Great For Entertaining
Loft
- Description: Small Cute Nook With Window Above Stairs
Heating
- Forced Air, Natural Gas
Cooling
- Central Air
Appliances
- Included: Dishwasher, Dryer, Microwave, Range, Range Hood, Refrigerator, Washer
Features
- Eat-in Kitchen, High Ceilings, Kitchen Island, Open Floorplan, Quartz Counters, Vaulted Ceiling(s), Walk-In Closet(s)
- Flooring: Carpet, Tile, Wood
- Windows: Double Pane Windows, Skylight(s), Window Treatments
- Basement: Partial,Unfinished
Interior area
- Total structure area: 1,377
- Total interior livable area: 1,377 sqft
- Finished area above ground: 1,180
- Finished area below ground: 0
Video & virtual tour
Property
Parking
- Total spaces: 2
- Parking features: Garage
- Garage spaces: 2
Features
- Levels: Two
- Stories: 2
- Patio & porch: Covered, Deck, Front Porch
- Exterior features: Private Yard, Rain Gutters
- Fencing: Full
Lot
- Size: 5,080 Square Feet
- Features: Landscaped, Level, Sprinklers In Front, Sprinklers In Rear
Details
- Parcel number: 511418030
- Zoning: U-SU-B
- Special conditions: Standard
Construction
Type & style
- Home type: SingleFamily
- Architectural style: Traditional
- Property subtype: Single Family Residence
Materials
- Brick
- Roof: Composition
Condition
- Year built: 1905
Utilities & green energy
- Sewer: Public Sewer
- Water: Public
Community & HOA
Community
- Subdivision: Washington Park
HOA
- Has HOA: No
Location
- Region: Denver
Financial & listing details
- Price per square foot: $545/sqft
- Tax assessed value: $827,200
- Annual tax amount: $4,462
- Date on market: 7/29/2026
- Listing terms: Cash,Conventional,FHA,VA Loan
- Exclusions: Seller's Personal Property.
- Ownership: Individual
- Road surface type: Paved
Estimated market value
Not available
Estimated sales range
Not available
Not available
Price history
| Date | Event | Price |
|---|---|---|
| 8/25/2026 | Price change | $750,000-3.2%$545/sqft |
Source:  REcolorado as distributed by MLS GRID #3449949 Report a problem REcolorado as distributed by MLS GRID #3449949 Report a problem | ||
| 7/29/2026 | Listed for sale | $775,000+10.6%$563/sqft |
Source: REcolorado as distributed by MLS GRID #3449949 Report a problem | ||
| 3/24/2021 | Sold | $701,000+324.8%$509/sqft |
Source: Public Record Report a problem | ||
| 6/24/1998 | Sold | $165,000$120/sqft |
Source: Public Record Report a problem | ||
Public tax history
| Year | Property taxes | Tax assessment |
|---|---|---|
| 2025 | $4,010 +2.2% | $58,320 +15.2% |
| 2024 | $3,923 +35.7% | $50,630 -5.9% |
| 2023 | $2,892 +3.6% | $53,830 +48% |
| 2022 | $2,792 +1.1% | $36,360 -2.8% |
| 2021 | $2,762 +2.9% | $37,420 +0.5% |
| 2020 | $2,685 -4.8% | $37,230 -0.7% |
| 2019 | $2,820 | $37,490 +2.9% |
| 2018 | $2,820 +0.3% | $36,450 |
| 2017 | $2,812 +9.9% | $36,450 +11.3% |
| 2016 | $2,559 +15.3% | $32,750 |
| 2015 | $2,220 0% | $32,750 +22.5% |
| 2014 | $2,221 -1.6% | $26,730 |
| 2013 | $2,256 +17.9% | $26,730 -0.4% |
| 2012 | $1,914 +12.7% | $26,840 |
| 2011 | $1,698 +2.2% | $26,840 +5.3% |
| 2010 | $1,661 -3.5% | $25,500 |
| 2009 | $1,722 -0.2% | $25,500 -1.1% |
| 2008 | $1,725 +6.7% | $25,780 |
| 2007 | $1,617 +1.1% | $25,780 +6.7% |
| 2006 | $1,599 +14.5% | $24,150 |
| 2005 | $1,396 +6.6% | $24,150 +8.4% |
| 2003 | $1,310 +1.9% | $22,280 +1.8% |
| 2002 | $1,285 | $21,880 +24.6% |
| 2001 | -- | $17,560 |
Find assessor info on the county website
Monthly payment
Est. payment
Payment breakdown
Explore the cost of this home by adjusting the details. Changes won't be saved.Climate risks
Neighborhood: Speer
Nearby schools
Schools provided by the listing agent
- Elementary: Steele
- Middle: Merrill
- High: South
- District: Denver 1
Source: REcolorado as distributed by MLS GRID. This data may not be complete. We recommend contacting the local school district to confirm school assignments for this home.

Similar homes
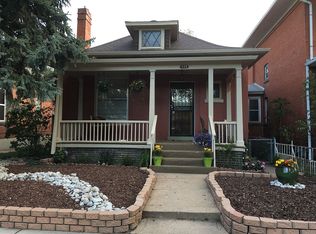
- $779,0003 bd2 ba1.4k sqft940 S Logan Street, Denver, CO 80209For Sale

 MLS ID #4565818, J. Garland Thurman, Kentwood Real Estate DTC, LLC. REcolorado as distributed by MLS GRID
 - $867,9993 bd2 ba1.4k sqft719 S Clarkson Street, Denver, CO 80209For Sale
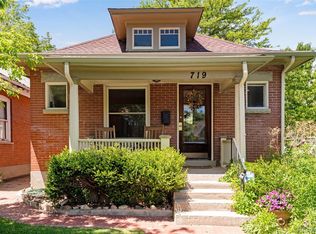 MLS ID #3468654, Tania Story, Compass - Denver. REcolorado as distributed by MLS GRID
 - $645,0003 bd2 ba1.9k sqft354 S Sherman Street, Denver, CO 80209For Sale
 MLS ID #7648924, Maritt Bird, The Agency - Denver. REcolorado as distributed by MLS GRID
 - $950,0003 bd2 ba1.6k sqft310 S Williams Street, Denver, CO 80209For Sale
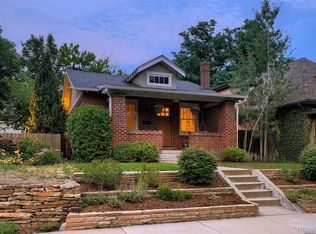 MLS ID #6889836, Dan Strawn, RealGroup, LLC. REcolorado as distributed by MLS GRID
 - $735,0002 bd2 ba1.4k sqftCedar Court Condominiums, Denver, CO 80209For SaleMLS ID #7239958, Sarah King, RE/MAX of Cherry Creek. REcolorado as distributed by MLS GRID
- $750,0002 bd2 ba1.3k sqft2520 Fairfax Street, Denver, CO 80207For SaleMLS ID #6480971, Jeremy Brady, Colorado Clockwork Realty, Inc.. REcolorado as distributed by MLS GRID
- $799,0003 bd3 ba1.5k sqft2658 Stout Street, Denver, CO 80205For SaleMLS ID #6794591, Sarah Ouellette, Resident Realty South Metro. REcolorado as distributed by MLS GRID
- $775,0004 bd3 ba1.9k sqft3037 N High Street, Denver, CO 80205For SaleMLS ID #6349551, Andy Bedard, 1 Percent Lists Front Range Realty. REcolorado as distributed by MLS GRID
- $680,0003 bd2 ba1.8k sqft205 N Washington Street, Denver, CO 80203For SaleMLS ID #5209587, Zach Florence, Florence Realty Co.. REcolorado as distributed by MLS GRID
- $735,0003 bd2 ba1.8k sqft2952 N Vine Street, Denver, CO 80205For SaleMLS ID #4241236, Kelly Eischen, HomeSmart Realty. REcolorado as distributed by MLS GRID
- $775,0003 bd2 ba1.5k sqft2219 S Humboldt Street, Denver, CO 80210For SaleMLS ID #3384886, Kendall Boyd, Milehimodern. REcolorado as distributed by MLS GRID
- $720,0003 bd2 ba1.5k sqft2045 S Sherman Street, Denver, CO 80210For SaleMLS ID #8137998, Peter Sotiropoulos, Live West Realty. REcolorado as distributed by MLS GRID
- $675,0002 bd2 ba2k sqft1525 E 23rd Avenue, Denver, CO 80205For SaleMLS ID #7195330, Connie Kraska, LIV Sotheby's International Realty. REcolorado as distributed by MLS GRID
- $800,0003 bd2 ba1.7k sqft3015 California Street, Denver, CO 80205For SaleMLS ID #1969283, Lauren Valinoti, Milehimodern. REcolorado as distributed by MLS GRID
- $765,0003 bd2 ba1.8k sqft1295 Holly Street, Denver, CO 80220For SaleMLS ID #9910400, Angela Fox, Madison & Company Properties. REcolorado as distributed by MLS GRID
- $675,0003 bd2 ba1.6k sqft2686 S Gilpin Street, Denver, CO 80210For SaleMLS ID #8277759, Frances Sullivan, Painted Door Properties LLC. REcolorado as distributed by MLS GRID
- $699,0004 bd2 ba1.8k sqft814 Fox Street, Denver, CO 80204For SaleMLS ID #9842688, Kassidy Benson, Living Room Real Estate. REcolorado as distributed by MLS GRID
- $785,0003 bd2 ba1.8k sqft2270 S Emerson Street, Denver, CO 80210For SaleMLS ID #4859803, Scott Noble, Milehimodern. REcolorado as distributed by MLS GRID
- $599,0003 bd1 ba1.4k sqft2925 E 14th Avenue, Denver, CO 80206For SaleMLS ID #6474611, Janell Arant, West and Main Homes Inc. REcolorado as distributed by MLS GRID
- $850,0003 bd2 ba1.6k sqft1987 S Sherman Street, Denver, CO 80210For SaleMLS ID #3927796, Shannon Pace, Coldwell Banker Realty 24. REcolorado as distributed by MLS GRID
