Skip main navigation
For sale
  • $720,000

    2045 S Sherman Street, Denver, CO 80210

    3beds
    1,536sqft
    : 
    $4,508/mo
    Get pre-qualified
    Single Family Residence
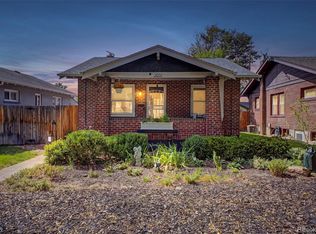
    Built in 1926
    4,690 Square Feet Lot
    $-- Zestimate®
    $469/sqft
    $-- HOA

    What's special

    Beautifully updated Platt Park bungalow with a private backyard oasis! This charming 3-bedroom, 2-bath home blends a modern, functional floor plan with the character of the original woodwork and warm hardwood floors. The main level features inviting, open living and dining spaces, two bedrooms and a full bath. The spacious lower level offers wonderful flexibility, use it as a private primary suite, an additional living or family room, or guest space. A new egress window was added, creating a conforming third bedroom. The outdoor spaces are a standout, with a covered front porch and a beautifully landscaped, fully fenced backyard featuring a flagstone patio—perfect for dining, entertaining or simply relaxing. Impeccably maintained with more than $75,000 in improvements, including new windows and shades, central air, professional landscaping and patio, new fencing, and more. A modern 2-car garage plus a concrete pad for a third vehicle provide exceptional off-street parking. All of this in an unbeatable Platt Park location just blocks from South Pearl Street, with Park Burger, Sweet Cow, Platt Park Brewing Co., Sushi Den and the South Pearl Street Farmers Market just minutes away.
    9 days
    |
    1,294
    |
    101
    |

    Zillow last checked:

    Listing updated:

    Listed by:

    Peter Sotiropoulos peter@livewestrealty.com,

    Live West Realty,

    Alison Sirlin 720-329-1727,

    Live West Realty

    Source: REcolorado as distributed by MLS GRID,MLS#: 8137998MLS Logo

      Facts & features

      Interior

      Bedrooms & bathrooms
      • Bedrooms: 3
      • Bathrooms: 2
      • Full bathrooms: 2
      • Main level bathrooms: 1
      • Main level bedrooms: 2
      Bedroom
      • Description: Primary Bedroom
      • Features: Primary Suite
      • Level: Main
      • Area: 110 Square Feet
      • Dimensions: 10 x 11
      Bedroom
      • Description: 2nd Bedroom Or Office
      • Level: Main
      • Area: 110 Square Feet
      • Dimensions: 10 x 11
      Bedroom
      • Description: Private Primary Suite Or Family/Bonus Room
      • Level: Basement
      • Area: 294 Square Feet
      • Dimensions: 14 x 21
      Bathroom
      • Description: Jack And Jill, Full Bathroom
      • Features: En Suite Bathroom, Primary Suite
      • Level: Main
      Bathroom
      • Level: Basement
      Dining room
      • Level: Main
      • Area: 117 Square Feet
      • Dimensions: 9 x 13
      Kitchen
      • Level: Main
      • Area: 100 Square Feet
      • Dimensions: 10 x 10
      Laundry
      • Description: Laundry Room With Utility Sink
      • Level: Basement
      Living room
      • Level: Main
      • Area: 156 Square Feet
      • Dimensions: 12 x 13
      Heating
      • Forced Air
      Cooling
      • Central Air
      Appliances
      • Included: Dishwasher, Dryer, Oven, Range, Refrigerator, Washer
      • Laundry: In Unit
      Features
      • Ceiling Fan(s), Jack & Jill Bathroom, Primary Suite
      • Flooring: Carpet, Tile, Wood
      • Windows: Double Pane Windows, Window Coverings
      • Basement: Daylight,Finished
      Interior area
      • Total structure area: 1,536
      • Total interior livable area: 1,536 sqft
      • Finished area above ground: 768
      • Finished area below ground: 700
      Video & virtual tour

      Property

      Parking
      • Total spaces: 3
      • Parking features: Garage
      • Garage spaces: 2
      • Details: Off Street Spaces: 1
      Features
      • Levels: One
      • Stories: 1
      • Patio & porch: Covered, Front Porch, Patio
      • Exterior features: Private Yard, Rain Gutters
      • Fencing: Partial
      Lot
      • Size: 4,690 Square Feet
      • Features: Level, Sprinklers In Front, Sprinklers In Rear
      Details
      • Parcel number: 527112023
      • Zoning: U-SU-B1
      • Special conditions: Standard

      Construction

      Type & style
      • Home type: SingleFamily
      • Architectural style: Bungalow
      • Property subtype: Single Family Residence
      Materials
      • Brick
      • Roof: Composition
      Condition
      • Updated/Remodeled
      • Year built: 1926

      Utilities & green energy

      • Sewer: Public Sewer
      • Water: Public
      • Utilities for property: Electricity Connected, Natural Gas Connected

      Community & HOA

      Community
      • Subdivision: Platt Park
      HOA
      • Has HOA: No
      Location
      • Region: Denver

      Financial & listing details

      • Price per square foot: $469/sqft
      • Tax assessed value: $751,500
      • Annual tax amount: $4,054
      • Date on market: 8/14/2026
      • Listing terms: Cash,Conventional,FHA,VA Loan
      • Exclusions: Staging Furniture, Staging Items.
      • Ownership: Individual
      • Electric utility on property: Yes

        Estimated market value

        Not available

        Estimated sales range

        Not available

        Not available

        Price history

        DateEventPrice
        8/14/2026Listed for sale$720,000+34.6%$469/sqft
        Source: REcolorado as distributed by MLS GRID #8137998 Report a problem
        6/17/2022Listing removed--
        Source: Zillow Rental Manager Report a problem
        6/10/2022Price change$3,200-8.6%$2/sqft
        Source: Zillow Rental Manager Report a problem
        5/29/2022Listed for rent$3,500+16.7%$2/sqft
        Source: Zillow Rental Manager Report a problem
        1/7/2021Listing removed--
        Source: Owner Report a problem
        5/25/2020Listing removed$3,000$2/sqft
        Source: Owner Report a problem
        5/20/2020Listed for rent$3,000+1.7%$2/sqft
        Source: Owner Report a problem
        10/11/2019Listing removed$2,950$2/sqft
        Source: Owner Report a problem
        9/30/2019Sold$535,000-1.7%$348/sqft
        Source: Public Record Report a problem
        9/27/2019Listed for rent$2,950$2/sqft
        Source: Owner Report a problem
        9/2/2019Pending sale$544,500$354/sqft
        Source: BRADFORD REAL ESTATE #5657608 Report a problem
        8/1/2019Price change$544,500-0.9%$354/sqft
        Source: BRADFORD REAL ESTATE #5657608 Report a problem
        7/18/2019Price change$549,500-1.9%$358/sqft
        Source: BRADFORD REAL ESTATE #5657608 Report a problem
        7/10/2019Price change$559,950-1.8%$365/sqft
        Source: BRADFORD REAL ESTATE #5657608 Report a problem
        6/20/2019Listed for sale$570,000+153.3%$371/sqft
        Source: BRADFORD REAL ESTATE #5657608 Report a problem
        11/30/2007Listing removed$225,000$146/sqft
        Source: Obeo #781187 Report a problem
        11/14/2007Listed for sale$225,000-26.2%$146/sqft
        Source: Obeo #781187 Report a problem
        4/12/2007Sold$305,000+41.9%$199/sqft
        Source: Public Record Report a problem
        5/17/2003Sold$215,000+79.2%$140/sqft
        Source: Public Record Report a problem
        9/3/1996Sold$120,000$78/sqft
        Source: Public Record Report a problem

        Public tax history

        YearProperty taxesTax assessment
        2025$3,441 +2.2%$52,990 +22%
        2024$3,367 +8.8%$43,450 -6.7%
        2023$3,094 +3.6%$46,580 +19.7%
        2022$2,986 -4.6%$38,910 -2.8%
        2021$3,130 +2.9%$40,020 -5.1%
        2020$3,042 +15%$42,178 -0.7%
        2019$2,646 $42,473 +24.2%
        2018$2,646 +0.3%$34,200
        2017$2,638 +6%$34,200 +7.3%
        2016$2,489 +30.5%$31,860
        2015$1,907 0%$31,860 +38.8%
        2014$1,908 -2.9%$22,960
        2013$1,964 +17.9%$22,960 -1.7%
        2012$1,666 +3.4%$23,360
        2011$1,612 +2.2%$23,360 -3.5%
        2010$1,576 +14.1%$24,200
        2009$1,382 +3.6%$24,200 +17%
        2008$1,334 +17.2%$20,690 +3.8%
        2007$1,138 +1.1%$19,940 +17.3%
        2006$1,125 -1.9%$17,000
        2005$1,147 +12.6%$17,000 -7.1%
        2003$1,019 +1.9%$18,300 +7.5%
        2002$1,000 $17,020 +38.3%
        2001-- $12,310
        Find assessor info on the county website

        Monthly payment

        Est. payment

        Payment breakdown

        Explore the cost of this home by adjusting the details. Changes won't be saved.
        All calculations are estimates and provided by Zillow, Inc. for informational purposes only. Actual amounts may vary.
        HOA fees may include property taxes on listings classified as Co-Ops. Contact the listing agent and/or owner for fee details.
        See how much you could borrow to make a competitive offer.

        Climate risks

        Neighborhood: Platt Park

        Getting around

        86 / 100
        Very Walkable
        57 / 100
        Good Transit
        78 / 100
        Very Bikeable

        Nearby schools

        GreatSchools rating
        Schools provided by the listing agent
        • Elementary: Asbury
        • Middle: Grant
        • High: South
        • District: Denver 1

        Source: REcolorado as distributed by MLS GRID. This data may not be complete. We recommend contacting the local school district to confirm school assignments for this home.

        A local agent can set up tours, give advice and negotiate with sellers.

        Browse local experts

        Similar homes