Skip main navigation
Sold for $785,000
  • $785,000

    2039 S Sherman Street, Denver, CO 80210

    3beds
    1,632sqft
    Single Family Residence
    Built in 1926
    4,690 Square Feet Lot
    $749,700 Zestimate®
    $481/sqft
    $3,445 Estimated rent

    Home value

    $749,700

    $697,000 - $802,000

    $3,445/mo

    Zestimate® history
    Loading
    Loading...

    Owner options

    List your home for rent

    $3,445/mo

    Rent Zestimate®

    Find your next renter with Zillow Rental Manager. Plus, with online applications, you can quickly screen prospective tenants – for free.

    Learn more

    $3,445/mo

    Rent Zestimate®

    Refinance and save

    $4,535/mo

    Est. payment

    Refinancing to a lower rate could help reduce your monthly payments and save thousands over the life of the loan.

    See today's rates

    $4,535/mo

    Est. payment

    Explore your selling options

    Work with a Zillow partner agent

    Leverage their expertise and Zillow's premium Showcase listings to get your home seen by more buyers.

    Get started

    List with your own agent

    Get your home in front of millions of buyers by listing it on Zillow.

    Learn how to do it

    Sell it yourself

    Take full control of how buyers see your home on Zillow by listing For Sale by Owner (FSBO).

    List your home

    What's special

    Mature garden bedsModern bathroomNew sodSprinkler systemPrimary suiteBeautiful backyardVaulted ceilings
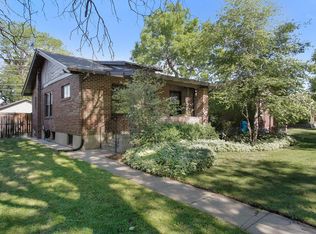
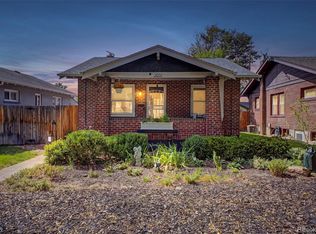
    Prepare to fall in love with this Platt Park gem immediately! As you step into the bright living space, your eyes will be drawn to the vaulted ceilings, hardwood floors, and open layout that creates an inviting and airy atmosphere. The spacious kitchen with beautiful quartz counters flows perfectly into the dining and living area with a generous breakfast bar connecting the spaces. The sliding glass door in back of the kitchen lets in abundant light and leads you to the spacious, stamped concrete patio that makes for the perfect entertaining space. The beautiful backyard features new sod, a sprinkler system, and mature garden beds with perennials starting to pop. From the kitchen you can head downstairs to your spacious primary suite that features a massive closet, egress window, and plenty of room for a king bed and any other furniture that you desire. A full bathroom and convenient laundry space finish out the lower level. Upstairs, 2 additional bedrooms share a modern bathroom. Have toys that need storage? The spacious garage has plenty of space for storage or a workshop. While it currently only has a 1-car door, it’s certainly large enough to convert the door to two cars. Sandwiched between Old South Pearl and South Broadway, you're a short walk to your favorite restaurants, bars, coffee shops, parks, you name it. You better hop on this rare opportunity quickly!

    Zillow last checked:

    Listing updated:

    Listed by:

    Mike Wilkinson 970-759-3539,

    Embark Realty Group

    Bought with:

    Lisa Cybyske, 100056082

    Coldwell Banker Realty 56

    Source: REcolorado as distributed by MLS GRID,MLS#: 4827197MLS Logo

    Facts & features

    Interior

    Bedrooms & bathrooms
    • Bedrooms: 3
    • Bathrooms: 2
    • Full bathrooms: 1
    • 3/4 bathrooms: 1
    • Main level bathrooms: 1
    • Main level bedrooms: 2
    Primary bedroom
    • Description: Spacious Room, Massive Closet, Good Light
    • Level: Basement
    Bedroom
    • Level: Main
    Bedroom
    • Level: Main
    Primary bathroom
    • Level: Basement
    Bathroom
    • Level: Main
    Dining room
    • Level: Main
    Kitchen
    • Description: Spacious, Quartz Counters
    • Level: Main
    Laundry
    • Level: Basement
    Living room
    • Description: Vaulted Ceilings, Open, Bright
    • Level: Main
    Heating
    • Forced Air
    Cooling
    • Central Air
    Appliances
    • Included: Dishwasher, Disposal, Dryer, Microwave, Oven, Range, Refrigerator, Washer
    • Laundry: In Unit, Laundry Closet
    Features
    • High Ceilings, Open Floorplan, Quartz Counters, Vaulted Ceiling(s)
    • Flooring: Tile, Wood
    • Basement: Finished,Full
    Interior area
    • Total structure area: 1,632
    • Total interior livable area: 1,632 sqft
    • Finished area above ground: 822
    • Finished area below ground: 810

    Property

    Parking
    • Total spaces: 2
    • Parking features: Concrete
    • Garage spaces: 2
    Features
    • Levels: One
    • Stories: 1
    • Entry location: Ground
    • Patio & porch: Patio
    • Exterior features: Private Yard
    • Fencing: Full
    Lot
    • Size: 4,690 sqft
    • Features: Landscaped, Level, Sprinklers In Front, Sprinklers In Rear
    Details
    • Parcel number: 527112024
    • Zoning: U-SU-B1
    • Special conditions: Standard

    Construction

    Type & style
    • Home type: SingleFamily
    • Property subtype: Single Family Residence
    Materials
    • Brick, Frame
    • Roof: Composition
    Condition
    • Updated/Remodeled
    • Year built: 1926

    Utilities & green energy

    • Electric: 220 Volts
    • Sewer: Public Sewer
    • Water: Public
    • Utilities for property: Cable Available, Electricity Connected, Natural Gas Connected

    Community & neighborhood

    Location
    • Region: Denver
    • Subdivision: Platt Park

    Other

    Other facts
    • Listing terms: Cash,Conventional,FHA,VA Loan
    • Ownership: Individual
    • Road surface type: Alley Paved, Paved

    Price history

    DateEventPrice
    5/2/2025Sold$785,000-1.8%$481/sqft
    Source: REcolorado as distributed by MLS GRID #4827197 Report a problem
    3/29/2025Pending sale$799,000$490/sqft
    Source: REcolorado as distributed by MLS GRID #4827197 Report a problem
    3/20/2025Listed for sale$799,000+6.9%$490/sqft
    Source: REcolorado as distributed by MLS GRID #4827197 Report a problem
    9/19/2022Sold$747,500+102.6%$458/sqft
    Source: Public Record Report a problem
    3/15/2013Sold$369,000$226/sqft
    Source: Public Record Report a problem
    2/1/2013Listed for sale$369,000+16.2%$226/sqft
    Source: RE/MAX Unlimited, Inc. #1157348 Report a problem
    3/15/2010Sold$317,500+35.1%$195/sqft
    Source: Public Record Report a problem
    7/16/2004Sold$235,000$144/sqft
    Source: Public Record Report a problem

    Public tax history

    YearProperty taxesTax assessment
    2024$3,595 +8.2%$46,400 -10.2%
    2023$3,323 +3.6%$51,670 +23.7%
    2022$3,207 +1.5%$41,780 -2.8%
    2021$3,160 +2.9%$42,980 +0.9%
    2020$3,071 +18.3%$42,586 -0.7%
    2019$2,597 $42,883 +27.7%
    2018$2,597 +0.3%$33,570
    2017$2,589 +2.9%$33,570 +4.3%
    2016$2,516 +32.4%$32,200
    2015$1,900 0%$32,200 +40.7%
    2014$1,901 +0.7%$22,880
    2013$1,888 +17.9%$22,880 +1.9%
    2012$1,602 +10.1%$22,460
    2011$1,454 +2.2%$22,460 +2.8%
    2010$1,423 -1.2%$21,840
    2009$1,441 -0.2%$21,840 +1.3%
    2008$1,443 +19.6%$21,570
    2007$1,206 +1.1%$21,570 +19.7%
    2006$1,193 -0.6%$18,020
    2005$1,200 $18,020 +31.1%
    2001-- $13,750

    Find assessor info on the county website

    Neighborhood: Platt Park

    Nearby schools

    GreatSchools rating
    Schools provided by the listing agent
    • Elementary: Asbury
    • Middle: Grant
    • High: South
    • District: Denver 1

    Source: REcolorado as distributed by MLS GRID. This data may not be complete. We recommend contacting the local school district to confirm school assignments for this home.

    Get a cash offer in 3 minutes
    Find out how much your home could sell for in as little as 3 minutes with a no-obligation cash offer.
    Estimated market value
    $749,700
    Get a cash offer in 3 minutes
    Find out how much your home could sell for in as little as 3 minutes with a no-obligation cash offer.
    Estimated market value
    $749,700