A rare opportunity in Denver’s historic Whittier neighborhood, this 1890 brick Victorian combines timeless character, modern updates, and an exceptional 6,240-square-foot lot—roughly double the size of many lots on the block. The oversized backyard features mature trees, a flagstone patio, a two-car detached garage, and ample space to garden, entertain, relax, or explore future possibilities.
Offering 1,729 finished square feet across two levels, the home includes four bedrooms and two-and-a-half bathrooms. A coveted main-floor bedroom suite with a walk-in closet and full bath provides flexibility as a primary suite, private guest retreat, or in-law quarters. Original woodwork, high ceilings, hardwood floors installed in 2022, and an operational gas fireplace preserve the home’s warmth and historic character.
The renovated kitchen features granite countertops, solid-wood cabinetry, and generous prep space. Significant recent improvements include a new roof, central air conditioning, a Google Nest thermostat, a certified furnace, refreshed interior and exterior paint, and professional foundation grading for improved rainwater drainage. New living-room lighting, a chandelier, and a remote-controlled ceiling fan add a polished finishing touch.
Additional highlights include a partial cellar, xeriscaped front yard, and no HOA. The property may offer ADU potential under Denver’s citywide zoning; buyers should verify feasibility with Denver Community Planning and Development. Minutes from City Park, the Denver Zoo, the Denver Museum of Nature & Science, RiNo, and the 39th Avenue Greenway, this special home offers historic charm, modern comfort, a versatile layout, and a truly remarkable urban lot.
Accepting backups
Price cut: $20K (9/15)
$755,000
3037 N High Street, Denver, CO 80205
4beds
1,929sqft
Single Family Residence
Built in 1890
6,240 Square Feet Lot
$-- Zestimate®
$391/sqft
$-- HOA
What's special
- 50 days
- 316
- 8
Zillow last checked:
Listing updated:
Listed by:
Andy Bedard 720-839-4300 andy1bedard@gmail.com,
1 Percent Lists Front Range Realty
Source: REcolorado as distributed by MLS GRID,MLS#: 6349551
Facts & features
Interior
Bedrooms & bathrooms
- Bedrooms: 4
- Bathrooms: 3
- Full bathrooms: 2
- 1/2 bathrooms: 1
- Main level bathrooms: 2
- Main level bedrooms: 1
Bedroom
- Level: Main
Bedroom
- Level: Upper
Bedroom
- Level: Upper
Bedroom
- Level: Upper
Bathroom
- Level: Main
Bathroom
- Level: Upper
Bathroom
- Level: Main
Bonus room
- Level: Main
Kitchen
- Level: Main
Laundry
- Level: Main
Living room
- Level: Main
Mud room
- Level: Main
Heating
- Forced Air
Cooling
- Central Air
Appliances
- Included: Dishwasher, Disposal, Dryer, Microwave, Oven, Refrigerator, Washer
Features
- Built-in Features, Entrance Foyer, Granite Counters, Walk-In Closet(s)
- Flooring: Carpet, Tile, Wood
- Windows: Double Pane Windows
- Basement: Partial
- Number of fireplaces: 1
- Fireplace features: Family Room, Gas, Gas Log
Interior area
- Total structure area: 1,929
- Total interior livable area: 1,929 sqft
- Finished area above ground: 1,729
- Finished area below ground: 0
Property
Parking
- Total spaces: 2
- Parking features: Concrete
- Garage spaces: 2
Features
- Levels: Two
- Stories: 2
- Fencing: Full
Lot
- Size: 6,240 Square Feet
- Features: Level
Details
- Parcel number: 226515018
- Zoning: U-SU-B1
- Special conditions: Standard
Construction
Type & style
- Home type: SingleFamily
- Property subtype: Single Family Residence
Materials
- Frame
Condition
- Updated/Remodeled
- Year built: 1890
Utilities & green energy
- Electric: 220 Volts in Garage
- Sewer: Public Sewer
- Water: Public
Community & HOA
Community
- Security: Video Doorbell
- Subdivision: Whittier
HOA
- Has HOA: No
Location
- Region: Denver
Financial & listing details
- Price per square foot: $391/sqft
- Tax assessed value: $839,100
- Annual tax amount: $4,525
- Date on market: 8/29/2026
- Listing terms: Cash,Conventional,FHA,VA Loan
- Exclusions: Sellers Personal Property & Staging Items
- Ownership: Individual
Estimated market value
Not available
Estimated sales range
Not available
Not available
Price history
| Date | Event | Price |
|---|---|---|
| 9/22/2026 | Pending sale | $755,000$391/sqft |
Source:  REcolorado as distributed by MLS GRID #6349551 Report a problem REcolorado as distributed by MLS GRID #6349551 Report a problem | ||
| 9/15/2026 | Price change | $755,000-2.6%$391/sqft |
Source: REcolorado as distributed by MLS GRID #6349551 Report a problem | ||
| 8/28/2026 | Listed for sale | $775,000+4.4%$402/sqft |
Source: REcolorado as distributed by MLS GRID #6349551 Report a problem | ||
| 10/4/2024 | Sold | $742,500-0.5%$385/sqft |
Source: REcolorado as distributed by MLS GRID #3749436 Report a problem | ||
| 8/21/2024 | Pending sale | $746,000$387/sqft |
Source: REcolorado as distributed by MLS GRID #3749436 Report a problem | ||
| 8/13/2024 | Price change | $746,000-3.2%$387/sqft |
Source: REcolorado as distributed by MLS GRID #3749436 Report a problem | ||
| 8/6/2024 | Price change | $771,000-3.1%$400/sqft |
Source: REcolorado as distributed by MLS GRID #3749436 Report a problem | ||
| 7/26/2024 | Listed for sale | $796,000+174.6%$413/sqft |
Source: REcolorado as distributed by MLS GRID #3749436 Report a problem | ||
| 10/4/2011 | Sold | $289,900+93.3%$150/sqft |
Source: Public Record Report a problem | ||
| 2/15/2011 | Sold | $150,000-8.5%$78/sqft |
Source: Public Record Report a problem | ||
| 11/4/2010 | Listed for sale | $164,000+88.5%$85/sqft |
Source: Keller Williams Real Estate, LLC #944587 Report a problem | ||
| 9/15/1998 | Sold | $87,000+40.3%$45/sqft |
Source: Public Record Report a problem | ||
| 7/31/1996 | Sold | $62,000$32/sqft |
Source: Public Record Report a problem | ||
Public tax history
| Year | Property taxes | Tax assessment |
|---|---|---|
| 2025 | $4,661 +2.2% | $59,150 +0.5% |
| 2024 | $4,560 +15% | $58,850 -5.3% |
| 2023 | $3,967 +3.6% | $62,120 +24.5% |
| 2022 | $3,829 +14.2% | $49,880 -2.8% |
| 2021 | $3,354 +2.9% | $51,320 +13.5% |
| 2020 | $3,260 +14.7% | $45,202 -0.7% |
| 2019 | $2,842 | $45,518 +23.9% |
| 2018 | $2,842 +0.3% | $36,740 |
| 2017 | $2,834 -1.9% | $36,740 -0.6% |
| 2016 | $2,888 +36.1% | $36,960 |
| 2015 | $2,122 0% | $36,960 +44.7% |
| 2014 | $2,123 +21.2% | $25,550 |
| 2013 | $1,751 +56.2% | $25,550 +22.7% |
| 2012 | $1,121 +16.1% | $20,830 +40.6% |
| 2010 | $965 -18.8% | $14,820 |
| 2009 | $1,189 -0.2% | $14,820 -16.7% |
| 2008 | $1,191 +16.9% | $17,800 |
| 2007 | $1,019 +1.1% | $17,800 +17% |
| 2006 | $1,008 +3.3% | $15,220 |
| 2005 | $976 +15.4% | $15,220 -2.2% |
| 2003 | $845 +1.9% | $15,570 +10.3% |
| 2002 | $829 | $14,120 +43.2% |
| 2001 | -- | $9,860 |
Find assessor info on the county website
Monthly payment
Est. payment
Payment breakdown
Explore the cost of this home by adjusting the details. Changes won't be saved.Climate risks
Neighborhood: Whittier
Nearby schools
Schools provided by the listing agent
- Elementary: Cole Arts And Science Academy
- Middle: Cole Arts And Science Academy
- High: Manual
- District: Denver 1
Source: REcolorado as distributed by MLS GRID. This data may not be complete. We recommend contacting the local school district to confirm school assignments for this home.
Similar homes
- $765,0004 bd2 ba2.4k sqft2444 N Humboldt St, Denver, CO 80205For Sale
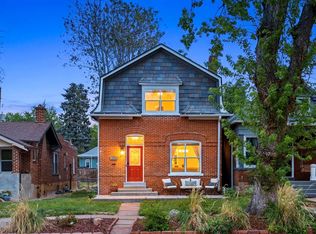
 MLS ID #1068071, Amanda Sheppard, Compass-Denver. IRES as distributed by MLS GRID
 - $699,0003 bd2 ba1.9k sqft3048 N Vine Street, Denver, CO 80205For Sale

 MLS ID #9756085, Paige Janulewicz, Compass - Denver. REcolorado as distributed by MLS GRID
 - $875,0004 bd2 ba2.7k sqft3303 N Gaylord Street, Denver, CO 80205For Sale
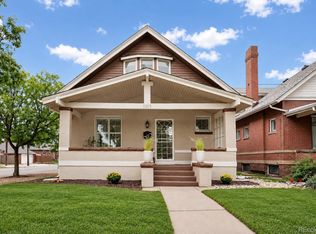 MLS ID #9603109, Heather Truhan, Art of Home. REcolorado as distributed by MLS GRID
 - $649,0002 bd3 ba1.4k sqft3010 N Williams Street, Denver, CO 80205For Sale
 MLS ID #7783203, Allison Rankin, Compass - Denver. REcolorado as distributed by MLS GRID
 - $769,0002 bd3 ba2.3k sqft2425 Glenarm Place, Denver, CO 80205For SaleMLS ID #9535044, John Hayden, Kentwood Real Estate City Properties. REcolorado as distributed by MLS GRID
- $839,0004 bd3 ba2.6k sqft2502 N Clarkson Street, Denver, CO 80205For SaleMLS ID #7924436, Stephanie Tamblyn, Tamblyn Real Estate Investments. REcolorado as distributed by MLS GRID
- $799,0003 bd3 ba2.4k sqft924 E 22nd Avenue, Denver, CO 80205For SaleMLS ID #6509189, Christopher Naggar, Engel & Volkers Denver. REcolorado as distributed by MLS GRID
- $635,0002 bd2 ba1.5k sqft2928 N High Street, Denver, CO 80205For SaleMLS ID #7245539, Kelly Hudson, Compass - Denver. REcolorado as distributed by MLS GRID
- $899,9955 bd3 ba2.3k sqft2441 N Race Street, Denver, CO 80205For SaleMLS ID #2732658, Justin Joseph, LIV Sotheby's International Realty. REcolorado as distributed by MLS GRID
- $749,0003 bd2 ba1.4k sqft940 S Logan Street, Denver, CO 80209For SaleMLS ID #4565818, J. Garland Thurman, Kentwood Real Estate DTC, LLC. REcolorado as distributed by MLS GRID
- $739,0003 bd2 ba1.8k sqft1295 Holly Street, Denver, CO 80220For SaleMLS ID #9910400, Angela Fox, Madison & Company Properties. REcolorado as distributed by MLS GRID
- $750,0003 bd2 ba2.2k sqft4425 Lowell Boulevard, Denver, CO 80211For SaleMLS ID #3186481, Michael Matthews, Art of Home. REcolorado as distributed by MLS GRID
- $865,0004 bd3 ba2.5k sqft1516 Cook Street, Denver, CO 80206For SaleMLS ID #5532020, JC Denver Home Team, Keller Williams Realty Urban Elite. REcolorado as distributed by MLS GRID
- $745,0005 bd3 ba2.4k sqft5105 E Atlantic Place, Denver, CO 80222For SaleMLS ID #5311180, Karen Nichols, Milehimodern. REcolorado as distributed by MLS GRID
- $795,0003 bd2 ba1.9k sqft318 S Downing Street, Denver, CO 80209For SaleMLS ID #7531240, Adam Haman, Your Castle Real Estate Inc. REcolorado as distributed by MLS GRID
- $825,0003 bd2 ba1.8k sqft4581 Bryant Street, Denver, CO 80211For SaleMLS ID #3419297, Jason Sirois, Compass - Denver. REcolorado as distributed by MLS GRID
- $999,0003 bd2 ba1.9k sqft1004 S Pennsylvania Street, Denver, CO 80209For SaleMLS ID #8763610, Deviree Vallejo, LIV Sotheby's International Realty. REcolorado as distributed by MLS GRID
- $775,0003 bd2 ba2.1k sqft5129 Osceola Street, Denver, CO 80212For SaleMLS ID #9258018, Jennifer Apel, Compass - Denver. REcolorado as distributed by MLS GRID
- $899,0004 bd3 ba2.1k sqft4545 Batavia Place, Denver, CO 80220For SaleMLS ID #2051494, Jason Cummings, Serhant Colorado LLC. REcolorado as distributed by MLS GRID
- $675,0004 bd3 ba2.1k sqft1843 S Eudora Street, Denver, CO 80222For SaleMLS ID #9124953, Taylor Bunney, eXp Realty, LLC. REcolorado as distributed by MLS GRID
