Tucked on a corner lot in Virginia Village, this fully remodeled 2022 residence blends timeless charm with modern luxury. A wood-detailed exterior and welcoming front porch set the tone, while an elegant open floorplan unfolds with rich hardwood floors. The gourmet kitchen dazzles with quartzite countertops, gold-accented designer tile, a five-burner gas range and a pot filler. Three bedrooms plus a private office grace the main floor, including the primary suite offering a spa-like bath with dual sinks and a walk-in closet. Custom interior shutters, modern light fixtures and ceiling fans add polish, while the finished basement provides a versatile bedroom, flexible rec space and abundant storage. The fully fenced backyard offers a private retreat, complete with a pergola, deck, garden beds, mature trees, xeriscaping, a sprinkler system and solar lighting. A new roof, systems and paint complete this turnkey gem, moments from Virginia Park's shops, Ash Grove Park, schools, Cherry Creek and I-25.
For sale
$795,000
5105 E Atlantic Place, Denver, CO 80222
5beds
2,483sqft
Single Family Residence
Built in 1955
9,305 Square Feet Lot
$-- Zestimate®
$320/sqft
$-- HOA
What's special
- 15 days
- 979
- 124
Zillow last checked:
Listing updated:
Listed by:
Karen Nichols 303-888-5633 karen@milehimodern.com,
Milehimodern,
Corrie Lee 303-817-9266,
Milehimodern
Source: REcolorado as distributed by MLS GRID,MLS#: 5311180
Facts & features
Interior
Bedrooms & bathrooms
- Bedrooms: 5
- Bathrooms: 3
- Full bathrooms: 1
- 3/4 bathrooms: 2
- Main level bathrooms: 2
- Main level bedrooms: 3
Bedroom
- Description: Primary Bedroom With Walk In Closet And En-Suite Bath
- Features: Primary Suite
- Level: Main
- Area: 136.5 Square Feet
- Dimensions: 13 x 10.5
Bedroom
- Level: Main
- Area: 100 Square Feet
- Dimensions: 10 x 10
Bedroom
- Level: Main
- Area: 100 Square Feet
- Dimensions: 10 x 10
Bedroom
- Level: Basement
- Area: 232.5 Square Feet
- Dimensions: 15 x 15.5
Bedroom
- Description: Non Conforming Bedroom Or Office
- Level: Basement
- Area: 173.25 Square Feet
- Dimensions: 10.5 x 16.5
Bathroom
- Description: En-Suite Primary Bath With Dual Sinks And Glass Shower
- Features: En Suite Bathroom, Primary Suite
- Level: Main
- Area: 60 Square Feet
- Dimensions: 7.5 x 8
Bathroom
- Level: Main
- Area: 40 Square Feet
- Dimensions: 5 x 8
Bathroom
- Level: Basement
- Area: 71.5 Square Feet
- Dimensions: 6.5 x 11
Dining room
- Description: Open To Backyard
- Level: Main
- Area: 87.5 Square Feet
- Dimensions: 12.5 x 7
Family room
- Description: Spacious Rec Room
- Level: Basement
- Area: 556.5 Square Feet
- Dimensions: 21 x 26.5
Kitchen
- Description: Quartzite Counters, Ample Cabinetry, Beautiful Tile Work
- Level: Main
- Area: 200 Square Feet
- Dimensions: 12.5 x 16
Laundry
- Level: Basement
- Area: 42.25 Square Feet
- Dimensions: 6.5 x 6.5
Living room
- Description: Large Picture Window, Fireplace
- Level: Main
- Area: 220 Square Feet
- Dimensions: 11 x 20
Office
- Description: Private Space Opens To Backyard
- Level: Main
- Area: 110 Square Feet
- Dimensions: 10 x 11
Heating
- Forced Air, Natural Gas
Cooling
- Central Air
Appliances
- Included: Dishwasher, Disposal, Dryer, Gas Water Heater, Microwave, Range, Range Hood, Refrigerator
Features
- Ceiling Fan(s), Eat-in Kitchen, Kitchen Island, Quartz Counters
- Flooring: Carpet, Tile, Wood
- Windows: Double Pane Windows, Window Coverings
- Basement: Finished,Full
- Number of fireplaces: 1
- Fireplace features: Electric, Living Room
Interior area
- Total structure area: 2,483
- Total interior livable area: 2,483 sqft
- Finished area above ground: 1,304
- Finished area below ground: 1,089
Video & virtual tour
Property
Parking
- Total spaces: 1
- Parking features: Garage - Attached
- Attached garage spaces: 1
Features
- Levels: One
- Stories: 1
- Patio & porch: Covered, Deck, Front Porch
- Exterior features: Garden, Lighting, Private Yard, Rain Gutters
- Fencing: Full
Lot
- Size: 9,305 Square Feet
- Features: Corner Lot, Landscaped, Level, Sprinklers In Front, Sprinklers In Rear
- Residential vegetation: Grassed
Details
- Parcel number: 630118006
- Zoning: S-SU-D
- Special conditions: Standard
Construction
Type & style
- Home type: SingleFamily
- Architectural style: Traditional
- Property subtype: Single Family Residence
Materials
- Frame, Vinyl Siding, Wood Siding
- Foundation: Slab
- Roof: Composition
Condition
- Updated/Remodeled
- Year built: 1955
Utilities & green energy
- Sewer: Public Sewer
- Water: Public
- Utilities for property: Cable Available, Electricity Connected, Internet Access (Wired), Natural Gas Connected, Phone Available
Community & HOA
Community
- Security: Carbon Monoxide Detector(s)
- Subdivision: Virginia Village
HOA
- Has HOA: No
Location
- Region: Denver
Financial & listing details
- Price per square foot: $320/sqft
- Tax assessed value: $861,600
- Annual tax amount: $4,647
- Date on market: 9/11/2026
- Listing terms: Cash,Conventional
- Exclusions: Staging Items
- Ownership: Individual
- Electric utility on property: Yes
- Road surface type: Paved
Estimated market value
Not available
Estimated sales range
Not available
Not available
Price history
| Date | Event | Price |
|---|---|---|
| 9/11/2026 | Listed for sale | $795,000-9.1%$320/sqft |
Source:  REcolorado as distributed by MLS GRID #5311180 Report a problem REcolorado as distributed by MLS GRID #5311180 Report a problem | ||
| 3/18/2022 | Sold | $875,000+55.1%$352/sqft |
Source: Public Record Report a problem | ||
| 11/23/2021 | Sold | $564,000$227/sqft |
Source: Public Record Report a problem | ||
Public tax history
| Year | Property taxes | Tax assessment |
|---|---|---|
| 2025 | $4,203 +2.2% | $60,750 +14.5% |
| 2024 | $4,112 +79.5% | $53,070 -5.7% |
| 2023 | $2,291 +3.6% | $56,300 +95.4% |
| 2022 | $2,211 +47.2% | $28,810 -2.8% |
| 2021 | $1,502 +2.9% | $29,630 +8.1% |
| 2020 | $1,460 +23.7% | $27,399 -0.7% |
| 2019 | $1,181 | $27,590 +22.8% |
| 2018 | $1,181 +0.3% | $22,460 |
| 2017 | $1,177 +58.3% | $22,460 +28.5% |
| 2016 | $744 +1.8% | $17,480 |
| 2015 | $731 0% | $17,480 +4.3% |
| 2014 | $731 +2.1% | $16,760 |
| 2013 | $716 -39% | $16,760 +1.7% |
| 2012 | $1,175 +11.1% | $16,480 +0% |
| 2011 | $1,057 +2.2% | $16,478 +3.8% |
| 2010 | $1,034 +73.8% | $15,880 |
| 2009 | $595 -0.2% | $15,880 -5.9% |
| 2008 | $596 -0.2% | $16,870 |
| 2007 | $597 -46.6% | $16,870 -0.1% |
| 2006 | $1,117 +7.2% | $16,880 |
| 2005 | $1,042 +126.4% | $16,880 +1.6% |
| 2003 | $460 -49.1% | $16,620 +8.1% |
| 2002 | $904 | $15,380 +19.8% |
| 2001 | -- | $12,840 |
Find assessor info on the county website
Monthly payment
Est. payment
Payment breakdown
Explore the cost of this home by adjusting the details. Changes won't be saved.Climate risks
Neighborhood: Virginia Village
Nearby schools
Schools provided by the listing agent
- Elementary: Ellis
- Middle: Merrill
- High: Thomas Jefferson
- District: Denver 1
Source: REcolorado as distributed by MLS GRID. This data may not be complete. We recommend contacting the local school district to confirm school assignments for this home.

Similar homes
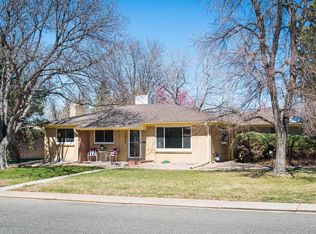
- $700,0004 bd3 ba2.1k sqft1843 S Eudora Street, Denver, CO 80222For Sale
 MLS ID #9124953, Taylor Bunney, eXp Realty, LLC. REcolorado as distributed by MLS GRID
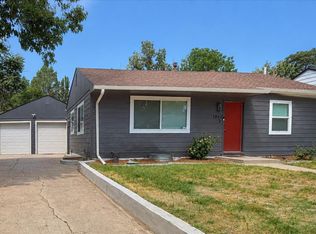
 - $849,9994 bd3 ba2.2k sqft954 S Ivy Street, Denver, CO 80224For Sale
 MLS ID #4317088, Mark Brand, Mark Brand. REcolorado as distributed by MLS GRID
 - $627,5004 bd2 ba1.3k sqft1361 S Glencoe Street, Denver, CO 80222For Sale
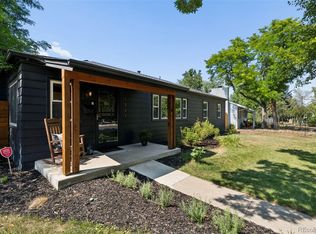 MLS ID #3245697, Christina Yarmul, Colorado Signature Properties. REcolorado as distributed by MLS GRID
 - $869,5005 bd3 ba3.1k sqft6651 E Dakota Avenue, Denver, CO 80224For Sale
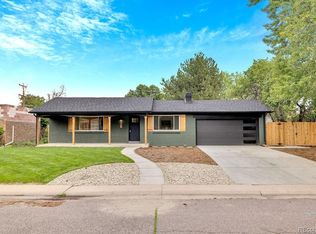 MLS ID #2595087, Landon Treber, Altitude Homes LLC. REcolorado as distributed by MLS GRID
 - $725,0004 bd3 ba2.8k sqft8095 E Lehigh Avenue, Denver, CO 80237For SaleMLS ID #9936098, EmpowerHome Team Colorado, Keller Williams Realty Northern Colorado. REcolorado as distributed by MLS GRID
- $804,5004 bd2 ba2k sqft1840 Newport Street, Denver, CO 80220For SaleMLS ID #2607903, Sarah Thomas, Brokers Guild Real Estate. REcolorado as distributed by MLS GRID
- $870,0004 bd3 ba2.8k sqft2290 E Columbia Place, Denver, CO 80210For SaleMLS ID #3579124, Shelby Richardson, LIV Sotheby's International Realty. REcolorado as distributed by MLS GRID
- $775,0004 bd4 ba2.5k sqft6114 S Fairfield St, Littleton, CO 80120For Sale
 MLS ID #1068775, Michael Watters, milehimodern - Boulder. IRES as distributed by MLS GRID
 - $799,0004 bd2 ba1.7k sqft2589 N Glencoe Street, Denver, CO 80207For SaleMLS ID #9565981, Adam Zaitz, Compass - Denver. REcolorado as distributed by MLS GRID
- $730,0004 bd3 ba2.8k sqft3090 E Weaver Avenue, Centennial, CO 80121For SaleMLS ID #8799726, Leslie Clay, Milehimodern. REcolorado as distributed by MLS GRID
- $660,0005 bd3 ba2.5k sqft2067 S Yates Street, Denver, CO 80219For SaleMLS ID #7102759, Garrett Russell, The Diamond Group. REcolorado as distributed by MLS GRID
- $635,0005 bd3 ba2.4k sqft7893 E Hampden Circle, Denver, CO 80237For SaleMLS ID #3926322, Kayla Schmitz, Compass - Denver. REcolorado as distributed by MLS GRID
- $899,9005 bd3 ba3.1k sqft7705 E Napa Place, Denver, CO 80237For SaleMLS ID #4307141, Tiffany Sandusky, Your Castle Real Estate Inc. REcolorado as distributed by MLS GRID
- $899,0004 bd3 ba2.1k sqft4545 Batavia Place, Denver, CO 80220For SaleMLS ID #2051494, Jason Cummings, Serhant Colorado LLC. REcolorado as distributed by MLS GRID
- $950,0004 bd4 ba2.9k sqft3831 S Hillcrest Drive, Denver, CO 80237For SaleMLS ID #3291525, Mark Risley, Compass - Denver. REcolorado as distributed by MLS GRID
- $707,0005 bd3 ba2.7k sqft2779 S Meade Street, Denver, CO 80236For SaleMLS ID #1842372, Nate Forse, Serhant Colorado LLC. REcolorado as distributed by MLS GRID
- $820,0004 bd2 ba1.8k sqft2661 N Glencoe Street, Denver, CO 80207For SaleMLS ID #3435414, Sydney Westland, Mavi Unlimited Inc. REcolorado as distributed by MLS GRID
- $784,9005 bd3 ba2.3k sqft1569 S Lee Street, Lakewood, CO 80232For SaleMLS ID #3383080, Javier Aranda, Serhant Colorado LLC. REcolorado as distributed by MLS GRID
- $900,0004 bd3 ba2.6k sqft5000 S Chester Street, Greenwood Village, CO 80111For SaleMLS ID #2058190, The Jackie Garcia/Noelle Chole Team, RE/MAX Professionals. REcolorado as distributed by MLS GRID
- $785,0003 bd2 ba1.8k sqft2270 S Emerson Street, Denver, CO 80210For SaleMLS ID #4859803, Scott Noble, Milehimodern. REcolorado as distributed by MLS GRID
