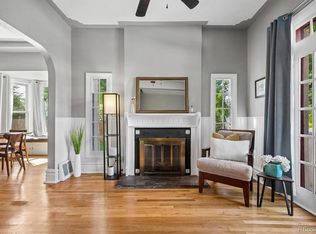
Incredible opportunity to own in West Wash Park and add your personal touches to this historic gem. Nestled on a tree-lined street in one of Denver's most beloved neighborhoods, this beautiful brick bungalow blends timeless character with modern comfort. Featuring 3 bedrooms and 2 full bathrooms, the home welcomes you with a lovely entryway, perfect for kicking off your boots before stepping into a space full of warmth and charm. Inside you'll find high ceilings, hardwood flooring, wood-burning fireplace and original built-in hutch—all thoughtfully preserved alongside the home's historic appeal. The living room and dining room flow seamlessly into the spacious, updated kitchen, featuring new tile flooring, an exposed brick accent wall, gas range, ample counter space, and generous cabinetry. The main level offers an ideal layout with 2 bedrooms and a full bathroom finished with new tile flooring and a new vanity, plus a laundry room with additional storage, oversized mudroom, and bonus room. Upstairs, the expansive primary suite includes an updated en-suite bathroom featuring new tile flooring, a new vanity, and charming tile accents. The unfinished basement offers plenty of potential to add a bedroom or family room. Enjoy the sunny, private backyard, fully fenced with off-street parking. Sherman is also wired for fiber internet with 5G wireless access, ideal for working remote. This is more than a home, it's a slice of classic Denver living—just blocks from Wash Park, walkable to South Broadway and Alameda, and only a half mile to the light rail. You're also close to some of the neighborhood's best dining: Olivia or Florence Supper Club for an elevated night out, Homegrown Tap & Dough or Fire on the Mountain for a casual bite. Stroll down Old South Gaylord Street or South Pearl Street for even more local favorites. Rest easy knowing the HVAC is newer with traditional furnace and A/C condenser. Amazing value and prime location - act fast before this one is gone!
Accepting backups
Price cut: $30K (8/6)
$645,000
354 S Sherman Street, Denver, CO 80209
3beds
1,940sqft
Single Family Residence
Built in 1905
4,460 Square Feet Lot
$-- Zestimate®
$332/sqft
$-- HOA
What's special
- 157 days
- 961
- 92
Zillow last checked:
Listing updated:
Listed by:
Maritt Bird 303-579-1420 maritt.bird@theagencyre.com,
The Agency - Denver
Source: REcolorado as distributed by MLS GRID,MLS#: 7648924
Facts & features
Interior
Bedrooms & bathrooms
- Bedrooms: 3
- Bathrooms: 2
- Full bathrooms: 2
- Main level bathrooms: 1
- Main level bedrooms: 2
Bedroom
- Description: Hardwood Floors
- Level: Main
Bedroom
- Description: Hardwood Floors
- Level: Main
Bedroom
- Description: Walk-In Closet | En-Suite Full Bath
- Features: Primary Suite
- Level: Upper
Bathroom
- Description: Jack-N-Jill
- Level: Main
Bathroom
- Description: New Vanity
- Features: En Suite Bathroom
- Level: Upper
Bonus room
- Description: Potential Office | Multi-Functional Space
- Level: Main
Dining room
- Description: With Built-In Original Hutch
- Level: Main
Kitchen
- Description: Modern Tile Flooring
- Level: Main
Laundry
- Description: Wash, Dryer Included
- Level: Main
Living room
- Description: Hardwood Floors | Fireplace | Leaded Glass Accent Windows
- Level: Main
Mud room
- Description: Spacious | Access To Basement
- Level: Main
Heating
- Forced Air, Natural Gas
Cooling
- Central Air
Appliances
- Included: Dishwasher, Disposal, Dryer, Gas Water Heater, Microwave, Range, Refrigerator, Washer
Features
- Entrance Foyer, Laminate Counters, Primary Suite, Smoke Free, Tile Counters, Walk-In Closet(s)
- Flooring: Tile, Wood
- Windows: Skylight(s)
- Basement: Interior Entry,Partial,Unfinished
- Number of fireplaces: 1
- Fireplace features: Living Room
Interior area
- Total structure area: 1,940
- Total interior livable area: 1,940 sqft
- Finished area above ground: 1,479
- Finished area below ground: 0
Property
Parking
- Total spaces: 2
- Details: Off Street Spaces: 2
Features
- Levels: Two
- Stories: 2
- Patio & porch: Covered, Front Porch
- Exterior features: Private Yard, Rain Gutters
- Fencing: Full
Lot
- Size: 4,460 Square Feet
- Features: Level
Details
- Parcel number: 515106008
- Zoning: U-SU-B2
- Special conditions: Standard
Construction
Type & style
- Home type: SingleFamily
- Architectural style: Bungalow
- Property subtype: Single Family Residence
Materials
- Brick, Frame
- Foundation: Slab
- Roof: Composition
Condition
- Year built: 1905
Utilities & green energy
- Sewer: Public Sewer
- Utilities for property: Electricity Connected, Natural Gas Connected
Community & HOA
Community
- Security: Carbon Monoxide Detector(s), Smoke Detector(s)
- Subdivision: Washington Park West
HOA
- Has HOA: No
Location
- Region: Denver
Financial & listing details
- Price per square foot: $332/sqft
- Tax assessed value: $708,300
- Annual tax amount: $3,569
- Date on market: 5/14/2026
- Listing terms: Cash,Conventional,FHA,VA Loan
- Exclusions: Seller's Personal Property.
- Ownership: Individual
- Electric utility on property: Yes
Estimated market value
Not available
Estimated sales range
Not available
Not available
Price history
| Date | Event | Price |
|---|---|---|
| 10/13/2026 | Pending sale | $645,000$332/sqft |
Source:  REcolorado as distributed by MLS GRID #7648924 Report a problem REcolorado as distributed by MLS GRID #7648924 Report a problem | ||
| 8/6/2026 | Price change | $645,000-4.4%$332/sqft |
Source: REcolorado as distributed by MLS GRID #7648924 Report a problem | ||
| 7/20/2026 | Price change | $675,000-2.9%$348/sqft |
Source: REcolorado as distributed by MLS GRID #7648924 Report a problem | ||
| 6/20/2026 | Price change | $695,000-3.2%$358/sqft |
Source: REcolorado as distributed by MLS GRID #7648924 Report a problem | ||
| 5/14/2026 | Listed for sale | $718,000+57.8%$370/sqft |
Source: REcolorado as distributed by MLS GRID #7648924 Report a problem | ||
| 12/29/2016 | Sold | $455,000+8.3%$235/sqft |
Source: Public Record Report a problem | ||
| 12/29/2016 | Listed for sale | $420,000$216/sqft |
Source: Lakshmi Properties LLC #1926033 Report a problem | ||
| 11/10/2016 | Pending sale | $420,000$216/sqft |
Source: Lakshmi Properties LLC #1926033 Report a problem | ||
| 11/6/2016 | Listed for sale | $420,000$216/sqft |
Source: Lakshmi Properties LLC #1926033 Report a problem | ||
| 11/8/2013 | Listing removed | $1,795$1/sqft |
Source: Postlets Report a problem | ||
| 11/6/2013 | Listed for rent | $1,795$1/sqft |
Source: Postlets Report a problem | ||
Public tax history
| Year | Property taxes | Tax assessment |
|---|---|---|
| 2025 | $3,569 +2.2% | $49,940 +10.8% |
| 2024 | $3,492 +7.3% | $45,060 -6.5% |
| 2023 | $3,255 +3.6% | $48,210 +17.8% |
| 2022 | $3,142 +19.4% | $40,930 -2.8% |
| 2021 | $2,631 +2.9% | $42,110 +18.7% |
| 2020 | $2,557 +11.5% | $35,464 -0.7% |
| 2019 | $2,294 | $35,712 +20.4% |
| 2018 | $2,294 +0.3% | $29,650 |
| 2017 | $2,287 +9.5% | $29,650 +10.9% |
| 2016 | $2,089 +12.3% | $26,740 |
| 2015 | $1,860 0% | $26,740 +19.4% |
| 2014 | $1,860 +14.3% | $22,390 -1.9% |
| 2012 | $1,627 +9% | $22,820 +0.9% |
| 2011 | $1,493 +2.2% | $22,620 +0.9% |
| 2010 | $1,460 -4.7% | $22,420 |
| 2009 | $1,533 -0.2% | $22,420 -2.3% |
| 2008 | $1,535 +16.3% | $22,950 |
| 2007 | $1,320 +1.1% | $22,950 +16.4% |
| 2006 | $1,305 +4% | $19,710 |
| 2005 | $1,255 +14.2% | $19,710 -1.5% |
| 2003 | $1,099 +1.9% | $20,020 +9% |
| 2002 | $1,079 | $18,360 +27.5% |
| 2001 | -- | $14,400 |
Find assessor info on the county website
Monthly payment
Est. payment
Payment breakdown
Explore the cost of this home by adjusting the details. Changes won't be saved.Climate risks
Neighborhood: Washington Park West
Nearby schools
Schools provided by the listing agent
- Elementary: Lincoln
- Middle: Grant
- High: South
- District: Denver 1
Source: REcolorado as distributed by MLS GRID. This data may not be complete. We recommend contacting the local school district to confirm school assignments for this home.


Similar homes
- $780,0003 bd2 ba1.7k sqft534 S Logan Street, Denver, CO 80209For Sale
 MLS ID #8082811, Kelly Nichols, RE/MAX Professionals. REcolorado as distributed by MLS GRID
 - $594,9992 bd2 ba1.6k sqft331 E Ellsworth Avenue, Denver, CO 80209For Sale
 MLS ID #4427524, Ryan Devin, Keller Williams Advantage Realty LLC. REcolorado as distributed by MLS GRID
 - $779,0003 bd2 ba1.4k sqft940 S Logan Street, Denver, CO 80209For Sale
 MLS ID #4565818, J. Garland Thurman, Kentwood Real Estate DTC, LLC. REcolorado as distributed by MLS GRID
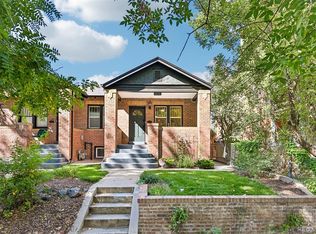
 - $675,0003 bd2 ba1.9k sqft1655 Gaylord Street, Denver, CO 80206For Sale
 MLS ID #7733288, Galo Garrido, RE/MAX Professionals. REcolorado as distributed by MLS GRID
 - $810,0003 bd2 ba1.9k sqft318 S Downing Street, Denver, CO 80209For SaleMLS ID #7531240, Adam Haman, Your Castle Real Estate Inc. REcolorado as distributed by MLS GRID
- $825,0003 bd2 ba1.4k sqft719 S Clarkson Street, Denver, CO 80209For SaleMLS ID #3468654, Tania Story, Compass - Denver. REcolorado as distributed by MLS GRID
- $675,0003 bd2 ba2k sqft1715 E 29th Avenue, Denver, CO 80205For SaleMLS ID #9610927, Allison Rankin, Compass - Denver. REcolorado as distributed by MLS GRID
- $700,0003 bd2 ba2.2k sqft1319 E 23rd Avenue, Denver, CO 80205For SaleMLS ID #5422212, Tom Lilly, Madison & Company Properties. REcolorado as distributed by MLS GRID
- $897,0003 bd2 ba1.4k sqft844 S Washington Street, Denver, CO 80209For SaleMLS ID #4324679, Carla Bartell, Compass - Denver. REcolorado as distributed by MLS GRID
- $625,0003 bd2 ba1.9k sqft2102 S Pearl Street, Denver, CO 80210For SaleMLS ID #8608594, Ambierre Rediger, Ridley Homes LLC. REcolorado as distributed by MLS GRID
- $649,0002 bd3 ba1.4k sqft3010 N Williams Street, Denver, CO 80205For SaleMLS ID #7783203, Allison Rankin, Compass - Denver. REcolorado as distributed by MLS GRID
- $709,0003 bd2 ba1.9k sqft3048 N Vine Street, Denver, CO 80205For SaleMLS ID #9756085, Paige Janulewicz, Compass - Denver. REcolorado as distributed by MLS GRID
- $649,0003 bd2 ba1.7k sqft1538 N Milwaukee Street, Denver, CO 80206For SaleMLS ID #6992897, Kyle Malnati, Kentwood Real Estate DTC, LLC. REcolorado as distributed by MLS GRID
- $639,9004 bd2 ba1.4k sqft2636 S Pearl Street, Denver, CO 80210For SaleMLS ID #7115473, Maya Harris, Coldwell Banker Realty 24. REcolorado as distributed by MLS GRID
- $650,0004 bd2 ba1.6k sqft1024 Lipan Street, Denver, CO 80204For SaleMLS ID #3829232, Carrie Hill, Rocky Mountain Real Estate Inc. REcolorado as distributed by MLS GRID
- $599,0003 bd2 ba2k sqft1423 S University Boulevard, Denver, CO 80210For SaleMLS ID #6374063, Kristin Marin, Equity Colorado Real Estate. REcolorado as distributed by MLS GRID
- $950,0003 bd2 ba1.6k sqft310 S Williams Street, Denver, CO 80209For SaleMLS ID #6889836, Dan Strawn, RealGroup, LLC. REcolorado as distributed by MLS GRID
- $699,0003 bd3 ba2.4k sqft1822 E 28th Avenue, Denver, CO 80205For SaleMLS ID #9287344, Eric Sultan, Compass - Denver. REcolorado as distributed by MLS GRID
- $585,0003 bd1 ba1.4k sqft2925 E 14th Avenue, Denver, CO 80206For SaleMLS ID #6474611, Janell Arant, West and Main Homes Inc. REcolorado as distributed by MLS GRID
