IF WASH PARK IS WHERE YOU WANT TO BE, THIS IS THE OPPORTUNITY YOU'VE BEEN WAITING FOR! JuST BLOCKS FROM WASHINGTON PARK on quiet, tree-lined Clarkson Street,
For sale
Price cut: $25K (9/30)
$825,000
719 S Clarkson Street, Denver, CO 80209
3beds
1,491sqft
Single Family Residence
Built in 1907
4,050 Square Feet Lot
$-- Zestimate®
$553/sqft
$-- HOA
What's special
- 75 days
- 2,078
- 163
Zillow last checked:
Listing updated:
Listed by:
Tania Story 303-810-4297,
Compass - Denver
Source: REcolorado as distributed by MLS GRID,MLS#: 3468654
Facts & features
Interior
Bedrooms & bathrooms
- Bedrooms: 3
- Bathrooms: 2
- Full bathrooms: 1
- 3/4 bathrooms: 1
- Main level bathrooms: 1
- Main level bedrooms: 2
Bedroom
- Features: Primary Suite
- Level: Main
Bedroom
- Level: Main
Bedroom
- Level: Basement
Bathroom
- Level: Main
Bathroom
- Level: Basement
Dining room
- Level: Main
Family room
- Level: Main
Kitchen
- Level: Main
Laundry
- Level: Basement
Living room
- Level: Main
Heating
- Forced Air, Natural Gas
Cooling
- Central Air
Appliances
- Included: Cooktop, Dishwasher, Disposal, Double Oven, Dryer, Microwave, Refrigerator, Washer
Features
- Built-in Features, Ceiling Fan(s), Entrance Foyer, High Ceilings, Jack & Jill Bathroom, Open Floorplan, Radon Mitigation System, Solid Surface Counters
- Flooring: Wood
- Windows: Window Coverings, Window Treatments
- Basement: Finished,Partial
Interior area
- Total structure area: 1,491
- Total interior livable area: 1,491 sqft
- Finished area above ground: 1,089
- Finished area below ground: 402
Property
Parking
- Total spaces: 2
- Parking features: Garage
- Garage spaces: 2
Features
- Levels: One
- Stories: 1
- Patio & porch: Covered, Front Porch, Patio
- Exterior features: Garden, Private Yard
- Fencing: Full
Lot
- Size: 4,050 Square Feet
- Features: Level, Sprinklers In Front, Sprinklers In Rear
Details
- Parcel number: 515601030
- Zoning: U-SU-B
- Special conditions: Standard
Construction
Type & style
- Home type: SingleFamily
- Architectural style: Bungalow
- Property subtype: Single Family Residence
Materials
- Brick, Frame
- Roof: Composition
Condition
- Year built: 1907
Utilities & green energy
- Sewer: Public Sewer
- Water: Public
- Utilities for property: Cable Available, Electricity Connected, Internet Access (Wired), Natural Gas Connected, Phone Available
Community & HOA
Community
- Subdivision: Washington Park
HOA
- Has HOA: No
Location
- Region: Denver
Financial & listing details
- Price per square foot: $553/sqft
- Tax assessed value: $787,800
- Annual tax amount: $4,249
- Date on market: 7/30/2026
- Listing terms: Cash,Conventional,FHA,VA Loan
- Exclusions: All Personal Property Inside And Out.
- Ownership: Individual
- Electric utility on property: Yes
- Road surface type: Paved
Estimated market value
Not available
Estimated sales range
Not available
Not available
Price history
| Date | Event | Price |
|---|---|---|
| 10/8/2026 | Price change | $6,000+27%$4/sqft |
Source: REcolorado as distributed by MLS GRID #7885171 Report a problem | ||
| 10/4/2026 | Price change | $4,725-0.5%$3/sqft |
Source: REcolorado as distributed by MLS GRID #7885171 Report a problem | ||
| 9/30/2026 | Price change | $825,000-2.9%$553/sqft |
Source:  REcolorado as distributed by MLS GRID #3468654 Report a problem REcolorado as distributed by MLS GRID #3468654 Report a problem | ||
| 9/11/2026 | Listed for rent | $4,750$3/sqft |
Source: REcolorado as distributed by MLS GRID #7885171 Report a problem | ||
| 9/11/2026 | Price change | $850,000-2.1%$570/sqft |
Source: REcolorado as distributed by MLS GRID #3468654 Report a problem | ||
| 9/10/2026 | Listing removed | $4,750$3/sqft |
Source: Zillow Rentals Report a problem | ||
| 9/6/2026 | Price change | $867,9990%$582/sqft |
Source: REcolorado as distributed by MLS GRID #3468654 Report a problem | ||
| 8/22/2026 | Price change | $868,000-0.1%$582/sqft |
Source: REcolorado as distributed by MLS GRID #3468654 Report a problem | ||
| 8/19/2026 | Price change | $868,8800%$583/sqft |
Source: REcolorado as distributed by MLS GRID #3468654 Report a problem | ||
| 8/9/2026 | Listed for rent | $4,750-10.4%$3/sqft |
Source: Zillow Rentals Report a problem | ||
| 7/30/2026 | Listed for sale | $868,888+8.6%$583/sqft |
Source: REcolorado as distributed by MLS GRID #3468654 Report a problem | ||
| 5/30/2026 | Listing removed | $5,300$4/sqft |
Source: Zillow Rentals Report a problem | ||
| 5/10/2026 | Price change | $5,300+17.8%$4/sqft |
Source: Zillow Rentals Report a problem | ||
| 5/9/2026 | Listed for rent | $4,500$3/sqft |
Source: Zillow Rentals Report a problem | ||
| 8/21/2023 | Sold | $800,000+105.1%$537/sqft |
Source: Public Record Report a problem | ||
| 4/9/2007 | Sold | $390,000+13%$262/sqft |
Source: Public Record Report a problem | ||
| 4/20/2004 | Sold | $345,000+14.7%$231/sqft |
Source: Public Record Report a problem | ||
| 4/4/2002 | Sold | $300,750+39.2%$202/sqft |
Source: Public Record Report a problem | ||
| 1/4/2002 | Sold | $216,000+5.4%$145/sqft |
Source: Public Record Report a problem | ||
| 9/19/2001 | Sold | $205,000$137/sqft |
Source: Public Record Report a problem | ||
Public tax history
| Year | Property taxes | Tax assessment |
|---|---|---|
| 2025 | $3,832 +2.2% | $55,540 +14.8% |
| 2024 | $3,749 +18.6% | $48,380 -6.2% |
| 2023 | $3,161 +3.6% | $51,560 +29.7% |
| 2022 | $3,051 -4.4% | $39,750 -2.8% |
| 2021 | $3,192 +2.9% | $40,890 -4.9% |
| 2020 | $3,102 +4.9% | $43,014 -0.7% |
| 2019 | $2,958 | $43,316 +13.3% |
| 2018 | $2,958 +0.3% | $38,230 |
| 2017 | $2,949 +5% | $38,230 +6.4% |
| 2016 | $2,808 -1.1% | $35,940 |
| 2015 | $2,838 0% | $35,940 +5.2% |
| 2014 | $2,839 +5.6% | $34,170 |
| 2013 | $2,689 +17.9% | $34,170 +6.8% |
| 2012 | $2,281 +12.6% | $31,990 |
| 2011 | $2,026 +2.2% | $31,990 +5.2% |
| 2010 | $1,982 -8.8% | $30,420 |
| 2009 | $2,174 -0.2% | $30,420 -6.5% |
| 2008 | $2,178 +16.6% | $32,550 |
| 2007 | $1,867 +2.8% | $32,550 +16.7% |
| 2006 | $1,816 +11.4% | $27,890 +1.7% |
| 2005 | $1,629 +38% | $27,430 +5.5% |
| 2003 | $1,181 +1.9% | $26,000 +31.8% |
| 2002 | $1,159 | $19,730 |
Find assessor info on the county website
Monthly payment
Est. payment
Payment breakdown
Explore the cost of this home by adjusting the details. Changes won't be saved.Climate risks
Neighborhood: Washington Park West
Nearby schools
Schools provided by the listing agent
- Elementary: Lincoln
- Middle: Grant
- High: South
- District: Denver 1
Source: REcolorado as distributed by MLS GRID. This data may not be complete. We recommend contacting the local school district to confirm school assignments for this home.


Similar homes
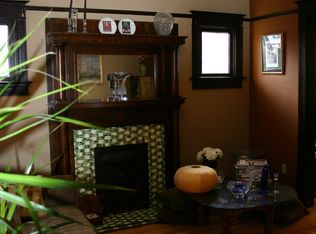
- $897,0003 bd2 ba1.4k sqft844 S Washington Street, Denver, CO 80209For Sale

 MLS ID #4324679, Carla Bartell, Compass - Denver. REcolorado as distributed by MLS GRID
 - $779,0003 bd2 ba1.4k sqft940 S Logan Street, Denver, CO 80209For Sale
 MLS ID #4565818, J. Garland Thurman, Kentwood Real Estate DTC, LLC. REcolorado as distributed by MLS GRID
 - $780,0003 bd2 ba1.7k sqft534 S Logan Street, Denver, CO 80209For Sale
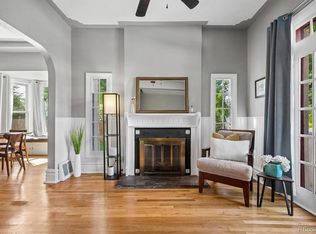 MLS ID #8082811, Kelly Nichols, RE/MAX Professionals. REcolorado as distributed by MLS GRID
 - $810,0003 bd2 ba1.9k sqft318 S Downing Street, Denver, CO 80209For Sale
 MLS ID #7531240, Adam Haman, Your Castle Real Estate Inc. REcolorado as distributed by MLS GRID
 - $739,0003 bd3 ba1.3k sqft1865 S Downing Street, Denver, CO 80210For SaleMLS ID #2304699, Eugeny Pomirchy, PMG Realty. REcolorado as distributed by MLS GRID
- $950,0003 bd2 ba1.6k sqft310 S Williams Street, Denver, CO 80209For SaleMLS ID #6889836, Dan Strawn, RealGroup, LLC. REcolorado as distributed by MLS GRID
- $825,0004 bd2 ba2.1k sqft2643 N York Street, Denver, CO 80205For SaleMLS ID #1668205, Heather Hankins, Novella Real Estate. REcolorado as distributed by MLS GRID
- $799,0003 bd2 ba2.2k sqft2552 N Emerson Street, Denver, CO 80205For SaleMLS ID #7447364, Kelly Birner, Compass - Denver. REcolorado as distributed by MLS GRID
- $825,0003 bd2 ba1.8k sqft4581 Bryant Street, Denver, CO 80211For SaleMLS ID #3419297, Jason Sirois, Compass - Denver. REcolorado as distributed by MLS GRID
- $825,0003 bd2 ba1.8k sqft2745 W 40th Avenue, Denver, CO 80211For SaleMLS ID #2532816, Kris Kerr, LIV Sotheby's International Realty. REcolorado as distributed by MLS GRID
- $965,0004 bd2 ba2k sqft1085 S Adams Street, Denver, CO 80209For SaleMLS ID #5028839, Rebecca Fawcett, LIV Sotheby's International Realty. REcolorado as distributed by MLS GRID
- $824,9003 bd2 ba2.2k sqft4044 Shoshone Street, Denver, CO 80211For SaleMLS ID #9747309, Ann Panagos, Compass - Denver. REcolorado as distributed by MLS GRID
- $790,0002 bd2 ba2.2k sqft1122 Fillmore Street, Denver, CO 80206For SaleMLS ID #8362755, Matthew Sadler, Keller Williams Integrity Real Estate LLC. REcolorado as distributed by MLS GRID
- $749,0003 bd2 ba1.9k sqft2140 N Humboldt Street, Denver, CO 80205For SaleMLS ID #2966793, Lindsey Meyer, Compass - Denver. REcolorado as distributed by MLS GRID
- $695,0003 bd2 ba1.5k sqft2331 N Gilpin St, Denver, CO 80205For Sale
 MLS ID #1069839, The Zach Zeldner Team, Compass - Boulder. IRES as distributed by MLS GRID
 - $749,9003 bd3 ba1.5k sqft2658 Stout Street, Denver, CO 80205For SaleMLS ID #6794591, Sarah Ouellette, Resident Realty South Metro. REcolorado as distributed by MLS GRID
- $625,0003 bd2 ba1.8k sqft300 S Lincoln Street, Denver, CO 80209For SaleMLS ID #7636266, Taylor Green, Milehimodern. REcolorado as distributed by MLS GRID
- $800,0003 bd2 ba1.3k sqft4446 Winona Court, Denver, CO 80212For SaleMLS ID #3013304, Sofia Lock, Milehimodern. REcolorado as distributed by MLS GRID
- $709,0003 bd2 ba1.9k sqft3048 N Vine Street, Denver, CO 80205For SaleMLS ID #9756085, Paige Janulewicz, Compass - Denver. REcolorado as distributed by MLS GRID
