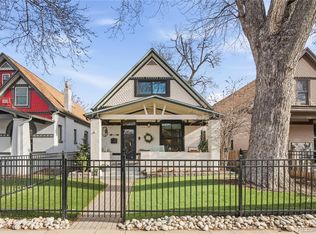
This is a Happy Home!! Now Professionally Staged! Upper Floor: Approx. 722 sq. ft. of carpeted floor area plus 100 sq. ft. rear bedroom deck. Second
large front bedroom. Unique custom full bath step down tub w/ shower & skylight.
Study/desk area separates bedrooms, skylight, (attic) - whole house fan.
Main Floor: Approx. 1,137 sq. ft. Extensive wood flooring, one modest bedroom, dining and living
room. 10 ft. ceilings, old wood/coal fireplace has been updated with 20,000 BTU gas
fireplace insert. Entry foyer, operable transom window above front door, deep entry
closet, open oak staircase to upper floor. Great kitchen, maple cabinets, stainless steel
appliances, 42” upper cabinets with glass doors, refrigerator w/ ice maker, tall pantry
cabinet, recipe desk, granite countertops, gas range with pop up vent fan, pendant lights,
8 x 10 den or breakfast nook that opens to kitchen. Sunny laundry room off kitchen
with full size washer and dryer, upper cabinets, pedestal sink, closet, stairwell to basement, door to rear patio & yard .
Basement: 400 + sq. ft. w/ approx. 200 sq. ft. rec room, carpeted floor, 3 windows, mechanical room & storage. New interior paint, refreshed wood floors 2024.Clarkson is 4 short blocks west of Denver’s Premier Washington Park (2 lakes, rec. center w/
indoor pool, gym, weight room, etc.) 2 miles of outdoor soft running track, playgrounds,
basketball courts, lawn bowling, tennis courts, volleyball leagues. Wash Perk Coffee is 1 block away, 7 blocks to Whole Foods, 7 blocks to light rail, 11 blocks to
Old South Pearl Street restaurants, bars, shops & Sunday Farmer’s Market. Clarkson is a quiet street, great
neighbors of all ages. Uncrowded street parking.
Sold for $990,000
Zillow last checked:
Listing updated:
Bought with:
Ryan Davis, 100043451
Keller Williams Real Estate LLC
Source: REcolorado as distributed by MLS GRID,MLS#: 1624355
Price history
| Date | Event | Price |
|---|---|---|
| 1/6/2025 | Sold | $990,000-0.5%$438/sqft |
Source:  REcolorado as distributed by MLS GRID #1624355 Report a problem REcolorado as distributed by MLS GRID #1624355 Report a problem | ||
| 11/16/2024 | Pending sale | $995,000$440/sqft |
Source: REcolorado as distributed by MLS GRID #1624355 Report a problem | ||
| 10/30/2024 | Listed for sale | $995,000$440/sqft |
Source: REcolorado as distributed by MLS GRID #1624355 Report a problem | ||
| 10/24/2024 | Pending sale | $995,000$440/sqft |
Source: REcolorado as distributed by MLS GRID #1624355 Report a problem | ||
| 10/17/2024 | Price change | $995,000-6.6%$440/sqft |
Source: REcolorado as distributed by MLS GRID #1624355 Report a problem | ||
| 8/5/2024 | Price change | $1,065,000-4.5%$471/sqft |
Source: REcolorado as distributed by MLS GRID #1624355 Report a problem | ||
| 7/19/2024 | Listed for sale | $1,115,000+120.6%$494/sqft |
Source: REcolorado as distributed by MLS GRID #1624355 Report a problem | ||
| 7/15/2024 | Listing removed | -- |
Source: REcolorado as distributed by MLS GRID #9860926 Report a problem | ||
| 5/25/2024 | Price change | $4,000-11.1%$2/sqft |
Source: REcolorado as distributed by MLS GRID #9860926 Report a problem | ||
| 5/20/2024 | Listed for rent | $4,500+13.9%$2/sqft |
Source: REcolorado as distributed by MLS GRID #9860926 Report a problem | ||
| 4/24/2022 | Listing removed | -- |
Source: Zillow Rental Manager Report a problem | ||
| 4/4/2022 | Listed for rent | $3,950+12.9%$2/sqft |
Source: Zillow Rental Manager Report a problem | ||
| 10/9/2020 | Listing removed | $3,500$2/sqft |
Source: Mb Simmons & Associates #9911817 Report a problem | ||
| 9/26/2020 | Price change | $3,500-7.9%$2/sqft |
Source: Mb Simmons & Associates #9911817 Report a problem | ||
| 9/12/2020 | Listed for rent | $3,800+8.6%$2/sqft |
Source: Mb Simmons & Associates #9911817 Report a problem | ||
| 10/4/2019 | Listing removed | $3,500$2/sqft |
Source: Owner Report a problem | ||
| 9/6/2019 | Listed for rent | $3,500$2/sqft |
Source: Owner Report a problem | ||
| 6/6/2017 | Listing removed | $3,500$2/sqft |
Source: Owner Report a problem | ||
| 5/9/2017 | Price change | $3,500-6.7%$2/sqft |
Source: Owner Report a problem | ||
| 4/19/2017 | Price change | $3,750-1.3%$2/sqft |
Source: Owner Report a problem | ||
| 3/24/2017 | Price change | $3,800-5%$2/sqft |
Source: Owner Report a problem | ||
| 3/3/2017 | Listed for rent | $4,000$2/sqft |
Source: Owner Report a problem | ||
| 11/25/2014 | Sold | $505,500+1.1%$224/sqft |
Source: Public Record Report a problem | ||
| 10/20/2014 | Pending sale | $500,000$221/sqft |
Source: RE/MAX OF CHERRY CREEK INC #2721828 Report a problem | ||
| 10/17/2014 | Listed for sale | $500,000+19.1%$221/sqft |
Source: RE/MAX OF CHERRY CREEK INC #2721828 Report a problem | ||
| 10/7/2011 | Listing removed | $419,900+3.7%$186/sqft |
Source: Visual Tour #969562 Report a problem | ||
| 3/25/2011 | Sold | $405,000$179/sqft |
Source: Public Record Report a problem | ||



Get a cash offer in 3 minutes
Find out how much your home could sell for in as little as 3 minutes with a no-obligation cash offer.
Estimated market value
$1,022,200
