Skip main navigation
Sold for $1,300,000
  • $1,300,000

    724 S Clarkson Street, Denver, CO 80209

    3beds
    2,045sqft
    Single Family Residence
    Built in 1890
    3,960 Square Feet Lot
    $1,293,500 Zestimate®
    $636/sqft
    $4,295 Estimated rent

    Home value

    $1,293,500

    $1.23M - $1.37M

    $4,295/mo

    Zestimate® history
    Loading
    Loading...

    Owner options

    List your home for rent

    $4,295/mo

    Rent Zestimate®

    Find your next renter with Zillow Rental Manager. Plus, with online applications, you can quickly screen prospective tenants – for free.

    Learn more

    $4,295/mo

    Rent Zestimate®

    Refinance and save

    $7,534/mo

    Est. payment

    Refinancing to a lower rate could help reduce your monthly payments and save thousands over the life of the loan.

    See today's rates

    $7,534/mo

    Est. payment

    Explore your selling options

    Work with a Zillow partner agent

    Leverage their expertise and Zillow's premium Showcase listings to get your home seen by more buyers.

    Get started

    List with your own agent

    Get your home in front of millions of buyers by listing it on Zillow.

    Learn how to do it

    Sell it yourself

    Take full control of how buyers see your home on Zillow by listing For Sale by Owner (FSBO).

    List your home

    What's special

    Beautiful gardenRear deckDecorative fireplaceBeautifully crafted staircaseQuaint front porchPrimary suiteDetached garage
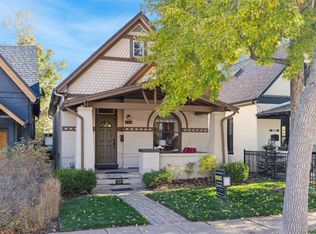
    Welcome to 724 S Clarkson St, a quintessential Wash Park historic home offering comfort, functionality, and beautiful updating mixed with the patina of the 1800’s. Just minutes from Wash Park, Cherry Creek, and Downtown Denver, this home provides easy access to dining, shopping, and outdoor spaces. The home spans 2,045 square feet and features three bedrooms and three bathrooms with a layout designed for both daily living and entertaining. Inside, exposed brick living area featuring a decorative fireplace adds loads of character. Skylights and 10 ft ceilings bring in natural light, giving the space an open, welcoming atmosphere. Swoon over all the charm kept in pristine condition in this home, from the doorknobs to the pantry doors. The updated kitchen is thoughtfully equipped with high-end kitchen appliances and generous cabinet and counter space. A formal dining room offers flexibility for hosting or enjoying meals at home. The third bedroom on the main floor is conveniently used as a guest space or a space for you to store your leather-bound books. Climb the beautifully crafted staircase to two added bedrooms including the primary suite. Outdoor spaces include a quaint front porch, a rear deck, and a beautiful garden, ideal for relaxing or gathering with friends. The partially finished basement with room for storage or future use, and a detached garage. With its close proximity to parks, cafés, and major commuter routes, 724 S Clarkson St offers an easy, connected lifestyle in one of Denver’s most sought-after neighborhoods. Schedule your showing today.

    Zillow last checked:

    Listing updated:

    Listed by:

    Alexis Shoop 480-522-9503 alexis.bergelt@gmail.com,

    Compass - Denver

    Bought with:

    Ross Blahnik, 100070686

    Compass - Denver

    Source: REcolorado as distributed by MLS GRID,MLS#: 2722581MLS Logo

    Facts & features

    Interior

    Bedrooms & bathrooms
    • Bedrooms: 3
    • Bathrooms: 3
    • Full bathrooms: 1
    • 3/4 bathrooms: 2
    • Main level bathrooms: 1
    • Main level bedrooms: 1
    Bedroom
    • Level: Upper
    Bedroom
    • Features: Primary Suite
    • Level: Upper
    Bedroom
    • Level: Main
    Bathroom
    • Features: Primary Suite
    • Level: Upper
    Bathroom
    • Level: Upper
    Bathroom
    • Level: Main
    Dining room
    • Level: Main
    Kitchen
    • Level: Main
    Laundry
    • Level: Upper
    Heating
    • Forced Air
    Cooling
    • Central Air
    Appliances
    • Included: Cooktop, Dishwasher, Disposal, Dryer, Microwave, Oven, Range, Refrigerator, Washer
    • Laundry: In Unit
    Features
    • Flooring: Carpet, Wood
    • Windows: Triple Pane Windows
    • Basement: Cellar,Partial,Unfinished
    Interior area
    • Total structure area: 2,045
    • Total interior livable area: 2,045 sqft
    • Finished area above ground: 1,726
    • Finished area below ground: 0

    Property

    Parking
    • Total spaces: 2
    • Parking features: Garage
    • Garage spaces: 1
    • Details: Off Street Spaces: 1
    Features
    • Levels: Two
    • Stories: 2
    • Patio & porch: Deck, Front Porch
    • Exterior features: Private Yard, Rain Gutters
    • Fencing: Full
    Lot
    • Size: 3,960 sqft
    • Features: Level
    Details
    • Parcel number: 514306005
    • Zoning: U-SU-B
    • Special conditions: Standard

    Construction

    Type & style
    • Home type: SingleFamily
    • Architectural style: Victorian
    • Property subtype: Single Family Residence
    Materials
    • Brick, Wood Siding
    • Roof: Composition
    Condition
    • Year built: 1890

    Utilities & green energy

    • Sewer: Public Sewer

    Community & neighborhood

    Security
    • Security features: Carbon Monoxide Detector(s), Smart Locks, Smoke Detector(s)
    Location
    • Region: Denver
    • Subdivision: Washington Park

    Other

    Other facts
    • Listing terms: Cash,Conventional,FHA,Jumbo,VA Loan
    • Ownership: Individual

    Price history

    DateEventPrice
    3/13/2026Sold$1,300,000$636/sqft
    Source: REcolorado as distributed by MLS GRID #2722581 Report a problem
    2/15/2026Pending sale$1,300,000$636/sqft
    Source: REcolorado as distributed by MLS GRID #2722581 Report a problem
    2/11/2026Listed for sale$1,300,000+8.3%$636/sqft
    Source: REcolorado as distributed by MLS GRID #2722581 Report a problem
    6/8/2023Sold$1,200,000+48.3%$587/sqft
    Source: Public Record Report a problem
    3/15/2022Sold$809,222+143.4%$396/sqft
    Source: Public Record Report a problem
    4/30/2003Sold$332,500+16.7%$163/sqft
    Source: Public Record Report a problem
    1/20/1999Sold$285,000$139/sqft
    Source: Public Record Report a problem

    Public tax history

    YearProperty taxesTax assessment
    2024$3,811 +18.8%$49,180 -6.1%
    2023$3,206 +3.6%$52,370 +29.9%
    2022$3,096 +23.6%$40,320 -2.8%
    2021$2,506 +2.9%$41,490 +1.4%
    2020$2,435 +1.2%$40,919 -0.7%
    2019$2,408 $41,205 +7.5%
    2018$2,408 +0.3%$38,320
    2017$2,400 +9%$38,320 +6%
    2016$2,202 +20.7%$36,140
    2015$1,824 -26.6%$36,140 +20.8%
    2014$2,486 -3.3%$29,920
    2013$2,572 +17.9%$29,920 -2.2%
    2012$2,181 +3.5%$30,590 +0.7%
    2011$2,108 +2.2%$30,390 -4%
    2010$2,062 -5.4%$31,660
    2009$2,179 -0.2%$31,660 -3%
    2008$2,183 +20.6%$32,630
    2007$1,810 +1.1%$32,630 +20.7%
    2006$1,789 +4.4%$27,030
    2005$1,714 -3.6%$27,030 -1.2%
    2003$1,778 +1.9%$27,350 -7.9%
    2002$1,745 $29,700 +49.2%
    2001-- $19,900

    Find assessor info on the county website

    Neighborhood: Washington Park West

    Nearby schools

    GreatSchools rating
    Schools provided by the listing agent
    • Elementary: Lincoln
    • Middle: Grant
    • High: South
    • District: Denver 1

    Source: REcolorado as distributed by MLS GRID. This data may not be complete. We recommend contacting the local school district to confirm school assignments for this home.

    Get a cash offer in 3 minutes
    Find out how much your home could sell for in as little as 3 minutes with a no-obligation cash offer.
    Estimated market value
    $1,293,500
    Get a cash offer in 3 minutes
    Find out how much your home could sell for in as little as 3 minutes with a no-obligation cash offer.
    Estimated market value
    $1,293,500