Skip main navigation
Sold for $875,000
  • $875,000

    714 S Clarkson Street, Denver, CO 80209

    2beds
    1,652sqft
    Single Family Residence
    Built in 1890
    3,170 Square Feet Lot
    $883,300 Zestimate®
    $530/sqft
    $3,567 Estimated rent

    Home value

    $883,300

    $839,000 - $936,000

    $3,567/mo

    Zestimate® history
    Loading
    Loading...

    Owner options

    List your home for rent

    $3,567/mo

    Rent Zestimate®

    Find your next renter with Zillow Rental Manager. Plus, with online applications, you can quickly screen prospective tenants – for free.

    Learn more

    $3,567/mo

    Rent Zestimate®

    Refinance and save

    $5,055/mo

    Est. payment

    Refinancing to a lower rate could help reduce your monthly payments and save thousands over the life of the loan.

    See today's rates

    $5,055/mo

    Est. payment

    Explore your selling options

    Work with a Zillow partner agent

    Leverage their expertise and Zillow's premium Showcase listings to get your home seen by more buyers.

    Get started

    List with your own agent

    Get your home in front of millions of buyers by listing it on Zillow.

    Learn how to do it

    Sell it yourself

    Take full control of how buyers see your home on Zillow by listing For Sale by Owner (FSBO).

    List your home

    What's special

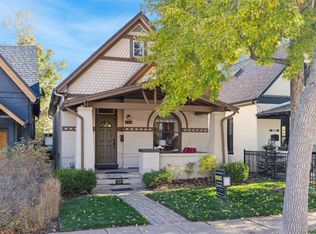
    Welcome to this West Wash Park gem! Located on a great block within the neighborhood; quiet, mature trees, and just a few blocks from Washington Park. This two-story home blends historic details with modern updates perfectly. The main floor is truly captivating...open concept, exposed brick wall, gorgeous new wide plank floors, and a fireplace are just some of the appealing features. The floor plan works beautifully to accommodate living, dining, and gathering, plus it flows out to the backyard with large French doors to create seamless indoor/outdoor living. Many NEW elements (in the past five years): BRAND new stainless steel appliances, BRAND new Koehler toilets, BRAND new wide plank flooring, BRAND new exterior paint and wood trim, BRAND newly constructed upstairs deck, BRAND new high end mini-splitsystem including in-ceiling upstairs, furnace, water heater, washer/ dryer, window coverings (Hunter Douglas woven wood, remote/programmable), oversized backyard patio, landscaping, slider in master bedroom, french doors to backyard, large window on staircase, canned lights, crown molding, interior doors. Upstairs features two spacious bedrooms, a large bathroom (that can be upgraded to two separate baths without redoing plumbing), and an extra flex space that can be used as an extra lounge area or a home office. The backyard is an entertaining oasis...gorgeous patio that can accommodate multiple gathering areas to dine, lounge, enjoy a fire, watch a movie. One car garage completes the property. Incredible opportunity to own a move-in ready home, with elevated details throughout, in one of the best neighborhoods in Denver!

    Zillow last checked:

    Listing updated:

    Listed by:

    Taylor Wilson 303-912-8187 Taylor.Wilson@compass.com,

    Compass - Denver,

    Sarah Nolan 734-476-7533,

    Compass - Denver

    Bought with:

    Kris Caldwell, 100072167

    Compass - Denver

    Source: REcolorado as distributed by MLS GRID,MLS#: 9909772MLS Logo

    Facts & features

    Interior

    Bedrooms & bathrooms
    • Bedrooms: 2
    • Bathrooms: 2
    • Full bathrooms: 1
    • 1/2 bathrooms: 1
    • Main level bathrooms: 1
    Primary bedroom
    • Description: Vaulted Ceilings, Walk-In Closet, En Suite Bathroom (Hall Entry To Bathroom As Well)
    • Level: Upper
    Bedroom
    • Description: Beautiful Secondary Bedroom With New Flooring
    • Level: Upper
    Bathroom
    • Description: Charming Powder Room On The Main Level
    • Level: Main
    Bathroom
    • Description: Large Bathroom Accessed By The Primary Or The Hallway
    • Level: Upper
    Den
    • Description: Bonus Flex Space; Currently Utilized As Secondary Living Area, Could Be Used As An Office
    • Level: Upper
    Dining room
    • Description: Opens To Living Room And Kitchen Plus Easy Access To The Backyard
    • Level: Main
    Kitchen
    • Description: Brand New Extendable Island With Marble Top Included
    • Level: Main
    Laundry
    • Description: Washer/Dryer Included
    • Level: Main
    Living room
    • Description: Exposed Brick, High Ceilings, Open Concept, Fireplace
    • Level: Main
    Heating
    • Forced Air, Natural Gas
    Cooling
    • Evaporative Cooling
    Appliances
    • Included: Dishwasher, Disposal, Dryer, Gas Water Heater, Oven, Range, Refrigerator, Washer
    Features
    • Ceiling Fan(s), Granite Counters, High Ceilings, Kitchen Island, Open Floorplan, Vaulted Ceiling(s), Walk-In Closet(s)
    • Flooring: Tile, Wood
    • Windows: Double Pane Windows, Skylight(s)
    • Basement: Unfinished
    • Number of fireplaces: 1
    • Fireplace features: Living Room
    Interior area
    • Total structure area: 1,652
    • Total interior livable area: 1,652 sqft
    • Finished area above ground: 1,554
    • Finished area below ground: 0

    Property

    Parking
    • Total spaces: 1
    • Parking features: Garage
    • Garage spaces: 1
    Features
    • Levels: Two
    • Stories: 2
    • Patio & porch: Patio
    • Exterior features: Balcony, Private Yard
    • Fencing: Full
    Lot
    • Size: 3,170 sqft
    • Features: Level
    Details
    • Parcel number: 514306003
    • Zoning: U-SU-B
    • Special conditions: Standard

    Construction

    Type & style
    • Home type: SingleFamily
    • Architectural style: Victorian
    • Property subtype: Single Family Residence
    Materials
    • Stucco
    • Roof: Composition
    Condition
    • Updated/Remodeled
    • Year built: 1890

    Utilities & green energy

    • Sewer: Public Sewer
    • Utilities for property: Electricity Connected, Natural Gas Connected

    Community & neighborhood

    Security
    • Security features: Smoke Detector(s), Video Doorbell
    Location
    • Region: Denver
    • Subdivision: Washington Park West

    Other

    Other facts
    • Listing terms: Cash,Conventional
    • Ownership: Individual
    • Road surface type: Paved

    Price history

    DateEventPrice
    7/31/2024Sold$875,000-4.4%$530/sqft
    Source: REcolorado as distributed by MLS GRID #9909772 Report a problem
    7/2/2024Pending sale$915,000$554/sqft
    Source: REcolorado as distributed by MLS GRID #9909772 Report a problem
    6/8/2024Price change$915,000-3.7%$554/sqft
    Source: REcolorado as distributed by MLS GRID #9909772 Report a problem
    4/30/2024Price change$950,000-5%$575/sqft
    Source: REcolorado as distributed by MLS GRID #9909772 Report a problem
    4/19/2024Price change$999,985-4.8%$605/sqft
    Source: REcolorado as distributed by MLS GRID #9909772 Report a problem
    4/10/2024Listed for sale$1,050,000+176.4%$636/sqft
    Source: REcolorado as distributed by MLS GRID #9909772 Report a problem
    12/7/2012Sold$379,900$230/sqft
    Source: Public Record Report a problem
    10/27/2012Listed for sale$379,900+33.8%$230/sqft
    Source: RE/MAX of Cherry Creek #1139668 Report a problem
    3/1/2000Sold$284,000+37.2%$172/sqft
    Source: Public Record Report a problem
    6/18/1999Sold$207,000$125/sqft
    Source: Public Record Report a problem

    Public tax history

    YearProperty taxesTax assessment
    2024$3,827 +25.2%$49,390 -6%
    2023$3,056 +3.6%$52,570 +36.8%
    2022$2,950 -4.4%$38,430 -2.8%
    2021$3,087 +2.9%$39,540 -5%
    2020$3,001 +4.5%$41,613 -0.7%
    2019$2,873 $41,904 +12.9%
    2018$2,873 +0.3%$37,130
    2017$2,864 +6.9%$37,130 +8.3%
    2016$2,679 +6.1%$34,290
    2015$2,526 0%$34,290 +12.8%
    2014$2,527 -2%$30,410 -10.7%
    2013$2,578 +17.9%$34,070 +11.1%
    2012$2,187 +7.2%$30,670 +0.7%
    2011$2,041 +2.2%$30,470 -0.6%
    2010$1,997 -13%$30,650
    2009$2,295 -0.2%$30,650 -10.8%
    2008$2,299 +20.9%$34,360
    2007$1,901 +1.1%$34,360 +21%
    2006$1,879 +14.9%$28,390
    2005$1,636 -0.9%$28,390 +8.7%
    2003$1,650 +1.9%$26,110 -5.3%
    2002$1,620 $27,570 +36.6%
    2001-- $20,190

    Find assessor info on the county website

    Neighborhood: Washington Park West

    Nearby schools

    GreatSchools rating
    Schools provided by the listing agent
    • Elementary: Lincoln
    • Middle: Grant
    • High: South
    • District: Denver 1

    Source: REcolorado as distributed by MLS GRID. This data may not be complete. We recommend contacting the local school district to confirm school assignments for this home.

    Get a cash offer in 3 minutes
    Find out how much your home could sell for in as little as 3 minutes with a no-obligation cash offer.
    Estimated market value
    $883,300
    Get a cash offer in 3 minutes
    Find out how much your home could sell for in as little as 3 minutes with a no-obligation cash offer.
    Estimated market value
    $883,300