Amazing new price $799,900 for Platt Park! Welcome to 1987 S Sherman Street, a charming Platt Park bungalow where historic Denver character blends beautifully with thoughtful updates and flexible living spaces. Step inside through a welcoming front sunroom that works perfectly as a mudroom, reading nook or everyday drop zone. The bright living room is filled with natural light and features timeless built-ins ready to showcase your personal style. Just beyond, a versatile area offers the perfect setting for a dining table and is conveniently positioned beside the kitchen.
The kitchen features rich cherry cabinetry, granite countertops and generous workspace for preparing weeknight favorites or entertaining friends. The spacious primary bedroom includes a recently added custom closet, while the main-level bathroom offers a dual vanity and walk-in shower with dual shower heads. A second fully enclosed, west-facing sunroom provides even more possibilities as a home office, studio, fitness space or relaxing retreat. Neither sunroom is included in the current square footage.
The finished lower level adds a second living area, laundry room, two bedrooms and a bathroom. Outside, the private backyard feels like an urban oasis with a lovely patio and plenty of space to garden, gather and enjoy Colorado’s outdoor lifestyle year-round. Two separate one-car garages complete the property.
Enjoy a sought-after Denver 80210 location near Platt Park, Washington Park and historic South Pearl Street. Dine at neighborhood favorites Sushi Den and OTOTO, grab pastries at Reunion Bakery, and browse local boutiques including Common Threads, Melrose & Madison and 5 Green Boxes. With neighborhood parks, the South Pearl Street Farmers Market, shopping, dining and recreation nearby, this home is a true Platt Park dream come true.
For sale
Price cut: $25.1K (9/29)
$799,900
1987 S Sherman Street, Denver, CO 80210
3beds
1,670sqft
Single Family Residence
Built in 1925
4,690 Square Feet Lot
$-- Zestimate®
$479/sqft
$-- HOA
What's special
- 65 days
- 588
- 49
Zillow last checked:
Listing updated:
Listed by:
Shannon Pace 303-919-2611 shannon@yourfreshstartgroup.com,
Coldwell Banker Realty 24
Source: REcolorado as distributed by MLS GRID,MLS#: 3927796
Facts & features
Interior
Bedrooms & bathrooms
- Bedrooms: 3
- Bathrooms: 2
- 3/4 bathrooms: 2
- Main level bathrooms: 1
- Main level bedrooms: 1
Bedroom
- Features: Primary Suite
- Level: Main
Bedroom
- Level: Basement
Bedroom
- Level: Basement
Bathroom
- Features: Primary Suite
- Level: Main
Bathroom
- Level: Basement
Den
- Level: Basement
Dining room
- Level: Main
Family room
- Level: Basement
Kitchen
- Level: Main
Laundry
- Level: Basement
Living room
- Level: Main
Sun room
- Level: Main
Sun room
- Level: Main
Utility room
- Level: Basement
Heating
- Forced Air, Natural Gas
Cooling
- Central Air
Appliances
- Included: Dishwasher, Disposal, Dryer, Gas Water Heater, Microwave, Oven, Refrigerator, Washer
Features
- Eat-in Kitchen, Entrance Foyer, Granite Counters, No Stairs, Primary Suite, Smoke Free
- Flooring: Carpet, Tile, Wood
- Basement: Finished
- Number of fireplaces: 1
- Fireplace features: Living Room, Wood Burning
Interior area
- Total structure area: 1,670
- Total interior livable area: 1,670 sqft
- Finished area above ground: 879
- Finished area below ground: 791
Property
Parking
- Total spaces: 2
- Parking features: Garage
- Garage spaces: 2
Features
- Levels: One
- Stories: 1
- Patio & porch: Patio
- Exterior features: Private Yard
- Fencing: Full
Lot
- Size: 4,690 Square Feet
- Features: Landscaped, Level, Sprinklers In Front, Sprinklers In Rear
Details
- Parcel number: 527109018
- Zoning: U-SU-B1
- Special conditions: Standard
Construction
Type & style
- Home type: SingleFamily
- Architectural style: Bungalow
- Property subtype: Single Family Residence
Materials
- Brick, Frame
- Roof: Composition
Condition
- Year built: 1925
Utilities & green energy
- Electric: 110V
- Sewer: Public Sewer
- Water: Public
- Utilities for property: Cable Available, Electricity Connected, Natural Gas Connected
Community & HOA
Community
- Security: Smoke Detector(s)
- Subdivision: Platt Park
HOA
- Has HOA: No
Location
- Region: Denver
Financial & listing details
- Price per square foot: $479/sqft
- Tax assessed value: $668,000
- Annual tax amount: $3,603
- Date on market: 8/7/2026
- Listing terms: Cash,Conventional,FHA,VA Loan
- Exclusions: Sellers' Personal Property, Staging Furniture And Accessories
- Ownership: Individual
- Electric utility on property: Yes
- Road surface type: Alley Paved
Estimated market value
Not available
Estimated sales range
Not available
Not available
Price history
| Date | Event | Price |
|---|---|---|
| 9/29/2026 | Price change | $799,900-3%$479/sqft |
Source:  REcolorado as distributed by MLS GRID #3927796 Report a problem REcolorado as distributed by MLS GRID #3927796 Report a problem | ||
| 9/10/2026 | Price change | $825,000-2.9%$494/sqft |
Source: REcolorado as distributed by MLS GRID #3927796 Report a problem | ||
| 8/6/2026 | Listed for sale | $850,000+27.2%$509/sqft |
Source: REcolorado as distributed by MLS GRID #3927796 Report a problem | ||
| 3/15/2024 | Sold | $668,000-3.9%$400/sqft |
Source: REcolorado as distributed by MLS GRID #2982294 Report a problem | ||
| 2/21/2024 | Pending sale | $695,000$416/sqft |
Source: REcolorado as distributed by MLS GRID #2982294 Report a problem | ||
| 1/30/2024 | Price change | $695,000-2.8%$416/sqft |
Source: REcolorado as distributed by MLS GRID #2982294 Report a problem | ||
| 1/11/2024 | Listed for sale | $715,000+127%$428/sqft |
Source: REcolorado as distributed by MLS GRID #2982294 Report a problem | ||
| 8/16/2007 | Sold | $315,000+40%$189/sqft |
Source: Public Record Report a problem | ||
| 8/28/2002 | Sold | $225,000$135/sqft |
Source: Public Record Report a problem | ||
Public tax history
| Year | Property taxes | Tax assessment |
|---|---|---|
| 2025 | $3,528 +2.2% | $47,100 +5.7% |
| 2024 | $3,452 +5.3% | $44,550 -14.6% |
| 2023 | $3,279 +3.6% | $52,190 +26.6% |
| 2022 | $3,165 +4.1% | $41,230 -2.8% |
| 2021 | $3,041 +2.9% | $42,410 +3.5% |
| 2020 | $2,956 +11.5% | $40,991 -0.7% |
| 2019 | $2,651 | $41,277 +20.5% |
| 2018 | $2,651 +0.3% | $34,260 |
| 2017 | $2,643 +5.1% | $34,260 +6.5% |
| 2016 | $2,514 +17.2% | $32,180 |
| 2015 | $2,145 0% | $32,180 +24.6% |
| 2014 | $2,146 +7.8% | $25,830 |
| 2013 | $1,991 +17.9% | $25,830 +9.1% |
| 2012 | $1,689 +3.3% | $23,680 +0.9% |
| 2011 | $1,634 +2.2% | $23,480 -4.3% |
| 2010 | $1,599 +7% | $24,540 |
| 2009 | $1,495 -0.2% | $24,540 +9.7% |
| 2008 | $1,497 +17.3% | $22,380 |
| 2007 | $1,277 +1.1% | $22,380 +17.4% |
| 2006 | $1,262 -1.5% | $19,070 |
| 2005 | $1,282 +17.5% | $19,070 -6.7% |
| 2003 | $1,091 | $20,450 |
Find assessor info on the county website
Monthly payment
Est. payment
Payment breakdown
Explore the cost of this home by adjusting the details. Changes won't be saved.Climate risks
Neighborhood: Platt Park
Nearby schools
Schools provided by the listing agent
- Elementary: Asbury
- Middle: Grant
- High: South
- District: Denver 1
Source: REcolorado as distributed by MLS GRID. This data may not be complete. We recommend contacting the local school district to confirm school assignments for this home.
Similar homes
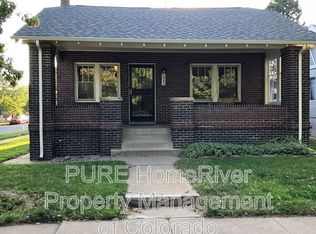
- $917,0003 bd3 ba1.6k sqft2051 S Sherman Street, Denver, CO 80210For Sale
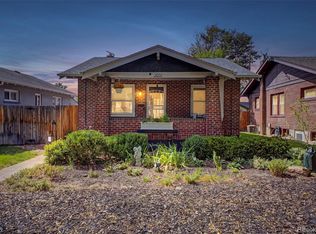
 MLS ID #2317497, Andrea Bourque, West and Main Homes Inc. REcolorado as distributed by MLS GRID
 - $578,0002 bd2 ba1.1k sqft1866 S Lincoln St, Denver, CO 80210For Sale
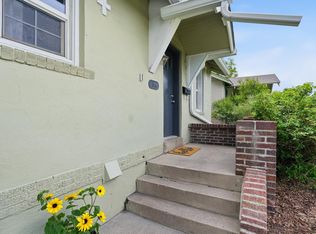
 MLS ID #1069143, Anita Menendez, RE/MAX Elevate. IRES as distributed by MLS GRID
 - $779,0003 bd2 ba1.4k sqft940 S Logan Street, Denver, CO 80209For Sale
 MLS ID #4565818, J. Garland Thurman, Kentwood Real Estate DTC, LLC. REcolorado as distributed by MLS GRID
 - $599,9003 bd2 ba1.4k sqft3201 E Jewell Avenue, Denver, CO 80210For Sale
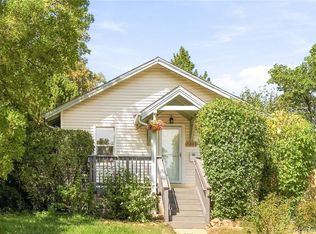 MLS ID #3167190, Alicia Voss, Milehimodern. REcolorado as distributed by MLS GRID
 - $780,0003 bd2 ba1.7k sqft534 S Logan Street, Denver, CO 80209For SaleMLS ID #8082811, Kelly Nichols, RE/MAX Professionals. REcolorado as distributed by MLS GRID
- $825,0003 bd2 ba1.4k sqft719 S Clarkson Street, Denver, CO 80209For SaleMLS ID #3468654, Tania Story, Compass - Denver. REcolorado as distributed by MLS GRID
- $575,0002 bd2 ba2k sqft1815 S Cook Street, Denver, CO 80210For SaleMLS ID #7275516, Jackie Nordstrom, Colorado Real Estate Associates LLC. REcolorado as distributed by MLS GRID
- $649,9002 bd1 ba1.5k sqft2755 S Humboldt Street, Denver, CO 80210For SaleMLS ID #2617902, Jeffrey McGinnity, Coldwell Banker Realty 24. REcolorado as distributed by MLS GRID
- $975,0004 bd2 ba2.1k sqft1630 S Saint Paul Street, Denver, CO 80210For SaleMLS ID #9333477, Emma Burns, Compass - Denver. REcolorado as distributed by MLS GRID
- $897,0003 bd2 ba1.4k sqft844 S Washington Street, Denver, CO 80209For SaleMLS ID #4324679, Carla Bartell, Compass - Denver. REcolorado as distributed by MLS GRID
- $850,0003 bd2 ba1.8k sqft4581 Bryant Street, Denver, CO 80211For SaleMLS ID #3419297, Jason Sirois, Compass - Denver. REcolorado as distributed by MLS GRID
- $775,0003 bd2 ba2.1k sqft5129 Osceola Street, Denver, CO 80212For SaleMLS ID #9258018, Jennifer Apel, Compass - Denver. REcolorado as distributed by MLS GRID
- $799,0003 bd3 ba2.4k sqft924 E 22nd Avenue, Denver, CO 80205For SaleMLS ID #6509189, Christopher Naggar, Engel & Volkers Denver. REcolorado as distributed by MLS GRID
- $800,0003 bd2 ba1.3k sqft4446 Winona Court, Denver, CO 80212For SaleMLS ID #3013304, Sofia Lock, Milehimodern. REcolorado as distributed by MLS GRID
- $749,5004 bd2 ba2.4k sqft3160 S Humboldt Street, Englewood, CO 80113For SaleMLS ID #6351501, Brittany Armstrong, Compass - Denver. REcolorado as distributed by MLS GRID
- $824,9003 bd2 ba2.2k sqft4044 Shoshone Street, Denver, CO 80211For SaleMLS ID #9747309, Ann Panagos, Compass - Denver. REcolorado as distributed by MLS GRID
- $785,0004 bd2 ba2.2k sqft1390 Forest Street, Denver, CO 80220For SaleMLS ID #2016229, Jessica Thomas, Compass - Denver. REcolorado as distributed by MLS GRID
- $850,0004 bd2 ba1.9k sqft4537 W 32nd Avenue, Denver, CO 80212For SaleMLS ID #8960824, Jesse Kornblum, Compass - Denver. REcolorado as distributed by MLS GRID
- $875,0004 bd3 ba2.5k sqft38 W Byers Place, Denver, CO 80223For SaleMLS ID #1723060, Brandon Beston, Keller Williams Realty Downtown LLC. REcolorado as distributed by MLS GRID
