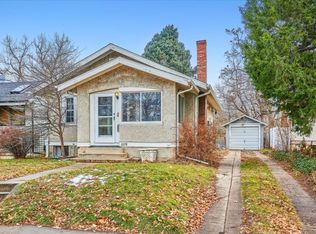
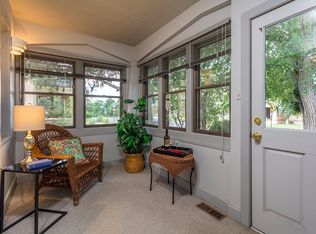
This pristine masterpiece perfectly merges timeless charm and chic updates. Steeped in an enviable locale on a spacious lot on Harvard Gulch Park, this location & turnkey residence excites. Flooded with natural light, large windows and a custom entry foyer with stylish built-ins, the expansive living space has flawless livability with hardwood floors and timeless finishes. An open living space featuring a cozy fireplace flows seamlessly into an updated kitchen that showcases slab countertops, white cabinets and new hardware. The bonus room offers flexibility for formal dining, an additional living space or a home office. The main floor features two spacious bedrooms and a full bath that has been completely updated with classic design and tasteful finishes. The lower level plays host to an additional en-suite bedroom, walk-in closet and plenty of additional storage. The backyard is an entertainer or gardener's dream with a two-tiered deck, a sprawling yard with professional landscaping, garden beds and mature trees -- and is suitable for even the largest of gatherings. Extra finished living space perfect for a gym or additional home office can be found in the ADU which features heating & cooling. Relish in the convenience of an abundance of privacy, full fencing, central air, automatic irrigation and newer systems, roof and sewer. With quick access to all of your favorite parks, restaurants and shops on a quiet street, this reimagined home presents a rare opportunity.
Accepting backups
Price cut: $25K (9/9)
$785,000
2270 S Emerson Street, Denver, CO 80210
3beds
1,820sqft
Single Family Residence
Built in 1925
5,250 Square Feet Lot
$-- Zestimate®
$431/sqft
$-- HOA
What's special
- 118 days
- 1,015
- 109
Zillow last checked:
Listing updated:
Listed by:
Scott Noble 845-750-3283 scott@milehimodern.com,
Milehimodern
Source: REcolorado as distributed by MLS GRID,MLS#: 4859803
Facts & features
Interior
Bedrooms & bathrooms
- Bedrooms: 3
- Bathrooms: 2
- Full bathrooms: 1
- 3/4 bathrooms: 1
- Main level bathrooms: 1
- Main level bedrooms: 2
Bedroom
- Features: Primary Suite
- Level: Main
Bedroom
- Level: Main
Bedroom
- Level: Basement
Bathroom
- Level: Main
Bathroom
- Level: Basement
Dining room
- Level: Main
Family room
- Level: Main
Kitchen
- Level: Main
Laundry
- Level: Basement
Living room
- Level: Main
Office
- Level: Main
Heating
- Forced Air
Cooling
- Central Air
Appliances
- Included: Dishwasher, Dryer, Gas Water Heater, Microwave, Oven, Range Hood, Refrigerator, Washer
Features
- Built-in Features, Ceiling Fan(s), Entrance Foyer, Granite Counters, High Ceilings, Open Floorplan, Pantry, Radon Mitigation System, Walk-In Closet(s)
- Flooring: Carpet, Tile, Wood
- Windows: Double Pane Windows, Skylight(s), Window Coverings
- Basement: Partial
- Number of fireplaces: 1
- Fireplace features: Living Room, Wood Burning
Interior area
- Total structure area: 1,820
- Total interior livable area: 1,820 sqft
- Finished area above ground: 1,340
- Finished area below ground: 379
Property
Parking
- Total spaces: 4
- Parking features: Garage
- Garage spaces: 2
- Details: Off Street Spaces: 2
Features
- Levels: One
- Stories: 1
- Patio & porch: Deck
- Exterior features: Garden, Private Yard
- Fencing: Full
- Has view: Yes
- View description: Mountain(s)
Lot
- Size: 5,250 Square Feet
- Features: Level
Details
- Parcel number: 526310015
- Zoning: E-SU-B
- Special conditions: Standard
Construction
Type & style
- Home type: SingleFamily
- Architectural style: Bungalow
- Property subtype: Single Family Residence
Materials
- Brick, Frame, Vinyl Siding
- Roof: Composition
Condition
- Year built: 1925
Utilities & green energy
- Sewer: Public Sewer
- Water: Public
- Utilities for property: Cable Available, Electricity Connected, Internet Access (Wired), Natural Gas Connected
Community & HOA
Community
- Subdivision: Harvard Gulch
HOA
- Has HOA: No
Location
- Region: Denver
Financial & listing details
- Price per square foot: $431/sqft
- Tax assessed value: $865,200
- Annual tax amount: $4,115
- Date on market: 6/18/2026
- Listing terms: Cash,Conventional,Other
- Exclusions: Seller's Personal Property + All Staging Items
- Ownership: Individual
- Electric utility on property: Yes
- Road surface type: Paved
Estimated market value
Not available
Estimated sales range
Not available
Not available
Price history
| Date | Event | Price |
|---|---|---|
| 9/27/2026 | Pending sale | $785,000$431/sqft |
Source:  REcolorado as distributed by MLS GRID #4859803 Report a problem REcolorado as distributed by MLS GRID #4859803 Report a problem | ||
| 9/9/2026 | Price change | $785,000-3.1%$431/sqft |
Source: REcolorado as distributed by MLS GRID #4859803 Report a problem | ||
| 8/26/2026 | Price change | $810,000-1.8%$445/sqft |
Source: REcolorado as distributed by MLS GRID #4859803 Report a problem | ||
| 7/30/2026 | Price change | $825,000-2.7%$453/sqft |
Source: REcolorado as distributed by MLS GRID #4859803 Report a problem | ||
| 7/16/2026 | Listed for sale | $848,000$466/sqft |
Source: REcolorado as distributed by MLS GRID #4859803 Report a problem | ||
| 6/22/2026 | Pending sale | $848,000$466/sqft |
Source: REcolorado as distributed by MLS GRID #4859803 Report a problem | ||
| 6/18/2026 | Listed for sale | $848,000+5.5%$466/sqft |
Source: REcolorado as distributed by MLS GRID #4859803 Report a problem | ||
| 5/5/2021 | Sold | $803,500+27.9%$441/sqft |
Source: Public Record Report a problem | ||
| 4/22/2019 | Sold | $628,000+2.1%$345/sqft |
Source: Public Record Report a problem | ||
| 3/18/2019 | Pending sale | $615,000$338/sqft |
Source: Colorado Home Realty #6807175 Report a problem | ||
| 3/14/2019 | Listed for sale | $615,000+36.7%$338/sqft |
Source: Colorado Home Realty #6807175 Report a problem | ||
| 12/10/2015 | Sold | $450,000+102.2%$247/sqft |
Source: Public Record Report a problem | ||
| 1/14/2002 | Sold | $222,500+345.9%$122/sqft |
Source: Public Record Report a problem | ||
| 6/8/1994 | Sold | $49,900$27/sqft |
Source: Public Record Report a problem | ||
Public tax history
| Year | Property taxes | Tax assessment |
|---|---|---|
| 2025 | $4,115 +2.2% | $60,990 +17.4% |
| 2024 | $4,025 +16.1% | $51,950 -5.8% |
| 2023 | $3,467 +15.1% | $55,150 +26.5% |
| 2022 | $3,013 +5.5% | $43,600 +8% |
| 2021 | $2,857 +2.9% | $40,380 +4.9% |
| 2020 | $2,776 +8% | $38,503 -0.7% |
| 2019 | $2,572 | $38,772 +16.6% |
| 2018 | $2,572 +0.3% | $33,240 |
| 2017 | $2,564 +33.1% | $33,240 +9.6% |
| 2016 | $1,926 +17.1% | $30,320 +23% |
| 2015 | $1,645 0% | $24,650 +24.4% |
| 2014 | $1,646 | $19,810 +37.1% |
| 2001 | -- | $14,450 |
Find assessor info on the county website
Monthly payment
Est. payment
Payment breakdown
Explore the cost of this home by adjusting the details. Changes won't be saved.Climate risks
Neighborhood: Rosedale
Nearby schools
Schools provided by the listing agent
- Elementary: Asbury
- Middle: Grant
- High: South
- District: Denver 1
Source: REcolorado as distributed by MLS GRID. This data may not be complete. We recommend contacting the local school district to confirm school assignments for this home.
Similar homes
- $900,0005 bd3 ba2.5k sqft2575 S Washington Street, Denver, CO 80210For Sale
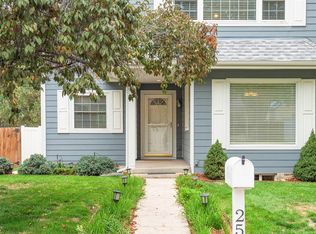
 MLS ID #2850358, Kelley Sudderth, Milehimodern. REcolorado as distributed by MLS GRID
 - $779,0003 bd2 ba1.4k sqft940 S Logan Street, Denver, CO 80209For Sale
 MLS ID #4565818, J. Garland Thurman, Kentwood Real Estate DTC, LLC. REcolorado as distributed by MLS GRID
 - $1,150,0004 bd3 ba1.9k sqft1650 S Lincoln Street, Denver, CO 80210For Sale
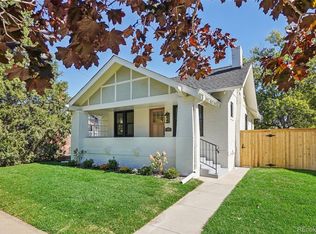 MLS ID #2460028, Kyle Petersen, Thrive Real Estate Group. REcolorado as distributed by MLS GRID
 - $799,0003 bd2 ba1.6k sqft639 Galapago St, Denver, CO 80204For Sale
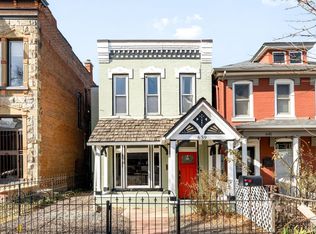
 MLS ID #1065761, Michael Watters, milehimodern - Boulder. IRES as distributed by MLS GRID
 - $569,9003 bd2 ba1.4k sqft1815 S Adams Street, Denver, CO 80210For SaleMLS ID #1970681, Chad Nash, Coldwell Banker Global Luxury Denver. REcolorado as distributed by MLS GRID
- $775,0003 bd2 ba2.1k sqft5129 Osceola Street, Denver, CO 80212For SaleMLS ID #9258018, Jennifer Apel, Compass - Denver. REcolorado as distributed by MLS GRID
- $829,0005 bd3 ba2.2k sqft960 N Downing Street, Denver, CO 80218For SaleMLS ID #7202032, Andra Berzins, Keller Williams Integrity Real Estate LLC. REcolorado as distributed by MLS GRID
- $745,0005 bd3 ba2.4k sqft5105 E Atlantic Place, Denver, CO 80222For SaleMLS ID #5311180, Karen Nichols, Milehimodern. REcolorado as distributed by MLS GRID
- $799,0004 bd2 ba1.7k sqft2589 N Glencoe Street, Denver, CO 80207For SaleMLS ID #9565981, Adam Zaitz, Compass - Denver. REcolorado as distributed by MLS GRID
- $750,0003 bd2 ba2.2k sqft4425 Lowell Boulevard, Denver, CO 80211For SaleMLS ID #3186481, Michael Matthews, Art of Home. REcolorado as distributed by MLS GRID
- $735,0004 bd3 ba1.7k sqft2739 S Lincoln Street, Englewood, CO 80113For SaleMLS ID #1980209, Brooke Wilson, Banyan Real Estate LLC. REcolorado as distributed by MLS GRID
- $765,0004 bd2 ba2.4k sqft2444 N Humboldt St, Denver, CO 80205For SaleMLS ID #1068071, Amanda Sheppard, Compass-Denver. IRES as distributed by MLS GRID
- $800,0003 bd2 ba1.3k sqft4446 Winona Court, Denver, CO 80212For SaleMLS ID #3013304, Sofia Lock, Milehimodern. REcolorado as distributed by MLS GRID
- $975,0003 bd2 ba2k sqft39 W Cedar Avenue, Denver, CO 80223For SaleMLS ID #3097097, Erinn Bowden, Milehimodern. REcolorado as distributed by MLS GRID
- $795,0003 bd1 ba2.4k sqft3026 W 39th Ave, Denver, CO 80211For SaleMLS ID #1064827, Patricia Dessel, Compass - Boulder. IRES as distributed by MLS GRID
- $615,0003 bd2 ba1.4k sqft3196 S Logan Street, Englewood, CO 80113For SaleMLS ID #5649793, Kelly Hudson, Compass - Denver. REcolorado as distributed by MLS GRID
- $675,0004 bd3 ba2.1k sqft1843 S Eudora Street, Denver, CO 80222For SaleMLS ID #9124953, Taylor Bunney, eXp Realty, LLC. REcolorado as distributed by MLS GRID
- $965,0004 bd2 ba2k sqft1085 S Adams Street, Denver, CO 80209For SaleMLS ID #5028839, Rebecca Fawcett, LIV Sotheby's International Realty. REcolorado as distributed by MLS GRID
- $769,0002 bd3 ba2.3k sqft2425 Glenarm Place, Denver, CO 80205For SaleMLS ID #9535044, John Hayden, Kentwood Real Estate City Properties. REcolorado as distributed by MLS GRID
- $624,9004 bd2 ba2k sqft1280 W Oxford s Avenue, Englewood, CO 80110For SaleMLS ID #3122173, Laura Allred, Laura Allred. REcolorado as distributed by MLS GRID
