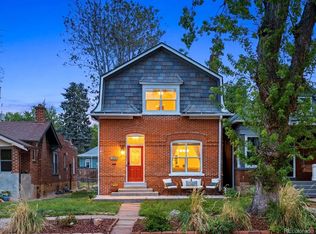
Classic Baker charm meets thoughtful modern updates in this inviting residence. A welcoming covered front porch sets the tone, leading into a light-filled living area framed by large windows and warm, comfortable spaces designed for everyday living. The updated kitchen is both stylish and functional, featuring a new island with a built-in beverage fridge, generous cabinetry, a farmhouse sink, stainless steel appliances and a seamless flow for entertaining. A convenient laundry area with a stackable washer and dryer set enhances daily routines. The primary suite is a peaceful haven with abundant windows, a cozy seating area and a beautifully appointed en-suite bath with refined tile work. Beyond the three bedrooms, two flexible bonus spaces offer versatility for a home office, fitness studio or creative retreat. Outside, a private backyard with a patio and pergola invites relaxed gatherings, while a two-car detached garage adds coveted convenience in a vibrant and central location. Welcome Home!
For sale
Price cut: $50K (6/3)
$825,000
639 Galapago Street, Denver, CO 80204
3beds
1,696sqft
:
Get pre-qualified$5,165/mo
Single Family Residence
Built in 1884
3,378 Square Feet Lot
$-- Zestimate®
$486/sqft
$-- HOA
What's special
Farmhouse sinkTwo-car detached garageWelcoming covered front porchWarm comfortable spacesStainless steel appliancesGenerous cabinetryUpdated kitchen
- 159 days |
- 248 |
- 10 |
Zillow last checked:
Listing updated:
Listed by:
Rebecca Cooper 318-564-1114 Rebecca@milehimodern.com,
Milehimodern,
Michael Watters 203-520-4141,
Milehimodern
Source: REcolorado as distributed by MLS GRID,MLS#: 8497737
Facts & features
Interior
Bedrooms & bathrooms
- Bedrooms: 3
- Bathrooms: 2
- Full bathrooms: 2
- Main level bathrooms: 1
- Main level bedrooms: 2
Bedroom
- Features: Primary Suite
- Level: Upper
Bedroom
- Level: Main
Bedroom
- Level: Main
Bathroom
- Features: Primary Suite
- Level: Upper
Bathroom
- Level: Main
Kitchen
- Level: Main
Living room
- Level: Main
Heating
- Forced Air, Natural Gas
Cooling
- Central Air
Appliances
- Included: Cooktop, Dishwasher, Microwave, Range, Wine Cooler
- Laundry: Laundry Closet
Features
- Ceiling Fan(s), Eat-in Kitchen, High Ceilings, Kitchen Island, Open Floorplan, Quartz Counters
- Flooring: Tile, Wood
- Windows: Window Coverings
- Has basement: No
Interior area
- Total structure area: 1,696
- Total interior livable area: 1,696 sqft
- Finished area above ground: 1,696
Property
Parking
- Total spaces: 2
- Parking features: Garage
- Garage spaces: 2
Features
- Levels: Two
- Stories: 2
- Patio & porch: Covered, Front Porch, Patio
- Exterior features: Lighting, Private Yard, Rain Gutters
- Fencing: Full
Lot
- Size: 3,378 Square Feet
- Features: Level
Details
- Parcel number: 503629059
- Zoning: U-RH-3A
- Special conditions: Standard
Construction
Type & style
- Home type: SingleFamily
- Property subtype: Single Family Residence
Materials
- Brick, Other
- Roof: Other
Condition
- Updated/Remodeled
- Year built: 1884
Utilities & green energy
- Sewer: Public Sewer
- Water: Public
- Utilities for property: Cable Available, Electricity Connected, Internet Access (Wired), Natural Gas Connected, Phone Available
Community & HOA
Community
- Security: Smoke Detector(s)
- Subdivision: Baker
HOA
- Has HOA: No
Location
- Region: Denver
Financial & listing details
- Price per square foot: $486/sqft
- Annual tax amount: $3,848
- Date on market: 2/19/2026
- Listing terms: Cash,Conventional,Other
- Exclusions: Seller's Personal Property.
- Ownership: Individual
- Electric utility on property: Yes
- Road surface type: Paved
Estimated market value
Not available
Estimated sales range
Not available
Not available
Price history
| Date | Event | Price |
|---|---|---|
| 6/3/2026 | Price change | $825,000-5.7%$486/sqft |
Source:  REcolorado as distributed by MLS GRID #8497737 Report a problem REcolorado as distributed by MLS GRID #8497737 Report a problem | ||
| 2/19/2026 | Listed for sale | $875,000$516/sqft |
Source: REcolorado as distributed by MLS GRID #8497737 Report a problem | ||
Public tax history
Tax history is unavailable.
Monthly payment
Est. payment
Payment breakdown
Explore the cost of this home by adjusting the details. Changes won't be saved.Climate risks
Neighborhood: Lincoln Park
Nearby schools
GreatSchools rating
- 4/10Dora Moore ECE - 8th Grade SchoolGrades: PK-8Distance: 1.2 mi
- 3/10West High SchoolGrades: 9-12Distance: 0.4 mi
- 2/10West Middle SchoolGrades: 6-8Distance: 0.4 mi
Schools provided by the listing agent
- Elementary: Dora Moore
- Middle: Strive Westwood
- High: KIPP Denver Collegiate High School
- District: Denver 1
Source: REcolorado as distributed by MLS GRID. This data may not be complete. We recommend contacting the local school district to confirm school assignments for this home.
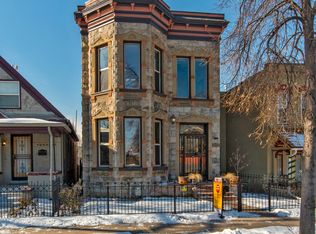
- $813,0003 bd2 ba1.6k sqft639 N Galapago St, Denver, CO 80204Off Market

- $1,010,8004 bd3 ba3k sqft637 N Galapago St, Denver, CO 80204Off Market
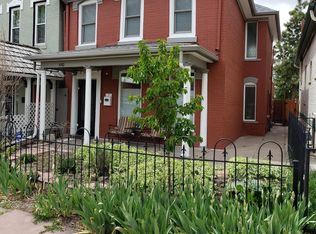
- $659,3004 bd2 ba1.7k sqft641 N Galapago St, Denver, CO 80204Off Market
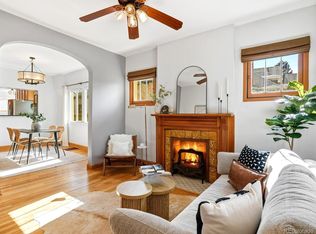
- $711,7003 bd2 ba1.6k sqft651 Galapago St, Denver, CO 80204Off Market

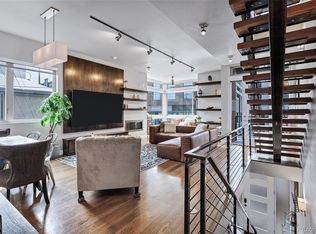
- $691,1003 bd3 ba1.5k sqft635 N Galapago St, Denver, CO 80204Off Market
- $510,2003 bd1 ba1.2k sqft629 N Galapago St, Denver, CO 80204Off Market
- $585,3003 bd1 ba1.6k sqft655 N Galapago St, Denver, CO 80204Off Market
- $501,2002 bd2 ba1k sqft657 N Galapago St, Denver, CO 80204Off Market
A local agent can set up tours, give advice and negotiate with sellers.
Similar homes
- $635,0003 bd2 ba1.5k sqft1435 Lipan Street, Denver, CO 80204For Sale

 MLS ID #6799779, Stephanie Morrison, MY Denver Real Estate. REcolorado as distributed by MLS GRID
 - $725,0004 bd2 ba1.9k sqft246 S Grant Street, Denver, CO 80209For Sale
 MLS ID #9610284, Morgan Jansen, Coldwell Banker Realty 56. REcolorado as distributed by MLS GRID
 - $899,0003 bd4 ba2k sqft175 W 10th Avenue, Denver, CO 80204For Sale
 MLS ID #8034439, Adam Ferguson, Coldwell Banker Realty 24. REcolorado as distributed by MLS GRID
 - $789,9003 bd2 ba2.4k sqft2444 N Humboldt Street, Denver, CO 80205For Sale
 MLS ID #6821410, Amanda Sheppard, Compass - Denver. REcolorado as distributed by MLS GRID
 - $650,0003 bd2 ba1.5k sqft644 N Logan Street, Denver, CO 80203For SaleMLS ID #4327651, Kristin Harris, Milehimodern. REcolorado as distributed by MLS GRID
- $645,0002 bd3 ba1.4k sqft879 Delaware Street, Denver, CO 80204For SaleMLS ID #1608696, Carolyn Dooling, Compass - Denver. REcolorado as distributed by MLS GRID
- $849,0004 bd2 ba1.8k sqft2922 W 39th Avenue, Denver, CO 80211For SaleMLS ID #9185124, Benjamin Kaplan, Atrium Realty LLC. REcolorado as distributed by MLS GRID
- $879,9003 bd1 ba2k sqft662 S Washington Street S, Denver, CO 80209For SaleMLS ID #6522809, Brian Ketterhagen, Brian D Ketterhagen. REcolorado as distributed by MLS GRID
- $750,0003 bd3 ba1.6k sqft28 S Lincoln Street, Denver, CO 80209For SaleMLS ID #9956123, Meg Pitkin, Milehimodern. REcolorado as distributed by MLS GRID
- $774,0004 bd3 ba1.4k sqft1844 W 39th Avenue, Denver, CO 80211For SaleMLS ID #6845701, Ryleigh Ozier, The Agency - Denver. REcolorado as distributed by MLS GRID
- $899,0004 bd2 ba2.3k sqft725 S Grant Street, Denver, CO 80209For SaleMLS ID #7866499, Marcus Harris, Coldwell Banker Realty 24. REcolorado as distributed by MLS GRID
- $875,0003 bd2 ba1.8k sqft4501 Zuni Street, Denver, CO 80211For SaleMLS ID #4671279, Illona Gerlock, Coldwell Banker Realty 18. REcolorado as distributed by MLS GRID
- $819,9993 bd4 ba2.1k sqft17 S Harrison Street, Denver, CO 80209For SaleMLS ID #3007194, Benjamin Gearhart, MODUS Real Estate. REcolorado as distributed by MLS GRID
- $475,0003 bd2 ba1.7k sqft628 Osceola Street, Denver, CO 80204For SaleMLS ID #8562391, Lauren Thomson, Milehimodern. REcolorado as distributed by MLS GRID
- $749,5003 bd2 ba1.8k sqft865 Grape Street, Denver, CO 80220For SaleMLS ID #2787104, Martine Addison, HomeSmart Realty. REcolorado as distributed by MLS GRID
- $1,025,0003 bd4 ba2.3k sqft1728 Hooker Street, Denver, CO 80204For SaleMLS ID #9222096, Mike Wilkinson, Embark Realty Group. REcolorado as distributed by MLS GRID
- $695,0002 bd1 ba1.1k sqft2992 Hooker Street, Denver, CO 80211For SaleMLS ID #5152580, Jennifer Apel, Compass - Denver. REcolorado as distributed by MLS GRID
- $749,0003 bd3 ba1.7k sqft4527 W Wells Place, Denver, CO 80204New ConstructionMLS ID #5345896, Stultz Homes Team, Khaya Real Estate LLC. REcolorado as distributed by MLS GRID
- $639,0003 bd2 ba1.5k sqft3065 N Gilpin Street, Denver, CO 80205For SaleMLS ID #2140845, Robert Tait, Engel & Volkers Denver. REcolorado as distributed by MLS GRID
- $710,0003 bd2 ba1.5k sqft2924 Zenobia St, Denver, CO 80212For Sale
 MLS ID #1058398, Chelsea Steen, Your Castle Real Estate LLC. IRES as distributed by MLS GRID
