Where walkability meets character. Tucked into the heart of Capitol Hill — steps from Trader Joe's, Cheesman Park, and Governor's Park — this brick half-duplex delivers the kind of location that makes everyday life feel effortless. Hardwood floors anchor the sun-drenched living room, where a ceiling fan hums quietly overhead and the energy is equally suited to a dinner party or a slow Sunday in. The separate dining area is a standout — wet bar, built-ins, glass-front cabinetry, and a generous window that floods the space with natural light. The remodeled kitchen brings function and style together with a gas range, stainless appliances, range hood and farmhouse sink. Upstairs, the primary bedroom offers genuine room to breathe. The second bedroom — nonconforming, no closet — reads as the perfect home office or nursery. The full bath is a true charmer: clawfoot tub, great natural light. Downstairs, a flexible lower level with its own full bath functions beautifully as a guest suite or second office. Washer and dryer included. Out back, a covered patio and lush yard invite long summer evenings. One-car detached garage, front-and-back sprinklers, and french drain in the backyard round out the package. The front porch — framed by fresh landscaping — is exactly where you'll want your morning coffee. Walk to Potager (beloved Cap Hill restaurant), Charlie Brown's (live piano music), Cosmo's Pizza, Pablo's Coffee and more. UPDATES: Central air conditioning (2022). New paver patio, sewer line from house to city main, French Drain and radon mitigation (2023). New tankless hot water heater and galvanized piping and all drains replaced (2025). New refrigerator (2026).
For sale
Price cut: $50K (6/19)
$650,000
644 N Logan Street, Denver, CO 80203
3beds
1,507sqft
Duplex
Built in 1911
2,340 Square Feet Lot
$-- Zestimate®
$431/sqft
$-- HOA
What's special
- 97 days
- 1,081
- 64
Zillow last checked:
Listing updated:
Listed by:
Kristin Harris 720-877-1538 kharris@milehimodern.com,
Milehimodern
Source: REcolorado as distributed by MLS GRID,MLS#: 4327651
Facts & features
Interior
Bedrooms & bathrooms
- Bedrooms: 3
- Bathrooms: 2
- Full bathrooms: 2
Bedroom
- Description: Primary Bedroom, With Ample Pull Down Attic Storage
- Level: Upper
Bedroom
- Description: 2nd Bedroom/Nursery/Office/No Closet
- Level: Upper
Bedroom
- Description: Basement Bedroom, Non-Conforming
- Level: Basement
Bathroom
- Description: Full Upper Level Bathroom
- Level: Upper
Bathroom
- Description: Full Basement Bathroom
- Level: Basement
Dining room
- Description: Display Cabinets, Open To Living And Kitchen
- Level: Main
Kitchen
- Description: Updated Kitchen
- Level: Main
Laundry
- Description: Washer And Dryer Included
- Level: Basement
Living room
- Description: View Of The Front Porch
- Level: Main
Mud room
- Description: Access To The Backyard
- Level: Main
Heating
- Forced Air, Natural Gas
Cooling
- Central Air
Appliances
- Included: Cooktop, Dishwasher, Microwave, Oven, Range, Refrigerator
Features
- Open Floorplan, Wet Bar
- Flooring: Carpet, Tile, Wood
- Basement: Finished
- Common walls with other units/homes: 1 Common Wall
Interior area
- Total structure area: 1,507
- Total interior livable area: 1,507 sqft
- Finished area above ground: 1,080
- Finished area below ground: 300
Property
Parking
- Total spaces: 1
- Parking features: Garage
- Garage spaces: 1
Features
- Levels: Two
- Stories: 2
- Patio & porch: Covered, Deck, Patio
- Exterior features: Lighting, Rain Gutters
- Fencing: Full
Lot
- Size: 2,340 Square Feet
- Features: Level, Near Public Transit, Sprinklers In Front, Sprinklers In Rear
Details
- Parcel number: 503910102
- Zoning: G-MU-5
- Special conditions: Standard
Construction
Type & style
- Home type: SingleFamily
- Architectural style: Traditional
- Property subtype: Duplex
- Attached to another structure: Yes
Materials
- Brick
- Roof: Composition
Condition
- Year built: 1911
Utilities & green energy
- Sewer: Public Sewer
- Water: Public
- Utilities for property: Cable Available, Electricity Connected, Internet Access (Wired), Natural Gas Connected
Community & HOA
Community
- Security: Carbon Monoxide Detector(s)
- Subdivision: Capitol Hill
HOA
- Has HOA: No
Location
- Region: Denver
Financial & listing details
- Price per square foot: $431/sqft
- Tax assessed value: $671,900
- Annual tax amount: $3,206
- Date on market: 5/29/2026
- Listing terms: Cash,Conventional,Other
- Exclusions: Seller's Personal Property And/Or Staging Items
- Ownership: Individual
- Electric utility on property: Yes
- Road surface type: Paved
Estimated market value
Not available
Estimated sales range
Not available
Not available
Price history
| Date | Event | Price |
|---|---|---|
| 6/19/2026 | Price change | $650,000-7.1%$431/sqft |
Source:  REcolorado as distributed by MLS GRID #4327651 Report a problem REcolorado as distributed by MLS GRID #4327651 Report a problem | ||
| 5/28/2026 | Listed for sale | $700,000+10.2%$464/sqft |
Source: REcolorado as distributed by MLS GRID #4327651 Report a problem | ||
| 3/19/2024 | Listing removed | -- |
Source: Zillow Rentals Report a problem | ||
| 3/3/2024 | Price change | $3,400+3%$2/sqft |
Source: Zillow Rentals Report a problem | ||
| 2/26/2024 | Price change | $3,300-2.9%$2/sqft |
Source: Zillow Rentals Report a problem | ||
| 2/21/2024 | Price change | $3,400-2.9%$2/sqft |
Source: Zillow Rentals Report a problem | ||
| 2/14/2024 | Price change | $3,500-7.9%$2/sqft |
Source: Zillow Rentals Report a problem | ||
| 2/7/2024 | Listed for rent | $3,800$3/sqft |
Source: Zillow Rentals Report a problem | ||
| 10/28/2021 | Sold | $635,000+45.6%$421/sqft |
Source: Public Record Report a problem | ||
| 9/27/2016 | Sold | $436,250+61.6%$289/sqft |
Source: Public Record Report a problem | ||
| 9/8/2005 | Sold | $270,000+8%$179/sqft |
Source: Public Record Report a problem | ||
| 3/3/2003 | Sold | $250,000+51.5%$166/sqft |
Source: Public Record Report a problem | ||
| 6/25/1999 | Sold | $165,000+36.4%$109/sqft |
Source: Public Record Report a problem | ||
| 3/10/1997 | Sold | $121,000$80/sqft |
Source: Public Record Report a problem | ||
Public tax history
| Year | Property taxes | Tax assessment |
|---|---|---|
| 2025 | $3,206 +2.2% | $47,370 +17% |
| 2024 | $3,137 +4.5% | $40,480 -7.1% |
| 2023 | $3,002 +3.6% | $43,570 +15.4% |
| 2022 | $2,897 +12.4% | $37,750 -2.8% |
| 2021 | $2,578 +2.9% | $38,830 +11.8% |
| 2020 | $2,505 0% | $34,742 -0.7% |
| 2019 | $2,506 | $34,985 +8% |
| 2018 | $2,506 +0.3% | $32,390 |
| 2017 | $2,498 +11% | $32,390 +12.4% |
| 2016 | $2,251 +11.6% | $28,810 |
| 2015 | $2,017 0% | $28,810 +18.6% |
| 2014 | $2,018 +6% | $24,290 |
| 2013 | $1,904 +17.9% | $24,290 +7.2% |
| 2012 | $1,615 -1.4% | $22,650 |
| 2011 | $1,637 +2.2% | $22,650 -7.9% |
| 2010 | $1,602 +0.9% | $24,590 |
| 2009 | $1,587 -0.2% | $24,590 +3.5% |
| 2008 | $1,589 +27.4% | $23,760 |
| 2007 | $1,248 +1.1% | $23,760 +27.5% |
| 2006 | $1,234 +21% | $18,640 |
| 2005 | $1,020 +10.3% | $18,640 +14.5% |
| 2003 | $925 +1.9% | $16,280 +5.4% |
| 2002 | $908 | $15,450 +24.9% |
| 2001 | -- | $12,370 |
Find assessor info on the county website
Monthly payment
Est. payment
Payment breakdown
Explore the cost of this home by adjusting the details. Changes won't be saved.Climate risks
Neighborhood: Speer
Nearby schools
Schools provided by the listing agent
- Elementary: Dora Moore
- Middle: Morey
- High: East
- District: Denver 1
Source: REcolorado as distributed by MLS GRID. This data may not be complete. We recommend contacting the local school district to confirm school assignments for this home.

Similar homes
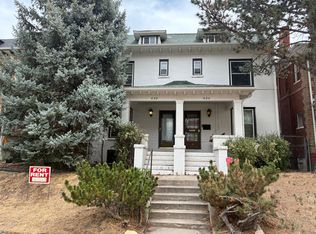
- $610,0002 bd2 ba1.4k sqft1333 Vine Street, Denver, CO 80206For Sale
 MLS ID #9003182, Melody Rivera, Keller Williams Realty Urban Elite. REcolorado as distributed by MLS GRID
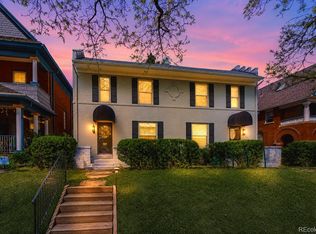
 - $675,0003 bd2 ba1.6k sqft2686 S Gilpin Street, Denver, CO 80210For Sale
 MLS ID #8277759, Frances Sullivan, Painted Door Properties LLC. REcolorado as distributed by MLS GRID

 - $635,0003 bd2 ba1.5k sqft1435 Lipan Street, Denver, CO 80204For Sale
 MLS ID #6799779, Stephanie Morrison, MY Denver Real Estate. REcolorado as distributed by MLS GRID
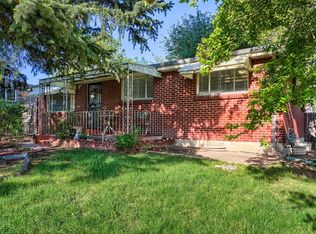
 - $649,8885 bd2 ba2k sqft1435 S Ogden St, Denver, CO 80210For Sale
 MLS ID #1067333, Benjamin Bear, RE/MAX Professionals-Union Blv. IRES as distributed by MLS GRID
 - $425,0002 bd1 ba1.2k sqft135 E 8th Ave, Denver, CO 80203For SaleMLS ID #1060176, Benjamin Babbitt, Compass-Denver. IRES as distributed by MLS GRID
- $625,0003 bd2 ba1.5k sqft3065 N Gilpin Street, Denver, CO 80205For SaleMLS ID #2140845, Robert Tait, Engel & Volkers Denver. REcolorado as distributed by MLS GRID
- $705,0003 bd3 ba1.3k sqft3550 N Vine Street, Denver, CO 80205For SaleMLS ID #7273848, Zac Nelson, Compass - Denver. REcolorado as distributed by MLS GRID
- $795,0004 bd2 ba1.9k sqft402/406 N Washington Street, Denver, CO 80203For SaleMLS ID #8951244, Brent Malia, NAV Real Estate. REcolorado as distributed by MLS GRID
- $725,0004 bd2 ba2.1k sqft350 S Lincoln Street, Denver, CO 80209For SaleMLS ID #7852895, Jessica Basnet, RE/MAX Synergy. REcolorado as distributed by MLS GRID
- $550,0003 bd2 ba1k sqft3747 N Franklin Street, Denver, CO 80205For SaleMLS ID #2060091, Natalie Hengel, The Agency - Denver. REcolorado as distributed by MLS GRID
- $635,0002 bd2 ba1.1k sqft2645 W 24th Avenue, Denver, CO 80211For SaleMLS ID #3859224, Lindsay McBride, LIV Sotheby's International Realty. REcolorado as distributed by MLS GRID
- $699,0002 bd1 ba1.6k sqft3358 W 32nd Avenue, Denver, CO 80211For SaleMLS ID #5253588, Larry Barrett, Your Castle Real Estate Inc. REcolorado as distributed by MLS GRID
- $645,0003 bd1 ba1.2k sqft3769 Lowell Boulevard, Denver, CO 80211For SaleMLS ID #7551334, Georgia Haskell, Milehimodern. REcolorado as distributed by MLS GRID
- $695,0003 bd2 ba1.5k sqft2924 Zenobia St, Denver, CO 80212For SaleMLS ID #1058398, Chelsea Steen, Your Castle Real Estate LLC. IRES as distributed by MLS GRID
- $675,0003 bd2 ba1.5k sqft2253 S Raleigh Street, Denver, CO 80219For SaleMLS ID #2934837, Malisa Miller Eakins, RE/MAX of Cherry Creek. REcolorado as distributed by MLS GRID
- $599,0003 bd2 ba1.5k sqft6303 E Iowa Avenue, Denver, CO 80224For SaleMLS ID #9369719, Scott Watkins, T O D Properties. REcolorado as distributed by MLS GRID
- $490,0004 bd2 ba1.5k sqft3564 Magnolia St, Denver, CO 80207For SaleMLS ID #1067329, Kristen Le Peau, Compass. IRES as distributed by MLS GRID
- $739,0004 bd2 ba1.8k sqft3500 Gray Street, Wheat Ridge, CO 80212For SaleMLS ID #2876995, Zach Florence, Florence Realty Co.. REcolorado as distributed by MLS GRID
- $579,5002 bd2 ba1.5k sqft1209 S Pennsylvania Street, Denver, CO 80210For SaleMLS ID #1891228, Cassandra Pelley, Hollermeier Realty. REcolorado as distributed by MLS GRID
- $749,0004 bd2 ba2k sqft612 Harrison Street, Denver, CO 80206For SaleMLS ID #4494918, Frank Griffin, Flat Rate Realty Group LLC. REcolorado as distributed by MLS GRID
