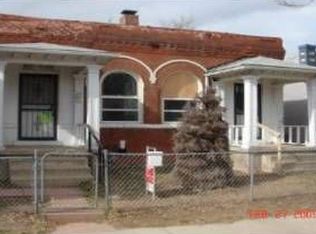
Welcome to 3747 N Franklin Street, a fabulous turn-of-the-century Victorian built in 1886 and nestled in Denver’s highly desirable Hyde Park/Cole neighborhood. Full of character and thoughtfully updated for modern living, this charming home offers the perfect blend of historic appeal, spacious living, and an unbeatable location just minutes from downtown Denver.
Step inside to find a generous floor plan featuring three large bedrooms, a spacious living room and dining room, and an updated kitchen with stainless steel appliances, granite countertops, and abundant storage. The kitchen flows seamlessly into a convenient laundry room, mudroom, and pantry, making everyday living both functional and comfortable. Beautiful hardwood floors run throughout the home, while fresh interior paint gives the entire space a bright, polished feel. Outside, enjoy a fully fenced yard with plenty of space to relax, entertain, or garden, along with easy alley access to an oversized garage plus additional off street parking.
Location is everything, and this one delivers connectivity and local charm at every turn. You’re just one block from St. Charles Recreation Center and Park, blocks from the vibrant 39th Avenue Greenway for biking and strolling, and minutes from York Street Yards. Walk over to the nearby restaurants, shops, coffee spots, and nightlife of RiNo, or catch the nearby RTD A-Line for a direct, effortless ride straight to Union Station or Denver International Airport. For those looking toward the future, the property is zoned U-SU-A1, allowing for a potential detached ADU (subject to Denver zoning requirements).
Historic charm, thoughtful updates, incredible outdoor space, and an ideal location connected to the best of Denver, this is the Cole neighborhood Victorian you’ve been waiting for.
Sold for $619,000
Zillow last checked:
Listing updated:
Bought with:
Adrienne Herzog, 100092666
LPT Realty
Source: REcolorado as distributed by MLS GRID,MLS#: 2060091
Price history
| Date | Event | Price |
|---|---|---|
| 9/25/2026 | Sold | $619,000+12.5%$597/sqft |
Source:  REcolorado as distributed by MLS GRID #2060091 Report a problem REcolorado as distributed by MLS GRID #2060091 Report a problem | ||
| 9/4/2026 | Pending sale | $550,000$530/sqft |
Source: REcolorado as distributed by MLS GRID #2060091 Report a problem | ||
| 8/27/2026 | Listed for sale | $550,000+94.7%$530/sqft |
Source: REcolorado as distributed by MLS GRID #2060091 Report a problem | ||
| 4/8/2014 | Sold | $282,500+20.3%$272/sqft |
Source: Public Record Report a problem | ||
| 3/18/2011 | Listing removed | $234,900$227/sqft |
Source: RealEstateShows.com #932815 Report a problem | ||
| 2/24/2011 | Listed for sale | $234,900+14.6%$227/sqft |
Source: RealEstateShows.com #932815 Report a problem | ||
| 2/2/2011 | Sold | $204,900+3%$198/sqft |
Source: Public Record Report a problem | ||
| 11/28/2010 | Price change | $198,900-2.9%$192/sqft |
Source: NRT Denver #932815 Report a problem | ||
| 11/14/2010 | Price change | $204,900-2.4%$198/sqft |
Source: NRT Denver #932815 Report a problem | ||
| 11/8/2010 | Price change | $209,900-2.3%$202/sqft |
Source: NRT Denver #932815 Report a problem | ||
| 11/1/2010 | Price change | $214,900-2.3%$207/sqft |
Source: NRT Denver #932815 Report a problem | ||
| 10/22/2010 | Price change | $219,900-4%$212/sqft |
Source: NRT Denver #932815 Report a problem | ||
| 10/9/2010 | Price change | $229,000-2.5%$221/sqft |
Source: NRT Denver #932815 Report a problem | ||
| 9/25/2010 | Listed for sale | $234,900+60.9%$227/sqft |
Source: Coldwell Banker Residential #932815 Report a problem | ||
| 6/2/2010 | Sold | $146,000+201%$141/sqft |
Source: Public Record Report a problem | ||
| 11/7/1995 | Sold | $48,500$47/sqft |
Source: Public Record Report a problem | ||

Get a cash offer in 3 minutes
Find out how much your home could sell for in as little as 3 minutes with a no-obligation cash offer.
Estimated market value
$618,400
