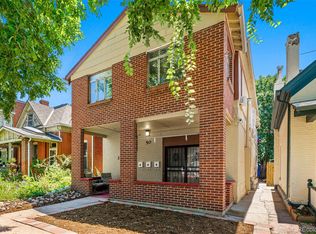
Excellent opportunity to own aduplex in one of Denver's most desirable central neighborhoods. Both 402 and 406 N. Washington have consistently rented for $2,500 per month, with multiple rental applications received each time a unit has become available, highlighting the property's strong demand and excellent potential for future rent growth. Whether you're looking to expand your investment portfolio or house hack by living in one unit while renting the other, this property offers exceptional flexibility and income potential. Each residence features the timeless character of a classic Denver home combined with practical updates, including evaporative cooling for added comfort during the warmer months. An added bonus, 406 N. Washington can be sold furnished, creating an attractive turnkey opportunity for buyers interested in furnished rentals, executive housing, or short-to-mid-term rental strategies if permitted. Located just minutes from downtown Denver, Cherry Creek, parks, restaurants, shopping, and public transportation, this duplex offers the location tenants are searching for and the cash-flow potential investors appreciate. With proven rental history, consistent tenant demand, and upside in future rental income, opportunities like this are increasingly difficult to find in one of Denver's most sought-after neighborhoods.
For sale
Price cut: $10K (9/3)
$785,000
402/406 N Washington Street, Denver, CO 80203
4beds
2baths
1,948sqft
Duplex
Built in 1922
-- sqft lot
$-- Zestimate®
$403/sqft
$-- HOA
What's special
Can be sold furnishedPractical updates
- 48 days
- 358
- 26
Zillow last checked:
Listing updated:
Listed by:
Brent Malia 720-560-5855,
NAV Real Estate
Source: REcolorado as distributed by MLS GRID,MLS#: 8951244
Facts & features
Interior
Bedrooms & bathrooms
- Bedrooms: 4
- Bathrooms: 2
Heating
- Forced Air
Cooling
- Evaporative Cooling
Appliances
- Included: Dishwasher, Dryer, Range, Refrigerator, Washer
- Laundry: In Unit
Features
- Flooring: Carpet, Wood
- Basement: Finished,Partial
- Number of fireplaces: 1
- Common walls with other units/homes: 1 Common Wall
Interior area
- Total structure area: 1,948
- Total interior livable area: 1,948 sqft
- Finished area above ground: 1,314
- Finished area below ground: 634
Property
Features
- Levels: One
- Stories: 1
- Patio & porch: Front Porch
- Exterior features: Private Yard
- Has view: Yes
- View description: City
Lot
- Features: Level
Details
- Parcel number: 511314032
- Zoning: U-SU-B1
- Special conditions: Standard
Construction
Type & style
- Home type: MultiFamily
- Architectural style: Traditional
- Property subtype: Duplex
- Attached to another structure: Yes
Materials
- Block, Concrete, Frame, Stucco
- Roof: Composition
Condition
- Year built: 1922
Utilities & green energy
- Sewer: Public Sewer
Community & HOA
Community
- Subdivision: Alamo Placita
HOA
- Has HOA: No
Location
- Region: Denver
Financial & listing details
- Price per square foot: $403/sqft
- Annual tax amount: $2,130
- Date on market: 7/22/2026
- Listing terms: Cash,Conventional,FHA,Other,VA Loan
- Exclusions: Seller's Personal Property, Dining Table In 406
- Ownership: Individual
Estimated market value
Not available
Estimated sales range
Not available
Not available
Price history
| Date | Event | Price |
|---|---|---|
| 9/3/2026 | Price change | $785,000-1.3%$403/sqft |
Source:  REcolorado as distributed by MLS GRID #8951244 Report a problem REcolorado as distributed by MLS GRID #8951244 Report a problem | ||
| 8/21/2026 | Price change | $795,000-1.9%$408/sqft |
Source: REcolorado as distributed by MLS GRID #8951244 Report a problem | ||
| 7/22/2026 | Listed for sale | $810,000$416/sqft |
Source: REcolorado as distributed by MLS GRID #8951244 Report a problem | ||
Public tax history
Tax history is unavailable.
Monthly payment
Est. payment
Payment breakdown
Explore the cost of this home by adjusting the details. Changes won't be saved.Climate risks
Neighborhood: Speer
Nearby schools
Schools provided by the listing agent
- Elementary: Dora Moore
- Middle: Morey
- High: East
- District: Denver 1
Source: REcolorado as distributed by MLS GRID. This data may not be complete. We recommend contacting the local school district to confirm school assignments for this home.

Similar homes
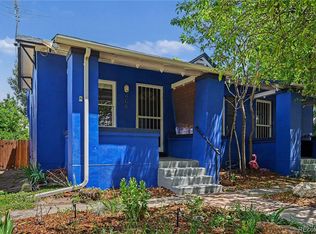
- $650,0003 bd2 ba1.5k sqft644 N Logan Street, Denver, CO 80203For Sale

 MLS ID #6823592, Kristin Harris, Serhant Colorado LLC. REcolorado as distributed by MLS GRID
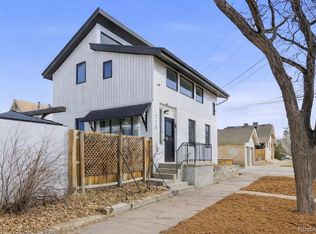
 - $765,0004 bd2 ba2.4k sqft2444 N Humboldt St, Denver, CO 80205For Sale
 MLS ID #1068071, Amanda Sheppard, Compass-Denver. IRES as distributed by MLS GRID
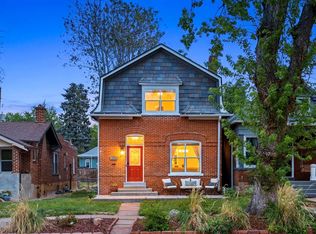
 - $870,0003 bd3 ba1.8k sqft352 Bannock Street, Denver, CO 80223For Sale
 MLS ID #8498052, Andy Potarf, Redfin Corporation. REcolorado as distributed by MLS GRID
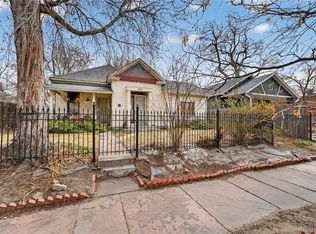
 - $799,0005 bd4 ba2.5k sqft50 W Maple Avenue, Denver, CO 80223For Sale
 MLS ID #5338892, John Montoya, Compass - Denver. REcolorado as distributed by MLS GRID
 - $749,0004 bd2 ba2k sqft612 Harrison Street, Denver, CO 80206For SaleMLS ID #4494918, Frank Griffin, Flat Rate Realty Group LLC. REcolorado as distributed by MLS GRID
- $725,0004 bd2 ba2.1k sqft350 S Lincoln Street, Denver, CO 80209For SaleMLS ID #7852895, Jessica Basnet, RE/MAX Synergy. REcolorado as distributed by MLS GRID
- $725,0002 bd2 ba2.1k sqft421 E Alameda Avenue, Denver, CO 80209For SaleMLS ID #8731050, Raechel Kimbriel, LIV Sotheby's International Realty. REcolorado as distributed by MLS GRID
- $799,0004 bd3 ba2.3k sqft630 N Jersey Street, Denver, CO 80220For SaleMLS ID #6239750, Karen Brinckerhoff, Kentwood Real Estate DTC, LLC. REcolorado as distributed by MLS GRID
- $725,0004 bd2 ba1.2k sqft741 Mariposa Street, Denver, CO 80204For SaleMLS ID #9390991, Kayla Geiger, Coldwell Banker Realty 28. REcolorado as distributed by MLS GRID
- $799,9002 bd2 ba1.5k sqft1175 Harrison Street, Denver, CO 80206For SaleMLS ID #2843711, Corrie Luellen, Hearth & Home Realty and Management LLC. REcolorado as distributed by MLS GRID
- $889,0004 bd2 ba2.3k sqft725 S Grant Street, Denver, CO 80209For SaleMLS ID #7866499, Marcus Harris, Coldwell Banker Realty 24. REcolorado as distributed by MLS GRID
- $799,9003 bd2 ba2.1k sqft2265 Ivanhoe Street, Denver, CO 80207For SaleMLS ID #6268198, Jaryd Takushi, Aloha Real Estate LLC. REcolorado as distributed by MLS GRID
- $849,0004 bd3 ba2.2k sqft2949 N Columbine Street, Denver, CO 80205For SaleMLS ID #4312510, Vadim Gershkovich, Home303. REcolorado as distributed by MLS GRID
- $729,9004 bd2 ba2.2k sqft1401 Ash Street, Denver, CO 80220For SaleMLS ID #2848786, Adam Lang, LPT Realty. REcolorado as distributed by MLS GRID
- $649,0004 bd2 ba2k sqft1280 W Oxford s Avenue, Englewood, CO 80110For SaleMLS ID #3122173, Laura Allred, Laura Allred. REcolorado as distributed by MLS GRID
- $810,0002 bd2 ba1.2k sqft2520-2522 Yates Street, Denver, CO 80212For SaleMLS ID #5113029, Jennifer Apel, Compass - Denver. REcolorado as distributed by MLS GRID
- $725,9003 bd3 ba1.8k sqft3536 N Williams Street, Denver, CO 80205For SaleMLS ID #3920827, Justin Harris, Red Tree Real Estate, LLC. REcolorado as distributed by MLS GRID
- $749,0994 bd3 ba1.9k sqft1630 S Forest Street, Denver, CO 80222For SaleMLS ID #4249391, Andra Berzins, Keller Williams Integrity Real Estate LLC. REcolorado as distributed by MLS GRID
- $410,0002 bd1 ba974 sqft406 N Washington Street, Denver, CO 80203For SaleMLS ID #6548395, Brent Malia, NAV Real Estate. REcolorado as distributed by MLS GRID
- $825,0004 bd2 ba1.8k sqft2922 W 39th Avenue, Denver, CO 80211For SaleMLS ID #9185124, Benjamin Kaplan, Atrium Realty LLC. REcolorado as distributed by MLS GRID
