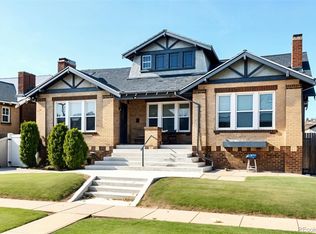
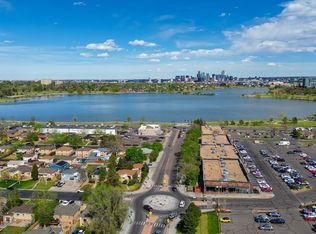
Classic Denver character, stylish updates, and an inviting outdoor retreat just a few minutes walk from Sloan’s Lake. This three-bedroom, 1922 Craftsman half-duplex in West Colfax brings together welcoming gathering spaces, an updated kitchen, and a flexible layout with room to work, host, and unwind.
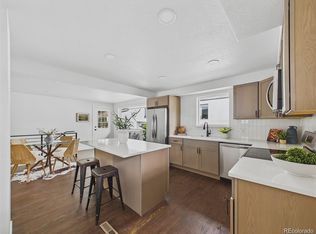
Wood floors, large windows, and a distinctive green-tile fireplace surround give the connected living and dining spaces warmth and personality. The updated kitchen opens to the dining area, pairing white Shaker cabinetry, stainless steel appliances, contrasting countertops, and brass accents with a peninsula for preparing and serving your favorite meals.
Two main-floor bedrooms offer options for sleeping or a dedicated home office. The finished lower level expands the possibilities with a third bedroom, an additional living area, and an office nook—space for visiting guests, movie nights, hobbies, or a workday away from the dining table. Updated bathrooms, a walk-in closet, and a dedicated laundry area add everyday practicality.
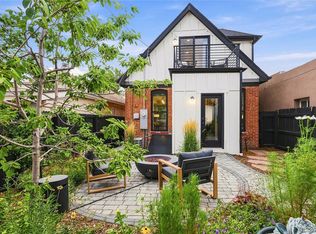
Outside, the fenced patio and turf area create an inviting setting for morning coffee, relaxed dinners, and evenings with friends. A detached one-car garage adds convenient parking or storage.
Make Sloan’s Lake recreation, neighborhood dining, and movies at Alamo Drafthouse part of your routine, with W Line service available at nearby Knox Station. Come experience the character, explore the layout, and picture your evenings on the patio. Schedule your showing today.
For sale
$625,000
1402 Meade Street, Denver, CO 80204
3beds
1,460sqft
Townhouse
Built in 1922
6,250 Square Feet Lot
$-- Zestimate®
$428/sqft
$-- HOA
What's special
- 10 days
- 260
- 22
Zillow last checked:
Listing updated:
Listed by:
Lauren Weiss 720-485-1500 lauren@laurenweiss.com,
Keller Williams Trilogy
Source: REcolorado as distributed by MLS GRID,MLS#: 3686679
Facts & features
Interior
Bedrooms & bathrooms
- Bedrooms: 3
- Bathrooms: 2
- Full bathrooms: 1
- 3/4 bathrooms: 1
- Main level bathrooms: 1
- Main level bedrooms: 2
Bedroom
- Features: Primary Suite
- Level: Main
Bedroom
- Level: Main
Bedroom
- Level: Basement
Bathroom
- Level: Main
Bathroom
- Features: En Suite Bathroom
- Level: Basement
Dining room
- Level: Main
Family room
- Level: Basement
Kitchen
- Level: Main
Laundry
- Level: Basement
Living room
- Level: Main
Heating
- Forced Air
Cooling
- None
Appliances
- Included: Dishwasher, Disposal, Dryer, Microwave, Self Cleaning Oven, Washer
- Laundry: In Unit, Laundry Closet
Features
- Eat-in Kitchen
- Flooring: Tile, Wood
- Windows: Window Coverings, Window Treatments
- Basement: Finished,Full
- Common walls with other units/homes: End Unit,1 Common Wall
Interior area
- Total structure area: 1,460
- Total interior livable area: 1,460 sqft
- Finished area above ground: 932
- Finished area below ground: 528
Video & virtual tour
Property
Parking
- Total spaces: 3
- Parking features: Garage
- Garage spaces: 1
- Details: Off Street Spaces: 2
Features
- Levels: One
- Stories: 1
- Patio & porch: Covered, Front Porch
- Exterior features: Garden, Private Yard
Lot
- Size: 6,250 Square Feet
- Features: Historical District, Near Public Transit
Details
- Parcel number: 506101036
- Zoning: G-RH-3
- Special conditions: Short Sale
Construction
Type & style
- Home type: Townhouse
- Architectural style: Urban Contemporary
- Property subtype: Townhouse
- Attached to another structure: Yes
Materials
- Brick
- Roof: Composition
Condition
- Updated/Remodeled
- Year built: 1922
Utilities & green energy
- Sewer: Public Sewer
- Water: Public
Community & HOA
Community
- Security: Video Doorbell
- Subdivision: Maple Grove
HOA
- Has HOA: No
Location
- Region: Denver
Financial & listing details
- Price per square foot: $428/sqft
- Tax assessed value: $635,200
- Annual tax amount: $3,426
- Date on market: 10/29/2026
- Listing terms: 1031 Exchange,Cash,Conventional,FHA,VA Loan
- Exclusions: Seller's Personal Property And Staging Items
- Ownership: Individual
- Road surface type: Paved
Estimated market value
Not available
Estimated sales range
Not available
Not available
Price history
| Date | Event | Price |
|---|---|---|
| 10/29/2026 | Listed for sale | $625,000-17.7%$428/sqft |
Source:  REcolorado as distributed by MLS GRID #3686679 Report a problem | ||
| 1/27/2026 | Listing removed | $3,350$2/sqft |
Source: Zillow Rentals Report a problem | ||
| 1/18/2026 | Price change | $3,350-4.3%$2/sqft |
Source: Zillow Rentals Report a problem | ||
| 1/8/2026 | Listed for rent | $3,500-6.7%$2/sqft |
Source: Zillow Rentals Report a problem | ||
| 10/27/2025 | Listing removed | $3,750$3/sqft |
Source: Zillow Rentals Report a problem | ||
| 10/16/2025 | Listed for rent | $3,750-5.1%$3/sqft |
Source: Zillow Rentals Report a problem | ||
| 7/7/2025 | Listing removed | $759,000$520/sqft |
Source:  HomeSmart #8269954 Report a problem | ||
| 6/26/2025 | Listed for sale | $759,000+5.4%$520/sqft |
Source: HomeSmart #8269954 Report a problem | ||
| 12/1/2024 | Listing removed | $3,950$3/sqft |
Source: Zillow Rentals Report a problem | ||
| 11/18/2024 | Listed for rent | $3,950$3/sqft |
Source: Zillow Rentals Report a problem | ||
| 11/6/2024 | Listing removed | $3,950$3/sqft |
Source: Zillow Rentals Report a problem | ||
| 10/16/2024 | Listed for rent | $3,950$3/sqft |
Source: Zillow Rentals Report a problem | ||
| 8/21/2024 | Listing removed | $3,950$3/sqft |
Source: Zillow Rentals Report a problem | ||
| 7/30/2024 | Price change | $3,950-4.8%$3/sqft |
Source: Zillow Rentals Report a problem | ||
| 7/22/2024 | Listed for rent | $4,150+7.8%$3/sqft |
Source: Zillow Rentals Report a problem | ||
| 5/20/2024 | Listing removed | -- |
Source: Zillow Rentals Report a problem | ||
| 4/29/2024 | Price change | $3,850-7.2%$3/sqft |
Source: Zillow Rentals Report a problem | ||
| 4/4/2024 | Price change | $4,150-4.6%$3/sqft |
Source: Zillow Rentals Report a problem | ||
| 3/22/2024 | Listed for rent | $4,350$3/sqft |
Source: Zillow Rentals Report a problem | ||
| 6/13/2023 | Sold | $720,000-20.4%$493/sqft |
Source: Public Record Report a problem | ||
| 5/27/2022 | Sold | $905,000+6.5%$620/sqft |
Source:  IRES as distributed by MLS GRID #964040 Report a problem | ||
| 5/11/2022 | Pending sale | $850,000$582/sqft |
Source: IRES as distributed by MLS GRID #964040 Report a problem | ||
| 4/28/2022 | Listed for sale | $850,000$582/sqft |
Source: IRES as distributed by MLS GRID #964040 Report a problem | ||
Public tax history
| Year | Property taxes | Tax assessment |
|---|---|---|
| 2025 | $3,008 +40.7% | $44,790 +17.9% |
| 2024 | $2,138 | $37,980 +24.3% |
| 2023 | -- | $30,560 |
Find assessor info on the county website
Monthly payment
Est. payment
Payment breakdown
Explore the cost of this home by adjusting the details. Changes won't be saved.Climate risks
Neighborhood: West Colfax
Nearby schools
Schools provided by the listing agent
- Elementary: Cheltenham
- Middle: Lake
- High: North
- District: Denver 1
Source: REcolorado as distributed by MLS GRID. This data may not be complete. We recommend contacting the local school district to confirm school assignments for this home.

Similar homes
- $675,0002 bd2 ba1.3k sqft751 Elati Street, Denver, CO 80204For Sale
 MLS ID #8767593, Steven Pilkington, Real Broker, LLC DBA Real. REcolorado as distributed by MLS GRID
- $499,9903 bd3 ba1.2k sqft1329 Wolff Street, Denver, CO 80204For Sale
 MLS ID #6601810, John Ludwig, LIV Sotheby's International Realty. REcolorado as distributed by MLS GRID
- $515,0004 bd2 ba1.5k sqft1370 Zenobia Street, Denver, CO 80204For Sale
 MLS ID #3223323, EmpowerHome Team Colorado, Keller Williams Realty Northern Colorado. REcolorado as distributed by MLS GRID
- $500,0004 bd2 ba1.5k sqft1372 Zenobia Street, Denver, CO 80204For Sale
 MLS ID #1617060, EmpowerHome Team Colorado, Keller Williams Realty Northern Colorado. REcolorado as distributed by MLS GRID
- $630,0003 bd1 ba995 sqft4967 Knox Court, Denver, CO 80221For SaleMLS ID #1589944, Traci Ranta, Keller Williams Advantage Realty LLC. REcolorado as distributed by MLS GRID
- $685,0003 bd2 ba1.2k sqft1019 26th Street, Denver, CO 80205For SaleMLS ID #6060366, Andrew Johnsen, MY Denver Real Estate. REcolorado as distributed by MLS GRID
- $620,0003 bd3 ba1.5k sqft3109 N Williams Street, Denver, CO 80205For SaleMLS ID #2227671, Raymond Feindt, Realty One Group Premier. REcolorado as distributed by MLS GRID
- $675,0003 bd2 ba1.5k sqft2924 Zenobia Street, Denver, CO 80212For SaleMLS ID #2897254, Chelsea Steen, Your Castle Real Estate Inc. REcolorado as distributed by MLS GRID
- $695,0004 bd2 ba2k sqft4823-4825 Eaton Street, Denver, CO 80212For SaleMLS ID #7862903, Marcia Bross, eXp Realty, LLC. REcolorado as distributed by MLS GRID
- $695,0004 bd2 ba2k sqft4823 Eaton Street, Denver, CO 80212For SaleMLS ID #3163792, Marcia Bross, eXp Realty, LLC. REcolorado as distributed by MLS GRID
- $625,0003 bd2 ba1.5k sqft3065 N Gilpin Street, Denver, CO 80205For SaleMLS ID #2140845, Robert Tait, Engel & Volkers Denver. REcolorado as distributed by MLS GRID
- $660,0002 bd1 ba1.1k sqft3730 Julian Street, Denver, CO 80211For SaleMLS ID #3930703, Kristen Spagnoletti, West and Main Homes. REcolorado as distributed by MLS GRID
- $768,5003 bd4 ba1.6k sqft1240 N Tennyson Street, Denver, CO 80204New ConstructionMLS ID #2098713, Taryn Westberg, Red Lodge Realty. REcolorado as distributed by MLS GRID
- $673,0003 bd3 ba1.3k sqft3550 N Vine Street, Denver, CO 80205For SaleMLS ID #7273848, Zac Nelson, Compass - Denver. REcolorado as distributed by MLS GRID
- $659,9003 bd2 ba1.7k sqft1448 Niagara Street, Denver, CO 80220For SaleMLS ID #8059597, Christie Vincent, Keller Williams DTC. REcolorado as distributed by MLS GRID
- $620,0005 bd3 ba1.9k sqft3855 W Amherst Avenue, Denver, CO 80236For SaleMLS ID #3148885, Mariah Palomares, H&CO Real Estate LLC. REcolorado as distributed by MLS GRID
- $515,0003 bd2 ba1.7k sqft3660 Olive Street, Denver, CO 80207For SaleMLS ID #2509588, Shelby Sampson, The Agency - Denver. REcolorado as distributed by MLS GRID
- $620,0005 bd3 ba2k sqft1821 S Wolcott Court, Denver, CO 80219For SaleMLS ID #3211778, Zoe Ho, H&CO Real Estate LLC. REcolorado as distributed by MLS GRID
- $649,0003 bd2 ba2k sqft10240 W 16th Avenue, Lakewood, CO 80215For SaleMLS ID #2022287, Jason Lewis, Your Castle Real Estate Inc. REcolorado as distributed by MLS GRID
- $550,0002 bd2 ba1.1k sqft1414 N Clarkson Street, Denver, CO 80218For SaleMLS ID #1610192, Chris Grund, Thrive Real Estate Group. REcolorado as distributed by MLS GRID
