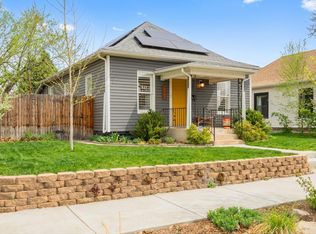
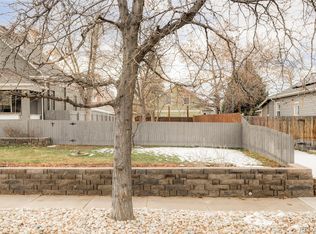
200k complete remodel now available in Berkeley! Quaint bungalow located steps from Regis University, Parks, Recreation, North Highlands and more! This 115 year old 3 bedroom 1 bath home was originally built in 1908 and has long time 1 family ownership for most of it's life! One of the goals of this big budget remodel was to make this home low maintenance and eliminate big ticket items that will come up on a home of this age: New furnace and added A/C, complete new electrical and service that added over 25 outlets and 24 LED lights throughout the home as well as new PEX plumbing lines! New stainless appliances including a gas cooktop and stove, french door refrigerator, microwave, dishwasher, and washer and dryer compliment the new countertops, cabinets, flooring, and fixtures. A newer roof, newer windows, low maintenance vinyl siding, and partial sewer line and cleanout make this move in ready! All three bedrooms are conforming but also can be used as flex spaces for offices, work rooms, work out room, or any other flex space. This home is a literally built for entertainment featuring an outdoor covered patio off of the oversized 2.5 car detached garage (potential ADU down the road?) low maintenance yard, mature ash trees, and additional patio that would be perfect for an outdoor firepit! Parking is always a premium in Berkeley, and there is no student parking on Knox, only permitted home owners. But even with that, there is an additional front driveway, rear garage with additional parking- perfect for guests, toys, whatever! Additional room in basement (not listed/measured) where HVAC equipment is and for additional storage! This home is ready for the next long term owners or what an opportunity for an amazing headache free rental property, set your showing today!
Sold for $616,000
Zillow last checked:
Listing updated:
Bought with:
Traci Ranta, 100086695
Keller Williams Advantage Realty LLC
Source: REcolorado as distributed by MLS GRID,MLS#: 2129076
Price history
| Date | Event | Price |
|---|---|---|
| 10/19/2023 | Sold | $616,000+24.4%$619/sqft |
Source:  REcolorado as distributed by MLS GRID #2129076 Report a problem REcolorado as distributed by MLS GRID #2129076 Report a problem | ||
| 8/30/2022 | Listing removed | -- |
Source:  RE/MAX International Report a problem RE/MAX International Report a problem | ||
| 7/28/2022 | Pending sale | $495,000$497/sqft |
Source: RE/MAX International #6898061 Report a problem | ||
| 7/13/2022 | Price change | $495,000-3.9%$497/sqft |
Source: RE/MAX International #6898061 Report a problem | ||
| 6/23/2022 | Listed for sale | $515,000$518/sqft |
Source: RE/MAX International #6898061 Report a problem | ||
| 6/20/2022 | Pending sale | $515,000$518/sqft |
Source: RE/MAX International #6898061 Report a problem | ||
| 5/26/2022 | Listed for sale | $515,000$518/sqft |
Source: RE/MAX International #6898061 Report a problem | ||


Get a cash offer in 3 minutes
Find out how much your home could sell for in as little as 3 minutes with a no-obligation cash offer.
Estimated market value
$569,000
