Skip main navigation
Accepting backups
  • $625,000

    4975 Knox Court, Denver, CO 80221

    3beds
    1,374sqft
    : 
    Loading
    Get pre-qualified
    Single Family Residence
    Built in 1909
    4,680 Square Feet Lot
    $-- Zestimate®
    $455/sqft
    $-- HOA

    What's special

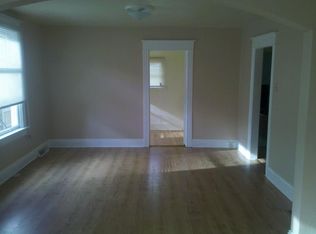
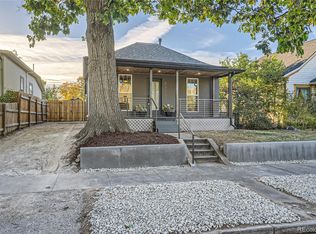
    Home Sweet Home In Berkeley- Regis! Steps from Regis University on one of Berkeley's most established blocks, this 3-bed, 3-bath home is move-in ready with all the big work already done: brand-new Class 4 shingle roof, fresh exterior, central AC, updated electrical, HVAC, plumbing & Quantum Fiber Internet. Inside, oak floors and high ceiling set the tone as the main floor moves naturally from living room to dining area to kitchen. The kitchen earns its own moment: hexagonal tile backsplash, granite counters, solid cabinetry, and natural light that makes the whole space feel alive. First bedroom (now Office) includes a walk-in closet with room for a queen bed. For a primary, you get 2 options: main floor primary features 3 closets, exposed brick, and ensuite bath with dual vanity. The lower-level primary goes a different direction: walk-in closet, European bath with dual-head shower, wet bar, & vintage accents that feel curated rather than coincidental. With its own private entrance, this suite has generated up to $3,000/mo as a short-term rental, and works just as well as a guest suite or flex space. Out back, fully fenced yard is west-facing with jaw-dropping Colorado sunset views. A pergola, pet-friendly turf, stamped concrete patio, & raised garden beds make it as functional as it is beautiful. Parking is genuinely exceptional: a 2-car garage plus an extra spot for an oversized vehicle, with plentiful street parking on top of that. The neighborhood is quiet but well-connected — a few blocks to breakfast spots, bakeries, and cafés, a short walk to Tennyson Street, and two neighborhood parks plus Willis Case Golf Course nearby. With easy access to I-70, I-76, and I-25, Downtown Denver is 7 minutes out and the Foothills and Red Rocks are only 15 minutes away.
    37 days
    |
    155
    |
    6
    |

    Zillow last checked:

    Listing updated:

    Listed by:

    Kelsey Walters 720-560-0265 Kelsey@nostalgichomes.com,

    Compass - Denver,

    Alesia Kieffer 970-376-8401,

    Compass - Denver

    Source: REcolorado as distributed by MLS GRID,MLS#: 7546728MLS Logo

      Facts & features

      Interior

      Bedrooms & bathrooms
      • Bedrooms: 3
      • Bathrooms: 3
      • Full bathrooms: 1
      • 3/4 bathrooms: 2
      • Main level bathrooms: 2
      • Main level bedrooms: 2
      Bedroom
      • Features: Primary Suite
      • Level: Main
      Bedroom
      • Level: Main
      Bedroom
      • Features: Primary Suite
      • Level: Basement
      Bathroom
      • Features: En Suite Bathroom
      • Level: Main
      Bathroom
      • Level: Main
      Bathroom
      • Features: En Suite Bathroom
      • Level: Basement
      Dining room
      • Level: Main
      Kitchen
      • Level: Main
      Laundry
      • Level: Basement
      Living room
      • Level: Main
      Heating
      • Forced Air
      Cooling
      • Central Air
      Appliances
      • Included: Bar Fridge, Dishwasher, Disposal, Dryer, Microwave, Oven, Range, Refrigerator, Tankless Water Heater, Washer
      Features
      • Granite Counters, High Speed Internet, Open Floorplan, Primary Suite, Smart Thermostat, Walk-In Closet(s)
      • Flooring: Carpet, Tile, Wood
      • Windows: Double Pane Windows, Window Coverings
      • Basement: Finished,Walk-Out Access
      • Number of fireplaces: 1
      • Fireplace features: Electric, Living Room
      Interior area
      • Total structure area: 1,374
      • Total interior livable area: 1,374 sqft
      • Finished area above ground: 852
      • Finished area below ground: 406

      Property

      Parking
      • Total spaces: 3
      • Parking features: Concrete, Oversized
      • Garage spaces: 2
      • Details: Off Street Spaces: 1
      Features
      • Levels: One
      • Stories: 1
      • Patio & porch: Front Porch
      • Exterior features: Garden, Lighting, Private Yard, Rain Gutters, Smart Irrigation
      • Fencing: Full
      Lot
      • Size: 4,680 Square Feet
      • Features: Irrigated, Level
      Details
      • Parcel number: 217307023
      • Zoning: U-SU-C
      • Special conditions: Standard

      Construction

      Type & style
      • Home type: SingleFamily
      • Architectural style: Bungalow
      • Property subtype: Single Family Residence
      Materials
      • Stucco
      Condition
      • Year built: 1909

      Utilities & green energy

      • Sewer: Public Sewer
      • Water: Public
      • Utilities for property: Electricity Connected, Internet Access (Wired), Natural Gas Connected
      Green energy
      • Energy efficient items: Thermostat, Water Heater

      Community & HOA

      Community
      • Security: Security System, Smart Cameras, Smart Locks
      • Subdivision: Berkeley
      HOA
      • Has HOA: No
      Location
      • Region: Denver

      Financial & listing details

      • Price per square foot: $455/sqft
      • Tax assessed value: $695,000
      • Annual tax amount: $3,396
      • Date on market: 6/5/2026
      • Listing terms: 1031 Exchange,Cash,Conventional,FHA,Jumbo,VA Loan
      • Exclusions: Seller's Personal Property: Furniture, Art And Decor, Curtains.
      • Ownership: Individual
      • Electric utility on property: Yes
      • Road surface type: Paved

        Estimated market value

        Not available

        Estimated sales range

        Not available

        Not available

        Price history

        DateEventPrice
        6/12/2026Pending sale$625,000$455/sqft
        Source: REcolorado as distributed by MLS GRID #7546728 Report a problem
        6/5/2026Listed for sale$625,000+37.4%$455/sqft
        Source: REcolorado as distributed by MLS GRID #7546728 Report a problem
        6/27/2018Sold$455,000-1.1%$331/sqft
        Source: Public Record Report a problem
        6/9/2018Pending sale$460,000$335/sqft
        Source: Keller Williams DTC #9365434 Report a problem
        6/1/2018Price change$460,000-3.2%$335/sqft
        Source: Keller Williams DTC #9365434 Report a problem
        5/9/2018Listed for sale$475,000$346/sqft
        Source: Keller Williams DTC #9365434 Report a problem
        5/1/2018Pending sale$475,000$346/sqft
        Source: Keller Williams DTC #9365434 Report a problem
        4/14/2018Price change$475,000-2.1%$346/sqft
        Source: Keller Williams DTC #9365434 Report a problem
        3/24/2018Listed for sale$485,000+28.3%$353/sqft
        Source: Keller Williams DTC #9365434 Report a problem
        5/4/2016Sold$378,000+89.9%$275/sqft
        Source: Public Record Report a problem
        1/28/2011Sold$199,000$145/sqft
        Source: Public Record Report a problem
        11/14/2010Price change$199,000-7%$145/sqft
        Source: Live Urban Real Estate #948097 Report a problem
        8/27/2010Price change$214,000-4.5%$156/sqft
        Source: Dunn and Company, LLC #923527 Report a problem
        8/20/2010Price change$224,000-2.2%$163/sqft
        Source: Dunn and Company, LLC #923527 Report a problem
        8/17/2010Price change$229,000-2.1%$167/sqft
        Source: Dunn and Company, LLC #923527 Report a problem
        8/7/2010Listed for sale$234,000+51%$170/sqft
        Source: Dunn and Company, LLC #923527 Report a problem
        4/17/2010Listing removed$154,999$113/sqft
        Source: Dunn and Company, LLC #868547 Report a problem
        4/13/2010Price change$154,999-1.5%$113/sqft
        Source: Dunn and Company, LLC #868547 Report a problem
        4/3/2010Listed for sale$157,350+5.6%$115/sqft
        Source: Dunn and Company, LLC #868547 Report a problem
        4/29/2004Sold$149,000$108/sqft
        Source: Public Record Report a problem

        Public tax history

        YearProperty taxesTax assessment
        2024$3,323 +17.1%$42,880 -6.8%
        2023$2,837 +3.6%$46,000 +28.9%
        2022$2,738 +10.8%$35,680 -2.8%
        2021$2,471 +2.9%$36,700 +10.2%
        2020$2,401 +14.9%$33,304 -0.7%
        2019$2,090 $33,538 +24.1%
        2018$2,090 +0.3%$27,020
        2017$2,084 +37.2%$27,020 +39%
        2016$1,519 +13.2%$19,440
        2015$1,342 0%$19,440 +20.3%
        2014$1,343 +17.4%$16,160
        2013$1,143 +17.9%$16,160 +18.8%
        2012$970 +12.2%$13,600 +0%
        2011$864 +2.2%$13,598 +4.8%
        2010$846 -8.3%$12,980
        2009$922 -0.2%$12,980 -6%
        2008$924 +3.6%$13,810
        2007$892 +1.1%$13,810 +3.7%
        2006$882 +5.1%$13,320
        2005$839 +14.6%$13,320 -0.4%
        2003$732 +1.9%$13,380 +9.4%
        2002$718 $12,230 +32.8%
        2001-- $9,210
        Find assessor info on the county website

        Monthly payment

        Est. payment

        Payment breakdown

        Explore the cost of this home by adjusting the details. Changes won't be saved.
        All calculations are estimates and provided by Zillow, Inc. for informational purposes only. Actual amounts may vary.
        HOA fees may include property taxes on listings classified as Co-Ops. Contact the listing agent and/or owner for fee details.
        Mortgage interest rates are dependent on a number of factors, including credit score, down payment, and repayment length. Interest rate data provided by Zillow Group Marketplace, Inc. as of 1/1/1970 from various mortgage lenders with which we have lead or other similar arrangements; the Estimated Payment is an average of those rates.
        See how much you could borrow to make a competitive offer.

        Climate risks

        Neighborhood: Regis

        Getting around

        69 / 100
        Somewhat Walkable
        37 / 100
        Some Transit
        63 / 100
        Bikeable

        Nearby schools

        GreatSchools rating
        Schools provided by the listing agent
        • Elementary: Beach Court
        • Middle: Skinner
        • High: North
        • District: Denver 1

        Source: REcolorado as distributed by MLS GRID. This data may not be complete. We recommend contacting the local school district to confirm school assignments for this home.

        A local agent can set up tours, give advice and negotiate with sellers.

        Browse local experts

        Similar homes