Indoor-outdoor living takes center stage in this urban retreat, with a private fenced yard, expansive rooftop deck and easy access to Sloan’s Lake, trails, parks, dining and light rail. This 3-bed, 3.5-bath home also offers two living spaces (including a bonus flex space on the third floor), exceptional flexibility, and the added benefit of NO HOA. Newly built in 2025.
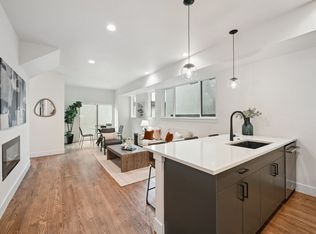
The open main level is designed for easy everyday living and entertaining, with a gourmet kitchen featuring a generous eat-in peninsula, stainless appliances and large pantry. Upstairs, unwind in the spacious primary suite with sleek en-suite bath and walk-in closet. A second en-suite bedroom with walk-in closet and centrally located laundry complete the level.
The top floor is where this home really stands out. A sun-filled bonus living room with wet bar and beverage fridge creates the perfect setting for movie nights, cocktails with friends, a private guest retreat or a quiet place to unwind. A third bedroom and full bath add even more flexibility. Open the sliding doors and let the living space flow onto the expansive rooftop deck, ideal for morning coffee, sunset drinks, outdoor dining and relaxed evenings under the Colorado sky.
Outside, enjoy a private fenced yard with dog run plus easy access to the newly renovated Dry Gulch path. The garage offers generous vertical storage for bikes, skis and adventure gear.
Built for convenient lock-and-leave living, the home includes smart-home and security features such as WiFi keypad locks, video doorbell and smart thermostat, plus internet connections for WiFi extenders and smart TVs.
Three blocks to Alamo Drafthouse, Little Man Ice Cream, Sloan’s Tap & Burger, Cholon, Gusto, Side Pony Coffee & Cocktails and Perry Light Rail Station. Just five blocks to Sloan’s Lake.
3D Tour of identical floor plan (finishes may differ): https://bit.ly/TennBack
New construction
$769,000
1240 N Tennyson Street, Denver, CO 80204
3beds
1,658sqft
Duplex
Built in 2025
1,917 Square Feet Lot
$-- Zestimate®
$464/sqft
$-- HOA
What's special
- 13 days
- 182
- 7
Zillow last checked:
Listing updated:
Listed by:
Taryn Westberg 720-412-0225 taryn@redlodgedev.com,
Red Lodge Realty
Source: REcolorado as distributed by MLS GRID,MLS#: 2098713
Facts & features
Interior
Bedrooms & bathrooms
- Bedrooms: 3
- Bathrooms: 4
- Full bathrooms: 3
- 1/2 bathrooms: 1
- Main level bathrooms: 1
Bedroom
- Description: 2nd Floor Primary Bedroom With En Suite Bath And Walk In Closet
- Features: Primary Suite
- Level: Upper
- Area: 115.31 Square Feet
- Dimensions: 10.25 x 11.25
Bedroom
- Description: 2nd Floor Bedroom With En Suite Bath And Walk In Closet
- Features: Primary Suite
- Level: Upper
- Area: 141.96 Square Feet
- Dimensions: 10.92 x 13
Bedroom
- Description: Third Floor Bedroom With Large Closet And Dedicated Full Bathroom
- Level: Upper
- Area: 101.7 Square Feet
- Dimensions: 10 x 10.17
Bathroom
- Description: Main Level Powder Room
- Level: Main
Bathroom
- Description: Primary, Spa-Style Bath With Double Vanities, Walk In Shower And Separate Toilet Room
- Features: Primary Suite
- Level: Upper
Bathroom
- Description: En Suite Bathroom With Shower/Tub Combo
- Features: Primary Suite
- Level: Upper
Bathroom
- Description: 3rd Floor Full Bathroom With Shower/Tub Combo
- Level: Upper
Bonus room
- Description: 3rd Floor Bonus Room With Wetbar, Leading To Expansive, Walk Out Rooftop Deck
- Level: Upper
Dining room
- Description: Open Plan Living, Dining And Kitchen
- Level: Main
Kitchen
- Description: Open Plan Kitchen With Eat-In Island
- Level: Main
Laundry
- Description: Laundry Closet On 2nd Floor
- Level: Upper
Living room
- Description: Open Plan Living Area With Fireplace
- Level: Main
Heating
- Forced Air, Natural Gas
Cooling
- Central Air
Appliances
- Included: Bar Fridge, Convection Oven, Cooktop, Dishwasher, Disposal, Freezer, Gas Water Heater, Microwave, Range, Refrigerator, Tankless Water Heater, Wine Cooler
- Laundry: In Unit, Laundry Closet
Features
- Ceiling Fan(s), Eat-in Kitchen, High Ceilings, High Speed Internet, Kitchen Island, Open Floorplan, Pantry, Primary Suite, Quartz Counters, Smart Thermostat, Smoke Free, Solid Surface Counters, Stone Counters, Walk-In Closet(s), Wet Bar, Wired for Data
- Flooring: Carpet, Tile, Wood
- Windows: Double Pane Windows
- Basement: Crawl Space,Interior Entry,Sump Pump,Unfinished
- Number of fireplaces: 1
- Fireplace features: Electric, Family Room, Insert, Living Room
- Common walls with other units/homes: End Unit,1 Common Wall
Interior area
- Total structure area: 1,658
- Total interior livable area: 1,658 sqft
- Finished area above ground: 1,658
Property
Parking
- Total spaces: 1
- Parking features: Electric Vehicle Charging Station(s), Exterior Access Door, Lighted, Garage Door Opener, Storage
- Garage spaces: 1
Features
- Levels: Three Or More
- Entry location: Ground
- Patio & porch: Covered, Deck, Front Porch, Patio, Rooftop
- Exterior features: Balcony, Dog Run, Gas Valve, Lighting, Private Yard, Rain Gutters
- Fencing: Full
- Waterfront features: Stream
Lot
- Size: 1,917 Square Feet
- Features: Borders Public Land, Greenbelt, Irrigated, Landscaped, Level, Near Public Transit, Open Space, Sprinklers In Front
Details
- Parcel number: 0506124084000
- Zoning: G-MU-3
- Special conditions: Standard
Construction
Type & style
- Home type: SingleFamily
- Architectural style: Contemporary,Denver Square,Urban Contemporary
- Property subtype: Duplex
- Attached to another structure: Yes
Materials
- Concrete, Frame, Stucco, Wood Siding
- Foundation: Structural
- Roof: Membrane
Condition
- New Construction
- New construction: Yes
- Year built: 2025
Utilities & green energy
- Electric: 110V, 220 Volts in Garage
- Sewer: Public Sewer
- Water: Public
- Utilities for property: Cable Available, Electricity Connected, Internet Access (Wired), Natural Gas Connected
Green energy
- Energy efficient items: Appliances, Construction, Doors, HVAC, Insulation, Lighting, Roof, Thermostat, Water Heater, Windows
Community & HOA
Community
- Security: Carbon Monoxide Detector(s), Smart Cameras, Smart Locks, Smoke Detector(s), Video Doorbell
- Subdivision: West Colfax
HOA
- Has HOA: No
Location
- Region: Denver
Financial & listing details
- Price per square foot: $464/sqft
- Tax assessed value: $786,100
- Annual tax amount: $4,239
- Date on market: 10/2/2026
- Listing terms: 1031 Exchange,Cash,Conventional,FHA,Jumbo,Other,VA Loan
- Exclusions: Seller's Personal Property And Any Staging Items
- Ownership: Corporation/Trust
- Electric utility on property: Yes
- Road surface type: Alley Paved, Paved
Estimated market value
Not available
Estimated sales range
Not available
Not available
Price history
| Date | Event | Price |
|---|---|---|
| 10/2/2026 | Listed for sale | $769,000$464/sqft |
Source:  REcolorado as distributed by MLS GRID #2098713 Report a problem REcolorado as distributed by MLS GRID #2098713 Report a problem | ||
| 9/15/2026 | Listing removed | $3,995$2/sqft |
Source: Zillow Rentals Report a problem | ||
| 8/28/2026 | Price change | $3,995-2.4%$2/sqft |
Source: Zillow Rentals Report a problem | ||
| 8/26/2026 | Listed for rent | $4,095-2.5%$2/sqft |
Source: Zillow Rentals Report a problem | ||
| 6/30/2026 | Listing removed | $4,200$3/sqft |
Source: Zillow Rentals Report a problem | ||
| 6/15/2026 | Price change | $4,200-1.2%$3/sqft |
Source: Zillow Rentals Report a problem | ||
| 6/8/2026 | Listed for rent | $4,250+6.9%$3/sqft |
Source: Zillow Rentals Report a problem | ||
| 5/29/2025 | Listing removed | $3,975$2/sqft |
Source: Zillow Rentals Report a problem | ||
| 5/23/2025 | Price change | $3,975+0.6%$2/sqft |
Source: Zillow Rentals Report a problem | ||
| 5/17/2025 | Price change | $3,950-1.1%$2/sqft |
Source: Zillow Rentals Report a problem | ||
| 4/30/2025 | Listed for rent | $3,995$2/sqft |
Source: Zillow Rentals Report a problem | ||
Public tax history
| Year | Property taxes | Tax assessment |
|---|---|---|
| 2025 | $2,033 | $55,420 |
| 2024 | -- | -- |
Find assessor info on the county website
Monthly payment
Est. payment
Payment breakdown
Explore the cost of this home by adjusting the details. Changes won't be saved.Climate risks
Neighborhood: West Colfax
Nearby schools
Schools provided by the listing agent
- Elementary: Colfax
- Middle: Lake
- High: North
- District: Denver 1
Source: REcolorado as distributed by MLS GRID. This data may not be complete. We recommend contacting the local school district to confirm school assignments for this home.

Similar homes
- $825,0003 bd4 ba2.1k sqft1302 Quitman Street, Denver, CO 80204For Sale

 MLS ID #9925609, Randy Paige, AXEN Realty. REcolorado as distributed by MLS GRID
 - $730,0003 bd4 ba1.6k sqftPerry Row, Denver, CO 80204For Sale
 MLS ID #9679840, Lisa Hollenbeck, Redfin Corporation. REcolorado as distributed by MLS GRID
 - $734,0003 bd3 ba1.6k sqft1230 N ZENOBIA Street #1, Denver, CO 80204New Construction
 MLS ID #3905860, Stultz Homes Team, Khaya Real Estate LLC. REcolorado as distributed by MLS GRID
 - $715,0003 bd4 ba1.6k sqft3245 W 17th Ave #2, Denver, CO 80204For Sale

 MLS ID #1070153, Josh Steck, Compass-Denver. IRES as distributed by MLS GRID
 - $599,0002 bd3 ba1.2k sqft1545 Utica Street, Denver, CO 80204For SaleMLS ID #3074243, Peter Sotiropoulos, Live West Realty. REcolorado as distributed by MLS GRID
- $700,0003 bd3 ba1.7k sqft1820 Julian Street #103, Denver, CO 80204For SaleMLS ID #6277444, Natalie Kavan, West and Main Homes Inc. REcolorado as distributed by MLS GRID
- $599,0004 bd4 ba2.2k sqft1415 Irving Street, Denver, CO 80204For SaleMLS ID #9572312, Angelica Olmsted, RE/MAX Professionals. REcolorado as distributed by MLS GRID
- $695,0003 bd3 ba1.7k sqft1820 Julian Street #105, Denver, CO 80204For SaleMLS ID #4190439, Zach Winters, Compass - Denver. REcolorado as distributed by MLS GRID
- $540,0004 bd2 ba1.5k sqft1370 Zenobia Street, Denver, CO 80204For SaleMLS ID #6004377, EMPOWERHOME Team, Keller Williams DTC. REcolorado as distributed by MLS GRID
- $525,0004 bd2 ba1.5k sqft1372 Zenobia Street, Denver, CO 80204For SaleMLS ID #7836060, EMPOWERHOME Team, Keller Williams DTC. REcolorado as distributed by MLS GRID
- $720,0002 bd4 ba1.5k sqft3264 W Conejos Pl, Denver, CO 80204For SaleMLS ID #1062237, The Bernardi Group, Coldwell Banker Realty-Boulder. IRES as distributed by MLS GRID
- $690,0002 bd3 ba1.4k sqft4055 W Conejos Place, Denver, CO 80204For SaleMLS ID #8697584, Caroline Anderson, Kentwood Real Estate Cherry Creek. REcolorado as distributed by MLS GRID
- $565,0002 bd4 ba1.4k sqft1269 Xavier Street, Denver, CO 80204For SaleMLS ID #5043199, Jason Dalbey, Real Broker, LLC DBA Real. REcolorado as distributed by MLS GRID
- $575,0002 bd4 ba1.5k sqft1284 Perry Street, Denver, CO 80204For SaleMLS ID #5104162, Carolyn O'Donnell, Kentwood Real Estate Cherry Creek. REcolorado as distributed by MLS GRID
- $544,0003 bd3 ba1.6k sqft1240 N Zenobia Street #10, Denver, CO 80204New ConstructionMLS ID #1569216, Stultz Homes Team, Khaya Real Estate LLC. REcolorado as distributed by MLS GRID
- $799,9503 bd3 ba1.8k sqft1240 E 35th Avenue, Denver, CO 80205New ConstructionMLS ID #2402948, Danny Buscarello, RE/MAX Alliance. REcolorado as distributed by MLS GRID
- $795,0003 bd3 ba1.8k sqft2625 W 25th Avenue #3, Denver, CO 80211For SaleMLS ID #1853603, Matthew Schlitt, LIV Sotheby's International Realty. REcolorado as distributed by MLS GRID
- $729,0003 bd3 ba1.7k sqft2432 N Washington Street, Denver, CO 80205For SaleMLS ID #2440068, Andra Berzins, Keller Williams Integrity Real Estate LLC. REcolorado as distributed by MLS GRID
- $740,0005 bd3 ba1.8k sqft3021 Locust Street, Denver, CO 80207For SaleMLS ID #3303177, Armando Garcia, Keller Williams Advantage Realty LLC. REcolorado as distributed by MLS GRID
- $475,0003 bd4 ba1.5k sqft1370 Lowell Boulevard #3, Denver, CO 80204New ConstructionMLS ID #3727679, Andrew Darlington, Your Castle Real Estate Inc. REcolorado as distributed by MLS GRID
