Property Representative: RentSpree Partner
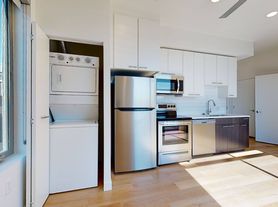
3 bed | 3.5 bath home with MULTIPLE PRIVATE OUTDOOR SPACES and plenty of indoor space to spread out - Live the Denver lifestyle in this spacious home on a quiet street across from park/playground, open space, and trails. Quick access to HWY 6, I-70 for mountain getaways. Enjoy the outdoors from your private, fully FENCED BACK YARD (with dog run area) OR walk out ROOF DECK. Tons of STORAGE for all your gear. ** Multiple living areas allowing everyone their own space. ** THREE BEDROOMS, each with a PRIVATE BATHROOM. ** 1st floor, open-plan living area features Living Room with fireplace, Kitchen with eat-in island (gas stove!), powder room, and sliding glass doors to FENCED-IN YARD. 2nd Floor has primary bedroom suite with en suite bathroom, second large bedroom with en suite bath, and hallway laundry closet. 3rd floor features large bonus room with WET BAR, beverage fridge and WALK OUT DECK, plus third large bedroom and bathroom. ** Hardwood floors in living areas - Carpet in bedrooms and 3rd floor. Private, ONE-CAR GARAGE with double height ceiling if you'd like to add storage. Garage is pre-wired for EV charger. Easy street parking for additional vehicles (no parking permit required.) Smart home and security features include video doorbell, wifi electronic locks, Nest Thermostat, and wifi garage door opener. Wired for internet throughout bedrooms and living spaces. ** Unbeatable location on a vibrant, developed block - surrounded by modern new build. Head out your front door for immediate access to Nettie Moore park and playground and the newly refurbished trails in Dry Gulch Park. Three blocks to Alamo Drafthouse Theater, Little Man Ice Cream Factory, Sloan's Lake Tap and Burger, and surrounding eateries, including Cholon and Gusto and Side Pony Cocktails. Follow the path three blocks to Perry Lightrail station. Five blocks to Sloans Lake! ** 6-18 month leases available. Book your tour today!
Apartment for rent
$3,995/moFees may apply
1240 Tennyson St, Denver, CO 80204
3beds
1,650sqft
Price may not include required fees and charges. Learn more|
Apartment
Available Fri Sep 11 2026
Cats, dogs OK
Air conditioner, central air
In unit laundry
Garage parking
Central
What's special
Walk out deckRoof deckMultiple private outdoor spacesHallway laundry closetTons of storage
- 5 days |
- -- |
- -- |
Zillow last checked:
Listing updated:
Travel times

Let’s turn your rent into credit progress
Build credit history with every on-time payment and get credit for the payment you’re already making.
Facts & features
Interior
Bedrooms & bathrooms
- Bedrooms: 3
- Bathrooms: 4
- Full bathrooms: 3
- 1/2 bathrooms: 1
Heating
- Central
Cooling
- Air Conditioner, Central Air
Appliances
- Included: Dishwasher, Dryer, Garbage Disposal, Microwave Oven, Refrigerator, Washer
- Laundry: In Unit, Shared
Features
- Ceiling Fan(s)
Interior area
- Total interior livable area: 1,650 sqft
Property
Parking
- Parking features: Garage
- Has garage: Yes
- Details: Contact manager
Features
- Pool features: Pool
Construction
Type & style
- Home type: Apartment
- Property subtype: Apartment
Condition
- Year built: 2025
Building
Management
- Pets allowed: Yes
Community & HOA
Community
- Features: Fitness Center, Pool
HOA
- Amenities included: Fitness Center, Pool
Location
- Region: Denver
Financial & listing details
- Lease term: Contact For Details
Nearby apartments for rent


Price history
| Date | Event | Price |
|---|---|---|
| 9/3/2026 | Listed for rent | $3,995$2/sqft |
Source: Zillow Rentals Report a problem | ||
Neighborhood: West Colfax
Nearby schools
GreatSchools rating
- 5/10Colfax Elementary SchoolGrades: PK-5Distance: 0.4 mi
- 3/10Lake Middle SchoolGrades: 6-8Distance: 0.9 mi
- 4/10North High SchoolGrades: 9-12Distance: 2 mi