Charming Highlands Bungalow with Modern Updates and Timeless Character!
Classic Denver charm meets thoughtful modern updates in this adorable 2-bedroom, 1-bath bungalow in the heart of the Highlands. From the inviting front porch and charming porch swing to the original built-ins and cozy wood-burning fireplace, this home is filled with personality and character. The fireplace even features its original summer cover and self-cleaning ash system—a unique touch that adds to the home’s history and charm.
Inside, fresh paint throughout creates a bright and welcoming feel, while the beautifully remodeled kitchen is a true standout. Featuring newer Samsung smart appliances, a pot filler, beverage storage, soft-close cabinetry, and clever pull-out storage, this kitchen blends style with everyday functionality.
The newly remodeled bathroom is equally impressive, offering a fresh, modern feel with a luxurious three-head shower and sleek touch-control mirror, the perfect combination of style and comfort.
Step outside to your own backyard oasis, complete with beautiful new landscaping, a new deck, outdoor TV, and charming fountain, perfect for entertaining, relaxing, or enjoying a Colorado evening. The detached two car garage is accessed by a private alley, offering added convenience, privacy, and plenty of storage.
Even better, the big ticket improvements have already been taken care of, including a brand new sewer line, newer roof, gutters, and chimney cap.
And the location is hard to beat! Just blocks from the shops, restaurants, coffee spots, and everything that makes the Highlands so loved. Leave the car at home and enjoy the best of Denver right outside your door.
Full of charm, beautifully updated, and completely ready to enjoy! This is Highlands living at its sweetest!
For sale
$660,000
3730 Julian Street, Denver, CO 80211
2beds
1,189sqft
Single Family Residence
Built in 1911
2,810 Square Feet Lot
$-- Zestimate®
$555/sqft
$-- HOA
What's special
- 4 days
- 787
- 107
Zillow last checked:
Listing updated:
Listed by:
Kristen Spagnoletti 720-629-0970 kristens@westandmain.com,
West and Main Homes Inc
Source: REcolorado as distributed by MLS GRID,MLS#: 3930703
Facts & features
Interior
Bedrooms & bathrooms
- Bedrooms: 2
- Bathrooms: 1
- Full bathrooms: 1
- Main level bathrooms: 1
- Main level bedrooms: 2
Bedroom
- Level: Main
Bedroom
- Level: Main
Bathroom
- Level: Main
Dining room
- Level: Main
Kitchen
- Level: Main
Laundry
- Level: Basement
Living room
- Level: Main
Heating
- Forced Air, Natural Gas
Cooling
- Central Air
Appliances
- Included: Dishwasher, Dryer, Microwave, Oven, Range, Refrigerator, Washer
- Laundry: In Unit
Features
- Flooring: Carpet, Tile, Wood
- Basement: Partial,Unfinished
- Number of fireplaces: 1
- Fireplace features: Living Room, Wood Burning
Interior area
- Total structure area: 1,189
- Total interior livable area: 1,189 sqft
- Finished area above ground: 872
- Finished area below ground: 0
Property
Parking
- Total spaces: 2
- Parking features: Garage - Attached
- Attached garage spaces: 2
Features
- Levels: One
- Stories: 1
- Patio & porch: Deck, Front Porch
- Exterior features: Garden, Private Yard
- Fencing: Full
Lot
- Size: 2,810 Square Feet
- Features: Level
Details
- Parcel number: 229206012
- Zoning: U-SU-A
- Special conditions: Standard
Construction
Type & style
- Home type: SingleFamily
- Architectural style: Bungalow
- Property subtype: Single Family Residence
Materials
- Brick
- Roof: Composition
Condition
- Year built: 1911
Utilities & green energy
- Sewer: Public Sewer
- Water: Public
Community & HOA
Community
- Subdivision: Highland
HOA
- Has HOA: No
Location
- Region: Denver
Financial & listing details
- Price per square foot: $555/sqft
- Tax assessed value: $601,000
- Annual tax amount: $3,242
- Date on market: 10/16/2026
- Listing terms: Cash,Conventional
- Exclusions: Seller's Personal Property
- Ownership: Individual
- Road surface type: Paved
Estimated market value
Not available
Estimated sales range
Not available
Not available
Price history
| Date | Event | Price |
|---|---|---|
| 10/16/2026 | Listed for sale | $660,000+6.5%$555/sqft |
Source:  REcolorado as distributed by MLS GRID #3930703 Report a problem | ||
| 7/22/2024 | Sold | $620,000+59%$521/sqft |
Source: Public Record Report a problem | ||
| 4/8/2022 | Listing removed | -- |
Source: Zillow Rental Network Premium Report a problem | ||
| 4/6/2022 | Listed for rent | $2,450+4.3%$2/sqft |
Source: Zillow Rental Network Premium Report a problem | ||
| 2/24/2021 | Listing removed | -- |
Source: Owner Report a problem | ||
| 6/6/2020 | Listing removed | $2,350$2/sqft |
Source: Owner Report a problem | ||
| 5/31/2020 | Listed for rent | $2,350+2.2%$2/sqft |
Source: Owner Report a problem | ||
| 6/7/2019 | Listing removed | $2,300+4.5%$2/sqft |
Source: Owner Report a problem | ||
| 6/5/2019 | Listed for rent | $2,200$2/sqft |
Source: Owner Report a problem | ||
| 8/2/2016 | Sold | $390,000+2.6%$328/sqft |
Source: Public Record Report a problem | ||
| 7/5/2016 | Listed for sale | $380,000+56.7%$320/sqft |
Source: Keller Williams Realty Downtown Llc #2143070 Report a problem | ||
| 2/16/2005 | Sold | $242,500+34.8%$204/sqft |
Source: Public Record Report a problem | ||
| 8/16/2000 | Sold | $179,900$151/sqft |
Source: Public Record Report a problem | ||
Public tax history
| Year | Property taxes | Tax assessment |
|---|---|---|
| 2025 | $2,737 +2.2% | $42,370 +22.6% |
| 2024 | $2,678 +7.4% | $34,560 -12.8% |
| 2023 | $2,494 +3.6% | $39,630 +26.4% |
| 2022 | $2,407 +4% | $31,360 -2.8% |
| 2021 | $2,316 +2.9% | $32,260 +3.4% |
| 2020 | $2,251 +3.6% | $31,210 -0.7% |
| 2019 | $2,172 | $31,428 +11.9% |
| 2018 | $2,172 +0.3% | $28,080 |
| 2017 | $2,166 +1.2% | $28,080 +2.5% |
| 2016 | $2,140 +8.3% | $27,390 |
| 2015 | $1,976 0% | $27,390 +15.1% |
| 2014 | $1,977 +4.3% | $23,790 |
| 2013 | $1,896 +17.9% | $23,790 +5.5% |
| 2012 | $1,608 +8.6% | $22,550 |
| 2011 | $1,480 +2.2% | $22,550 +1.4% |
| 2010 | $1,448 +6% | $22,230 |
| 2009 | $1,366 -0.2% | $22,230 +8.7% |
| 2008 | $1,369 +38.9% | $20,460 -3.1% |
| 2007 | $985 +1.1% | $21,120 +43.5% |
| 2006 | $974 +2.6% | $14,720 |
| 2005 | $950 +8% | $14,720 -2.9% |
| 2003 | $880 +1.9% | $15,160 +3.1% |
| 2002 | $864 | $14,700 +32.7% |
| 2001 | -- | $11,080 |
Find assessor info on the county website
Monthly payment
Est. payment
Payment breakdown
Explore the cost of this home by adjusting the details. Changes won't be saved.Climate risks
Neighborhood: West Highland
Nearby schools
Schools provided by the listing agent
- Elementary: Edison
- Middle: Skinner
- High: North
- District: Denver 1
Source: REcolorado as distributed by MLS GRID. This data may not be complete. We recommend contacting the local school district to confirm school assignments for this home.

Similar homes
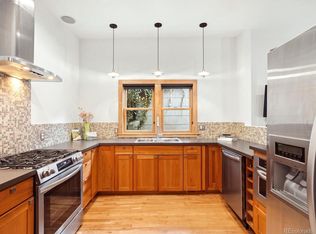
- $795,0002 bd2 ba1.4k sqft3122 Umatilla Street, Denver, CO 80211For Sale
 MLS ID #4013028, Ann Hershfeldt, Your Castle Real Estate Inc. REcolorado as distributed by MLS GRID
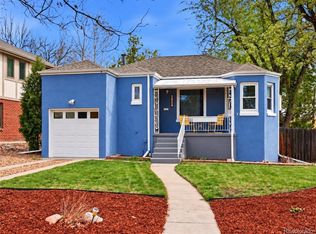
- $675,0003 bd2 ba1.5k sqft2924 Zenobia Street, Denver, CO 80212For Sale
 MLS ID #2897254, Chelsea Steen, Your Castle Real Estate Inc. REcolorado as distributed by MLS GRID
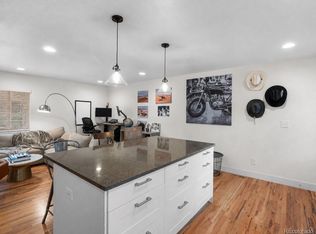
- $499,0002 bd1 ba890 sqft3845 Wyandot Street, Denver, CO 80211For Sale
 MLS ID #1985840, Josh Horwitz, Capital Property Group LLC. REcolorado as distributed by MLS GRID
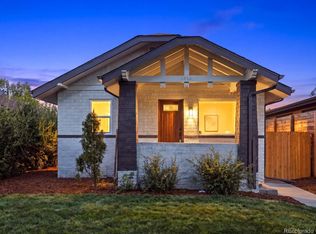
- $673,0003 bd3 ba1.3k sqft3550 N Vine Street, Denver, CO 80205For Sale
 MLS ID #7273848, Zac Nelson, Compass - Denver. REcolorado as distributed by MLS GRID
- $800,0003 bd2 ba1.6k sqft4335 Decatur Street, Denver, CO 80211For SaleMLS ID #6658321, Stock Jonekos, Kentwood Real Estate Cherry Creek. REcolorado as distributed by MLS GRID
- $835,0004 bd2 ba1.5k sqft4545 Decatur Street, Denver, CO 80211For SaleMLS ID #9875723, Brittny Castillo, H&CO Real Estate LLC. REcolorado as distributed by MLS GRID
- $525,0002 bd1 ba999 sqft3515 Utica Street, Denver, CO 80212For SaleMLS ID #2804192, Randi Goldberg, Milehimodern. REcolorado as distributed by MLS GRID
- $500,0002 bd1 ba1.3k sqft4244 Umatilla Street, Denver, CO 80211For SaleMLS ID #4707712, Beth Sand, LIV Sotheby's International Realty. REcolorado as distributed by MLS GRID
- $635,0003 bd3 ba1.5k sqft3109 N Williams Street, Denver, CO 80205For SaleMLS ID #2227671, Raymond Feindt, Realty One Group Premier. REcolorado as distributed by MLS GRID
- $624,0002 bd2 ba1k sqft2909 Glenarm Place, Denver, CO 80205For SaleMLS ID #9237988, Clara McGonigle, Your Castle Realty LLC. REcolorado as distributed by MLS GRID
- $800,0003 bd2 ba1.3k sqft4446 Winona Court, Denver, CO 80212For SaleMLS ID #3013304, Sofia Lock, Milehimodern. REcolorado as distributed by MLS GRID
- $734,0003 bd2 ba1.3k sqft1420 S Cherry Street, Denver, CO 80222For SaleMLS ID #6261990, Brooke VanHavermaat, Guide Real Estate. REcolorado as distributed by MLS GRID
- $675,0002 bd3 ba1.6k sqftBerkeley Row, Denver, CO 80212For SaleMLS ID #4819850, Jamie Gaab, Keller Williams Realty Downtown LLC. REcolorado as distributed by MLS GRID
- $785,0004 bd2 ba974 sqft402 & 406 N Washington Street, Denver, CO 80203For SaleMLS ID #5145088, Brent Malia, NAV Real Estate. REcolorado as distributed by MLS GRID
- $515,0002 bd2 ba1.3k sqftBoulevard Condos, Denver, CO 80211For SaleMLS ID #7046132, Jackie Long, Fresh Air Real Estate. REcolorado as distributed by MLS GRID
- $500,0002 bd1 ba755 sqft3118 N Marion Street, Denver, CO 80205For SaleMLS ID #7228135, Nate Sylvan, Capital Property Group LLC. REcolorado as distributed by MLS GRID
- $550,0004 bd2 ba1.6k sqft550 Winona Court, Denver, CO 80204For SaleMLS ID #4313985, Tho Vo, Signature Real Estate Corp.. REcolorado as distributed by MLS GRID
- $450,0002 bd1 ba941 sqft2240 S Irving Street, Denver, CO 80219For SaleMLS ID #6068302, Malisa Miller Eakins, RE/MAX of Cherry Creek. REcolorado as distributed by MLS GRID
- $659,9003 bd2 ba1.7k sqft1448 Niagara Street, Denver, CO 80220For SaleMLS ID #8059597, Christie Vincent, Keller Williams DTC. REcolorado as distributed by MLS GRID
- $625,0003 bd2 ba1.5k sqft3065 N Gilpin Street, Denver, CO 80205For SaleMLS ID #2140845, Robert Tait, Engel & Volkers Denver. REcolorado as distributed by MLS GRID
