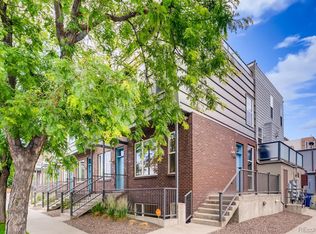
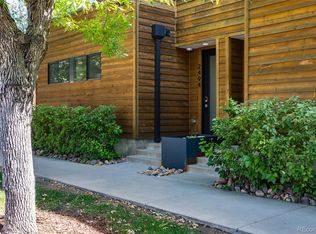
Picture your morning: coffee on your private rooftop patio, mountains catching the early light, and no commute to green space or caffeine—Berkeley Lake Park is right outside your door, and your favorite local café is just down the street. This is life at 4575 Tennyson Street, Unit 106. Located in one of Denver's most walkable and beloved neighborhoods, this 5-story townhome is your front-row seat to Berkeley.
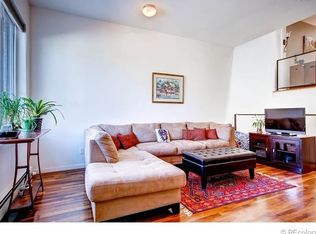
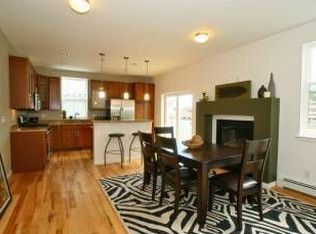
Inside, a soaring skylight atrium runs the full height of the home, filling every level with natural light—the kind of architectural detail you don't realize you need until you live with it. Warm hardwood floors carry you into a kitchen built for actual cooking and entertaining, complete with rich wood cabinetry, stainless steel appliances, granite countertops, and a dedicated grill balcony. It’s effortless, inviting, and ready for a quiet night in or a full house.
Upstairs, the primary suite is your private retreat from the energy below, featuring a spa-caliber 5-piece en-suite bath designed for true decompression. When you're ready to step back out, you’re steps from whatever mood strikes—a new restaurant, a favorite brewery, a gym, or a wellness spot. Plus, two exclusive-use parking spaces in a heated garage mean Denver winters are someone else's problem.
This isn't just a home; it's a lifestyle upgrade. Walk to everything that makes Tennyson special, then come home to a rooftop view that reminds you why you chose Colorado. Downtown, the mountains, and I-70 are all within easy reach, but once you're home, you may not want to leave.
For sale
$700,000
4575 Tennyson Street #106, Denver, CO 80212
2beds
1,622sqft
Townhouse
Built in 2007
-- sqft lot
$-- Zestimate®
$432/sqft
$575/mo HOA
What's special
- 42 days
- 360
- 17
Zillow last checked:
Listing updated:
Listed by:
Jamie Gaab 970-302-5414 jamie@gaabandco.com,
Keller Williams Realty Downtown LLC
Source: REcolorado as distributed by MLS GRID,MLS#: 4819850
Facts & features
Interior
Bedrooms & bathrooms
- Bedrooms: 2
- Bathrooms: 3
- Full bathrooms: 1
- 3/4 bathrooms: 1
- 1/2 bathrooms: 1
Bedroom
- Level: Upper
Bedroom
- Level: Upper
Bathroom
- Features: Primary Suite
- Level: Basement
Bathroom
- Features: Primary Suite
- Level: Upper
Bathroom
- Features: En Suite Bathroom
- Level: Upper
Bonus room
- Level: Basement
Dining room
- Level: Upper
Kitchen
- Level: Upper
Living room
- Level: Main
Utility room
- Level: Basement
Heating
- Baseboard, Hot Water, Natural Gas, Radiant
Cooling
- Air Conditioning-Room, Evaporative Cooling
Appliances
- Included: Dishwasher, Disposal, Dryer, Microwave, Refrigerator, Self Cleaning Oven, Washer
- Laundry: In Unit, Laundry Closet
Features
- Ceiling Fan(s), Eat-in Kitchen, Five Piece Bath, Granite Counters, High Ceilings, Kitchen Island, Open Floorplan, Smoke Free
- Flooring: Carpet, Wood
- Windows: Double Pane Windows, Skylight(s), Window Coverings
- Basement: Bath/Stubbed,Finished
- Common walls with other units/homes: 2+ Common Walls
Interior area
- Total structure area: 1,622
- Total interior livable area: 1,622 sqft
- Finished area above ground: 1,314
- Finished area below ground: 293
Property
Parking
- Total spaces: 2
- Parking features: Heated Garage
- Attached garage spaces: 2
Features
- Levels: Multi/Split
- Entry location: Exterior Access
- Patio & porch: Front Porch, Rooftop
- Exterior features: Balcony, Private Yard
- Fencing: Partial
- Has view: Yes
- View description: City
Lot
- Features: Landscaped, Near Public Transit, Sprinklers In Front
Details
- Parcel number: 219201039
- Zoning: U-MX-3
- Special conditions: Standard
Construction
Type & style
- Home type: Townhouse
- Architectural style: Urban Contemporary
- Property subtype: Townhouse
- Attached to another structure: Yes
Materials
- Brick, Frame, Metal Siding, Stucco, Wood Siding
- Foundation: Slab
- Roof: Membrane
Condition
- Year built: 2007
Utilities & green energy
- Electric: 220 Volts
- Sewer: Public Sewer
- Water: Public
- Utilities for property: Electricity Connected, Natural Gas Connected
Community & HOA
Community
- Security: Carbon Monoxide Detector(s)
- Subdivision: Berkeley
HOA
- Has HOA: Yes
- Services included: Reserve Fund, Gas, Insurance, Maintenance Grounds, Maintenance Structure, Recycling, Sewer, Snow Removal, Trash, Water
- HOA fee: $575 monthly
- HOA name: Berkeley Row Townhomes - Goodwin Management
- HOA phone: 855-289-6007
Location
- Region: Denver
Financial & listing details
- Price per square foot: $432/sqft
- Annual tax amount: $4,107
- Date on market: 8/3/2026
- Listing terms: Cash,Conventional,VA Loan
- Exclusions: Sellers Personal Property.
- Ownership: Individual
- Electric utility on property: Yes
- Road surface type: Paved
Estimated market value
Not available
Estimated sales range
Not available
Not available
Price history
| Date | Event | Price |
|---|---|---|
| 8/3/2026 | Listed for sale | $700,000$432/sqft |
Source:  REcolorado as distributed by MLS GRID #4819850 Report a problem REcolorado as distributed by MLS GRID #4819850 Report a problem | ||
Public tax history
Tax history is unavailable.
Monthly payment
Est. payment
Payment breakdown
Explore the cost of this home by adjusting the details. Changes won't be saved.Climate risks
Neighborhood: Berkeley
Nearby schools
Schools provided by the listing agent
- Elementary: Centennial
- Middle: Skinner
- High: North
- District: Denver 1
Source: REcolorado as distributed by MLS GRID. This data may not be complete. We recommend contacting the local school district to confirm school assignments for this home.
Similar homes
- $599,0002 bd3 ba971 sqft4460 Tennyson Street #7, Denver, CO 80212For Sale
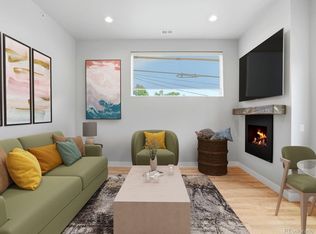
 MLS ID #1718328, Sallie Simmons, Compass - Denver. REcolorado as distributed by MLS GRID
 - $569,0002 bd3 ba1.4k sqft2494 Champa Street, Denver, CO 80205For Sale
 MLS ID #5547014, Catherine Shlossman, Pine Ridge Brokerage Group Inc.. REcolorado as distributed by MLS GRID
 - $695,0003 bd2 ba1.5k sqft2924 Zenobia St, Denver, CO 80212For Sale

 MLS ID #1058398, Chelsea Steen, Your Castle Real Estate LLC. IRES as distributed by MLS GRID
 - $699,9003 bd4 ba1.9k sqft2840 W 26th Avenue #105, Denver, CO 80211For Sale
 MLS ID #8057387, Cari Gallo, RE/MAX Leaders. REcolorado as distributed by MLS GRID
 - $779,9903 bd4 ba1.9k sqft2900 Inca St #15, Denver, CO 80202For SaleMLS ID #1068010, Amanda D. Dowell, Modern Design Realty Group LLC. IRES as distributed by MLS GRID
- $575,0002 bd3 ba1.3k sqft822 25th Street, Denver, CO 80205For SaleMLS ID #4919609, John Hayden, Kentwood Real Estate City Properties. REcolorado as distributed by MLS GRID
- $1,017,0003 bd5 ba2.2k sqft2501 Bryant Street, Denver, CO 80211For SaleMLS ID #4784366, The Neir Team, Compass - Denver. REcolorado as distributed by MLS GRID
- $749,0002 bd2 ba1.3k sqftMarket Square Condos, Denver, CO 80202For SaleMLS ID #6107778, Tanner Krall, Nookhaven Homes. REcolorado as distributed by MLS GRID
- $599,0002 bd3 ba1.4k sqft4922 Lowell Boulevard #2, Denver, CO 80221For SaleMLS ID #3431585, Katarina Miller, The Agency - Denver. REcolorado as distributed by MLS GRID
- $693,0003 bd3 ba1.3k sqft3550 N Vine Street, Denver, CO 80205For SaleMLS ID #7273848, Zac Nelson, Compass - Denver. REcolorado as distributed by MLS GRID
- $638,9003 bd4 ba1.6k sqft1424 Knox Court, Denver, CO 80204For SaleMLS ID #2419485, Megan Kemp, Keller Williams Realty Downtown LLC. REcolorado as distributed by MLS GRID
- $754,0003 bd4 ba1.8k sqft1939 Eaton Street, Lakewood, CO 80214For SaleMLS ID #1869661, Jamie Bagnall, eXp Realty, LLC. REcolorado as distributed by MLS GRID
- $650,0002 bd2 ba1.2k sqftHighland Flats Condos, Denver, CO 80211For SaleMLS ID #6927483, Raechel Kimbriel, LIV Sotheby's International Realty. REcolorado as distributed by MLS GRID
- $484,9002 bd3 ba1.3k sqft3513 W 63rd Avenue, Denver, CO 80221New ConstructionMLS ID #6982232, Aubry Dimmer, HomeSmart. REcolorado as distributed by MLS GRID
- $869,0003 bd4 ba2k sqft1715 Boulder Street, Denver, CO 80211For SaleMLS ID #9438572, Wisdom Real Estate, Wisdom Real Estate. REcolorado as distributed by MLS GRID
- $519,9002 bd2 ba1.2k sqft1630 N Clarkson Street #504, Denver, CO 80218For SaleMLS ID #2152831, Yafei Yang, Brokers Guild Real Estate. REcolorado as distributed by MLS GRID
- $560,0002 bd3 ba1.5k sqft2200 Tremont Place #3, Denver, CO 80205For SaleMLS ID #6681937, Carrie Blum, Equity Colorado Real Estate. REcolorado as distributed by MLS GRID
- $599,0003 bd4 ba1.5k sqft3037 W 19th Avenue, Denver, CO 80204For SaleMLS ID #3623922, Christopher Naggar, Engel & Volkers Denver. REcolorado as distributed by MLS GRID
- $730,0005 bd4 ba2.3k sqft9420 W 51st Avenue, Arvada, CO 80002For SaleMLS ID #6751228, Jordan Kessler, Keller Williams Avenues Realty. REcolorado as distributed by MLS GRID
- $575,0003 bd4 ba1.5k sqft1320 Knox Court, Denver, CO 80204For SaleMLS ID #7802520, Elsie Mullers, KM Luxury Homes. REcolorado as distributed by MLS GRID
