Welcome to elevated Denver living just north of City Park. This bright, modern 2018-built townhome spans three thoughtfully designed levels plus a private rooftop deck, offering the rare combination of style, space, and a true indoor-outdoor lifestyle in one of the city's most connected neighborhoods.
Inside, light pours through oversized windows onto high ceilings and clean, contemporary finishes. The main level is made for gathering: an open kitchen with a large island, quartz counters, stainless appliances, and a walk-in pantry flows seamlessly into generous dining and living areas, anchored by a cozy fireplace and a tucked-away powder room. It's a space that works just as well for a quiet weeknight as it does for a dinner party.
The layout is where this home truly stands apart. All three bedrooms have their own private en-suite bath — each on its own level — delivering real separation and flexibility. The top-floor primary is a genuine retreat with a spa-style bath, soaking tub, and walk-in closet. The ground-floor bedroom, with direct access from the attached full-width two-car garage, makes an ideal guest suite or work-from-home office. In-unit laundry, smart locks, and a Nest security system add everyday ease.
Then comes the showstopper: a rooftop deck with a hot tub and open-air living space framed by unobstructed views of the downtown skyline and the mountains beyond — built for morning coffee and Colorado sunsets.
Step outside and you're moments from City Park's lakes and trails, the golf course, the Denver Zoo, and the Museum of Nature & Science, with a community playground on-site and downtown, RiNo, and RTD transit all close at hand. A well-run HOA covers water, trash, snow removal, and grounds, and property taxes are low — making this a modern, low-maintenance home that simply lives large.
For sale by owner
$695,000
3034 Wilson Ct Unit 3, Denver, CO 80205
3beds
1,835sqft
Townhouse
Built in 2018
738 Square Feet Lot
$-- Zestimate®
$379/sqft
$442/mo HOA
Overview
What the owner loves about this home
What I've loved most is how the rooftop deck turns everyday life into something special — morning coffee with the mountains in view, evenings in the hot tub under the skyline, and easy sunsets with friends. It's a private outdoor escape you rarely get in the city.
I also love how the home is built for real life. Every bedroom having its own en-suite means guests, roommates, or a home office all get true privacy, and the open main floor makes entertaining effortless — no one ever has to disappear upstairs when company's over. The light throughout is incredible, and the whole place feels bright, calm, and modern.
And then there's the location. Being able to walk to City Park, the zoo, and the trails, having a dog-friendly neighborhood right outside the door, and still being minutes from downtown, transit, the highways, and the airport — it's the balance of city energy and quiet residential comfort that made this home so easy to love.
- 116 days
- 132
- 8
Listed by:
Property Owner (949) 873-1982
Facts & features
Interior
Bedrooms & bathrooms
- Bedrooms: 3
- Bathrooms: 4
- Full bathrooms: 1
- 3/4 bathrooms: 2
- 1/2 bathrooms: 1
Heating
- Forced air, Electric
Cooling
- Central
Appliances
- Included: Dishwasher, Dryer, Freezer, Garbage disposal, Microwave, Range / Oven, Refrigerator, Washer
Features
- Flooring: Carpet, Laminate
- Basement: None
- Has fireplace: Yes
Interior area
- Total interior livable area: 1,835 sqft
Video & virtual tour
Property
Parking
- Total spaces: 2
- Parking features: Garage - Attached
Features
- Exterior features: Stucco, Brick, Metal
- Has spa: Yes
- Has view: Yes
- View description: City, Mountain
Lot
- Size: 738 Square Feet
Construction
Type & style
- Home type: Townhouse
Materials
- Roof: Composition
Condition
- New construction: No
- Year built: 2018
Community & HOA
HOA
- Has HOA: Yes
- HOA fee: $442 monthly
Location
- Region: Denver
Financial & listing details
- Price per square foot: $379/sqft
- Date on market: 7/1/2026
Estimated market value
Not available
Estimated sales range
Not available
$3,521/mo
Price history
| Date | Event | Price |
|---|---|---|
| 9/18/2026 | Listed for sale | $695,000+15.8%$379/sqft |
Source: Owner Report a problem | ||
| 9/8/2026 | Listing removed | $3,500$2/sqft |
Source: Zillow Rentals Report a problem | ||
| 8/19/2026 | Listing removed | -- |
Source: Owner Report a problem | ||
| 8/2/2026 | Price change | $600,000-4.8%$327/sqft |
Source: Owner Report a problem | ||
| 7/29/2026 | Listed for rent | $3,500$2/sqft |
Source: Zillow Rentals Report a problem | ||
| 7/22/2026 | Price change | $630,000-0.8%$343/sqft |
Source: Owner Report a problem | ||
| 7/12/2026 | Price change | $635,000-1.6%$346/sqft |
Source: Owner Report a problem | ||
| 7/1/2026 | Listed for sale | $645,000$351/sqft |
Source: Owner Report a problem | ||
Public tax history
Tax history is unavailable.
Monthly payment
Est. payment
Payment breakdown
Explore the cost of this home by adjusting the details. Changes won't be saved.Climate risks
Neighborhood: Whittier
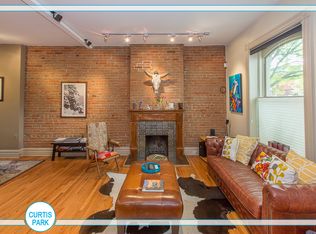
Similar homes
- $686,9003 bd3 ba1.4k sqft3436 W 17th Ave, Denver, CO 80204For Sale
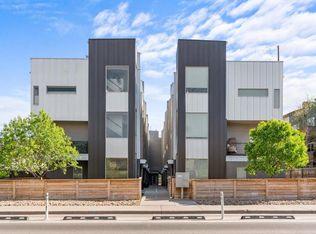
 MLS ID #1066754, Stacia Shane, RE/MAX Momentum Westminster. IRES as distributed by MLS GRID
 - $544,0002 bd3 ba1.3k sqftSkyland, Denver, CO 80205For Sale
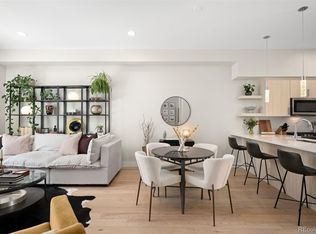
 MLS ID #8027640, Georgia Gallagher, LIV Sotheby's International Realty. REcolorado as distributed by MLS GRID
 - $675,0003 bd4 ba1.9k sqft2840 W 26th Avenue #105, Denver, CO 80211For Sale
 MLS ID #8057387, Cari Gallo, RE/MAX Leaders. REcolorado as distributed by MLS GRID
 - $739,0003 bd4 ba1.7k sqft3855 E Cedar Avenue, Denver, CO 80209For Sale
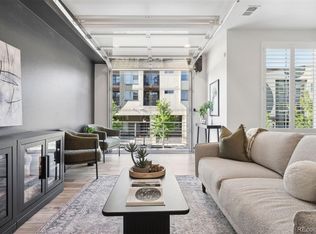 MLS ID #4009828, Kylie Russell, LIV Sotheby's International Realty. REcolorado as distributed by MLS GRID
 - $625,0003 bd4 ba1.6k sqftKnox Row, Denver, CO 80204For SaleMLS ID #8461325, Michael Matthews, Art of Home. REcolorado as distributed by MLS GRID
- $539,0002 bd2 ba1.1k sqft2327 Glenarm Place #2, Denver, CO 80205For SaleMLS ID #6808033, Andrew Osiecki, Thrive Real Estate Group. REcolorado as distributed by MLS GRID
- $599,0003 bd3 ba1.9k sqft1235 Perry Street, Denver, CO 80204For SaleMLS ID #5877526, Tom Pitzer, Compass - Denver. REcolorado as distributed by MLS GRID
- $749,0003 bd4 ba1.9k sqftTerrace South, Denver, CO 80209For SaleMLS ID #6689613, Nancy Austin, Compass - Denver. REcolorado as distributed by MLS GRID
- $610,0002 bd3 ba1.5k sqft3521 W 16th Avenue, Denver, CO 80204For SaleMLS ID #5771676, Matthew Schlitt, LIV Sotheby's International Realty. REcolorado as distributed by MLS GRID
- $499,9003 bd3 ba1.3k sqft2022 S Holly St Unit 4, Denver, CO 80222For Sale
 MLS ID #2898595, Derek Kliner, Realty ONE Group Platinum Elite. elevateMLS
 - $549,0002 bd3 ba1.3k sqft3520 W Conejos Pl #14, Denver, CO 80204For SaleMLS ID #1069497, Brett Gilbert, milehimodern - Boulder. IRES as distributed by MLS GRID
- $899,9994 bd4 ba2.1k sqft1654 Utica Street, Denver, CO 80204For SaleMLS ID #8576248, David DiPetro, Serhant Colorado LLC. REcolorado as distributed by MLS GRID
- $769,0003 bd4 ba1.6k sqft1240 N Tennyson Street, Denver, CO 80204New ConstructionMLS ID #2098713, Taryn Westberg, Red Lodge Realty. REcolorado as distributed by MLS GRID
- $849,0003 bd4 ba1.8k sqft1960 S Columbine Street #1, Denver, CO 80210For SaleMLS ID #2177437, Adrian Veideman, RE/MAX Professionals. REcolorado as distributed by MLS GRID
- $595,0002 bd3 ba1.4k sqft1642 N Lafayette Street #3, Denver, CO 80218New ConstructionMLS ID #2145743, Sammantha Drake, REDT LLC. REcolorado as distributed by MLS GRID
- $519,0003 bd3 ba1.3k sqft4925 W 10th Avenue #111, Denver, CO 80204For SaleMLS ID #1845101, Anna Krioukova, West and Main Homes Inc. REcolorado as distributed by MLS GRID
- $670,0002 bd4 ba1.7k sqft2694 W Grand Avenue, Littleton, CO 80123For SaleMLS ID #6534096, Denise Amsberry, Equity Colorado Real Estate. REcolorado as distributed by MLS GRID
- $569,5913 bd3 ba1.8k sqft9200 E 47th Avenue #201, Denver, CO 80238New ConstructionREcolorado as distributed by MLS GRID
- $435,9003 bd3 ba1.3k sqft3513 W 63rd Avenue, Denver, CO 80221New ConstructionMLS ID #6982232, Aubry Dimmer, HomeSmart. REcolorado as distributed by MLS GRID
