Welcome to 1960 S Columbine St #1, a beautifully finished 3-story row home offering 1,890 finished square feet, 3 bedrooms, and 4 bathrooms in an unbeatable location near the University of Denver. Each spacious bedroom features its own private ensuite bath, making this an exceptional opportunity for investors, roommates, or anyone seeking flexible living with maximum privacy. The thoughtfully designed floor plan showcases hardwood floors, high-end finishes, a striking floating staircase, and built-in speakers that enhance the modern living experience. The bright, open living space is ideal for both everyday living and entertaining. The upper-level loft adds versatility for a home office, secondary living area, or flex space. Enjoy Colorado living at its best on the rooftop deck, perfect for relaxing or hosting with city and mountain views. Additional features include a 1-car detached garage and low-maintenance urban living. Ideally situated with quick access to DU, shopping, dining, light rail, and major routes including I-25, this home offers both convenience and lifestyle. A rare opportunity for a turnkey primary residence or high-demand rental property in one of Denver’s most sought-after locations.
For sale
Price cut: $50.9K (7/17)
$849,000
1960 S Columbine Street #1, Denver, CO 80210
3beds
1,890sqft
:
Get pre-qualified$5,315/mo
Townhouse
Built in 2020
1,742 Square Feet Lot
$-- Zestimate®
$449/sqft
$-- HOA
What's special
High-end finishesUpper-level loftHardwood floorsBright open living spaceBuilt-in speakersStriking floating staircase
- 116 days |
- 224 |
- 11 |
Zillow last checked:
Listing updated:
Listed by:
Adrian Veideman 303-929-8749 adrianveideman@remax.net,
RE/MAX Professionals
Source: REcolorado as distributed by MLS GRID,MLS#: 2177437
Facts & features
Interior
Bedrooms & bathrooms
- Bedrooms: 3
- Bathrooms: 4
- Full bathrooms: 2
- 3/4 bathrooms: 1
- 1/2 bathrooms: 1
- Main level bathrooms: 1
Bedroom
- Description: Primary Bedroom With Ensuite Bathroom, Walk-In Closet And West Facing Views.
- Features: Primary Suite
- Level: Upper
- Area: 180 Square Feet
- Dimensions: 12 x 15
Bedroom
- Description: Guest Bedroom On Second Floor
- Level: Upper
- Area: 132 Square Feet
- Dimensions: 12 x 11
Bedroom
- Description: Third Level Suite
- Level: Upper
- Area: 180 Square Feet
- Dimensions: 12 x 15
Bathroom
- Level: Main
- Area: 25 Square Feet
- Dimensions: 5 x 5
Bathroom
- Description: Ensuite To Primary Bedroom With Large Shower And Double Vanities.
- Features: En Suite Bathroom, Primary Suite
- Level: Upper
- Area: 70 Square Feet
- Dimensions: 5 x 14
Bathroom
- Description: Ensuite To Guest Bedroom On 2nd Floor
- Features: En Suite Bathroom
- Level: Upper
- Area: 54 Square Feet
- Dimensions: 6 x 9
Bathroom
- Description: Ensuite To 3rd Bedroom
- Features: En Suite Bathroom
- Level: Upper
- Area: 60 Square Feet
- Dimensions: 5 x 12
Kitchen
- Level: Main
- Area: 110 Square Feet
- Dimensions: 10 x 11
Laundry
- Description: Closet Located On Top Floor
- Level: Upper
Living room
- Description: Ample Windows With Tons Of Natural Light
- Level: Main
- Area: 272 Square Feet
- Dimensions: 17 x 16
Loft
- Level: Upper
- Area: 144 Square Feet
- Dimensions: 12 x 12
Heating
- Forced Air
Cooling
- Central Air
Appliances
- Included: Dishwasher, Disposal, Dryer, Microwave, Oven, Range, Refrigerator, Washer
- Laundry: In Unit
Features
- Ceiling Fan(s), High Ceilings, Open Floorplan, Primary Suite, Quartz Counters, Smoke Free, Walk-In Closet(s)
- Flooring: Carpet, Tile, Wood
- Windows: Double Pane Windows, Window Coverings
- Has basement: No
- Common walls with other units/homes: 1 Common Wall
Interior area
- Total structure area: 1,890
- Total interior livable area: 1,890 sqft
- Finished area above ground: 1,890
Video & virtual tour
Property
Parking
- Total spaces: 1
- Parking features: Garage
- Garage spaces: 1
Features
- Levels: Three Or More
- Patio & porch: Rooftop
- Exterior features: Lighting, Rain Gutters
- Fencing: Partial
- Has view: Yes
- View description: City, Mountain(s)
Lot
- Size: 1,742 Square Feet
- Features: Landscaped
Details
- Parcel number: 525205034
- Special conditions: Standard
Construction
Type & style
- Home type: Townhouse
- Architectural style: Contemporary
- Property subtype: Townhouse
- Attached to another structure: Yes
Materials
- Brick, Frame
- Foundation: Slab
- Roof: Membrane
Condition
- Updated/Remodeled
- Year built: 2020
Utilities & green energy
- Electric: 110V, 220 Volts
- Sewer: Public Sewer
- Water: Public
- Utilities for property: Electricity Connected, Natural Gas Connected
Community & HOA
Community
- Security: Smoke Detector(s)
- Subdivision: University Park
HOA
- Has HOA: No
Location
- Region: Denver
Financial & listing details
- Price per square foot: $449/sqft
- Tax assessed value: $867,300
- Annual tax amount: $4,311
- Date on market: 4/9/2026
- Listing terms: Cash,Conventional,Jumbo,VA Loan
- Exclusions: Sellers Personal Property
- Ownership: Individual
- Electric utility on property: Yes
- Road surface type: Paved
Estimated market value
Not available
Estimated sales range
Not available
Not available
Price history
| Date | Event | Price |
|---|---|---|
| 7/17/2026 | Price change | $849,000-5.7%$449/sqft |
Source:  REcolorado as distributed by MLS GRID #2177437 Report a problem REcolorado as distributed by MLS GRID #2177437 Report a problem | ||
| 5/19/2026 | Price change | $899,900-4.3%$476/sqft |
Source: REcolorado as distributed by MLS GRID #2177437 Report a problem | ||
| 4/9/2026 | Listed for sale | $939,900+14.8%$497/sqft |
Source: REcolorado as distributed by MLS GRID #2177437 Report a problem | ||
| 2/10/2022 | Sold | $819,000$433/sqft |
Source: Public Record Report a problem | ||
Public tax history
| Year | Property taxes | Tax assessment |
|---|---|---|
| 2024 | $4,218 +8.6% | $54,430 -5.6% |
| 2023 | $3,882 | $57,660 +18.1% |
| 2022 | -- | $48,820 |
| 2021 | -- | -- |
Find assessor info on the county website
Monthly payment
Est. payment
Payment breakdown
Explore the cost of this home by adjusting the details. Changes won't be saved.Climate risks
Neighborhood: University Park
Nearby schools
GreatSchools rating
- 9/10University Park Elementary SchoolGrades: K-5Distance: 0.5 mi
- 8/10Merrill Middle SchoolGrades: 6-8Distance: 0.8 mi
- 7/10South High SchoolGrades: 9-12Distance: 0.9 mi
Schools provided by the listing agent
- Elementary: University Park
- Middle: Merrill
- High: South
- District: Denver 1
Source: REcolorado as distributed by MLS GRID. This data may not be complete. We recommend contacting the local school district to confirm school assignments for this home.
- $--1 bd1 ba640 sqft1962 S Columbine St #5, Denver, CO 80210Off Market
- $--1 bd1 ba640 sqft1962 S Columbine St #7, Denver, CO 80210Off Market
- $--1 bd1 ba640 sqft1962 S Columbine St APT 8, Denver, CO 80210Off Market
- $341,9001 bd1 ba640 sqft1962 S Columbine St APT 1, Denver, CO 80210Off Market
- $341,9001 bd1 ba640 sqft1962 S Columbine St APT 2, Denver, CO 80210Off Market
- $357,2007,501 Square Feet1960 S Columbine St, Denver, CO 80210Off Market
- $831,2003 bd3 ba1.9k sqft1960 S Columbine St #2, Denver, CO 80210Off Market
- $357,200-- bd-- ba-- sqft1958 S Columbine St, Denver, CO 80210Off Market
A local agent can set up tours, give advice and negotiate with sellers.
Similar homes
- $815,0003 bd4 ba2k sqftAcoma Row, Denver, CO 80204For Sale

 MLS ID #5706694, Alex Tooke, Real Broker, LLC DBA Real. REcolorado as distributed by MLS GRID
 - $849,0003 bd4 ba1.9k sqftTerrace South, Denver, CO 80209For Sale
 MLS ID #6689613, Nancy Austin, Compass - Denver. REcolorado as distributed by MLS GRID
 - $799,0003 bd4 ba1.7k sqft3855 E Cedar Avenue, Denver, CO 80209For Sale
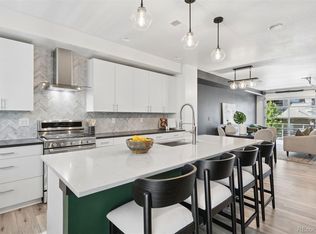 MLS ID #4009828, Kylie Russell, LIV Sotheby's International Realty. REcolorado as distributed by MLS GRID
 - $899,0003 bd4 ba2k sqft175 W 10th Avenue, Denver, CO 80204For Sale
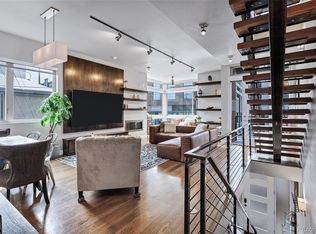 MLS ID #8034439, Adam Ferguson, Coldwell Banker Realty 24. REcolorado as distributed by MLS GRID
 - $825,0003 bd3 ba1.9k sqftAcoma Row, Denver, CO 80204For SaleMLS ID #5134870, Christine Busick, Compass - Denver. REcolorado as distributed by MLS GRID
- $885,0003 bd4 ba2.2k sqft2780 W 25th Avenue #1, Denver, CO 80211For SaleMLS ID #6087301, Persistence Sample, The Agency - Denver. REcolorado as distributed by MLS GRID
- $725,0003 bd4 ba2.1k sqft2323 S High Street, Denver, CO 80210New ConstructionMLS ID #8232914, Andy Grant, Build Denver Realty. REcolorado as distributed by MLS GRID
- $884,0003 bd4 ba2k sqft1715 Boulder Street, Denver, CO 80211For SaleMLS ID #9438572, Wisdom Real Estate, Wisdom Real Estate. REcolorado as distributed by MLS GRID
- $750,0003 bd3 ba1.6k sqft28 S Lincoln Street, Denver, CO 80209For SaleMLS ID #9956123, Meg Pitkin, Milehimodern. REcolorado as distributed by MLS GRID
- $864,9994 bd3 ba2.2k sqft954 S Ivy Street, Denver, CO 80224For SaleMLS ID #5098757, Hilary Walsh, RE/MAX Alliance. REcolorado as distributed by MLS GRID
- $789,0003 bd4 ba1.8k sqft888 S Valentia Street Bldg 20 #104, Denver, CO 80247New ConstructionREcolorado as distributed by MLS GRID
- $759,0003 bd4 ba1.9k sqft3360 W 38th Avenue #10, Denver, CO 80211For SaleMLS ID #4539744, Alex Reber, Madison & Company Properties. REcolorado as distributed by MLS GRID
- $750,0003 bd3 ba1.9k sqft5049 Vrain Street, Denver, CO 80212For SaleMLS ID #2263432, Sean Fay, Compass - Denver. REcolorado as distributed by MLS GRID
- $520,0002 bd2 ba1.3k sqft2588 S Broadway, Denver, CO 80210For SaleMLS ID #7387581, Brooke VanHavermaat, Guide Real Estate. REcolorado as distributed by MLS GRID
- $760,0005 bd4 ba2.5k sqft911 Tennyson Street, Denver, CO 80204For SaleMLS ID #6493514, Shurie Fletcher, Compass - Denver. REcolorado as distributed by MLS GRID
- $745,1004 bd3 ba1.7k sqft1101 S Dahlia Street, Denver, CO 80246For SaleMLS ID #7734162, Sammantha Drake, REDT LLC. REcolorado as distributed by MLS GRID
- $975,0004 bd4 ba2.1k sqft1654 Utica Street, Denver, CO 80204For SaleMLS ID #5443355, David DiPetro, Compass - Denver. REcolorado as distributed by MLS GRID
- $1,075,0004 bd4 ba2.5k sqft2137 S Sherman Street, Denver, CO 80210New ConstructionMLS ID #5448668, Brett Zuckerman, Madison & Company Properties. REcolorado as distributed by MLS GRID
- $745,0004 bd4 ba2k sqft5008 S Prince Place, Littleton, CO 80123For SaleMLS ID #4603021, Andrea Price, Price & Co. Real Estate. REcolorado as distributed by MLS GRID
- $615,0004 bd4 ba2k sqft2048 S Holly Street #5, Denver, CO 80222New ConstructionMLS ID #2758412, Kristen Mancherian, West and Main Homes Inc. REcolorado as distributed by MLS GRID
