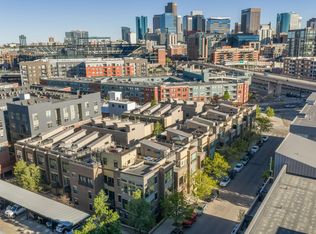
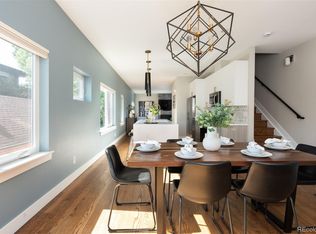
BACK ON THE MARKET - Welcome to 1014 Acoma Street, a modern 3-bed, 4-bath townhome in the heart of Denver's Golden Triangle. The first floor offers a private bedroom and bath, perfect for guests or a home office tucked away from the main living space. Upstairs from there, the main level opens into a kitchen built for real cooking: large island, modern cabinetry, KitchenAid appliances, and quartz counters with room to actually spread out. It flows straight into the open living and dining area, with a half bath nearby for guests.
The top floor holds the primary suite and a second bedroom, both with big windows and walk-in closets. The second bedroom shares a hall bath, while the primary suite has its own bath with a separate water closet and a large walk-in closet, plus laundry conveniently tucked between the two rooms. Above it all, the rooftop patio delivers mountain and downtown views and is already set up for a hot tub if you want one. Add in the attached 2-car garage, central A/C, a newer furnace, and a party wall agreement that covers water and grounds maintenance, and the day-to-day is about as low-hassle as it gets.
Location-wise, you're steps from the Denver Art Museum, Civic Center Park, and some of the city's best restaurants and coffee shops, with Coors Field and LoDo just minutes away. And it's about to get even better: this stretch of Acoma Street is part of Denver's 5280 Trail project, a two-block redesign between 10th and 12th that's bringing new public space, art, and connectivity right to the front door.
For sale
$815,000
1014 Acoma Street, Denver, CO 80204
3beds
2,042sqft
:
Get pre-qualified$5,158/mo
Townhouse
Built in 2016
1,127 Square Feet Lot
$801,700 Zestimate®
$399/sqft
$115/mo HOA
What's special
- 17 days |
- 290 |
- 16 |
Zillow last checked:
Listing updated:
Listed by:
Alex Tooke 720-513-9631 Hello@AlexAndDerek.com,
Real Broker, LLC DBA Real
Source: REcolorado as distributed by MLS GRID,MLS#: 5706694
Facts & features
Interior
Bedrooms & bathrooms
- Bedrooms: 3
- Bathrooms: 4
- Full bathrooms: 1
- 3/4 bathrooms: 2
- 1/2 bathrooms: 1
- Main level bathrooms: 2
- Main level bedrooms: 1
Bedroom
- Description: See Floor Plans
- Level: Main
- Area: 60 Square Feet
- Dimensions: 6 x 10
Bedroom
- Level: Upper
- Area: 156 Square Feet
- Dimensions: 13 x 12
Bathroom
- Description: See Floor Plans
- Level: Main
- Area: 140 Square Feet
- Dimensions: 14 x 10
Bathroom
- Level: Main
- Area: 36 Square Feet
- Dimensions: 9 x 4
Bathroom
- Level: Upper
- Area: 60 Square Feet
- Dimensions: 10 x 6
Other
- Level: Upper
- Area: 72 Square Feet
- Dimensions: 12 x 6
Other
- Level: Upper
- Area: 180 Square Feet
- Dimensions: 15 x 12
Dining room
- Level: Main
- Area: 154 Square Feet
- Dimensions: 11 x 14
Kitchen
- Level: Main
- Area: 272 Square Feet
- Dimensions: 16 x 17
Laundry
- Level: Upper
- Area: 42 Square Feet
- Dimensions: 7 x 6
Living room
- Level: Main
- Area: 182 Square Feet
- Dimensions: 13 x 14
Heating
- Forced Air, Natural Gas
Cooling
- Central Air
Appliances
- Included: Dishwasher, Disposal, Dryer, Gas Water Heater, Microwave, Range, Range Hood, Refrigerator, Washer
- Laundry: In Unit, Laundry Closet
Features
- Eat-in Kitchen, Entrance Foyer, High Ceilings, Kitchen Island, Open Floorplan, Pantry, Primary Suite, Quartz Counters, Smoke Free, Walk-In Closet(s), Wired for Data
- Flooring: Carpet, Laminate, Tile
- Windows: Double Pane Windows, Window Coverings
- Has basement: No
- Common walls with other units/homes: 2+ Common Walls
Interior area
- Total structure area: 2,042
- Total interior livable area: 2,042 sqft
- Finished area above ground: 2,042
Video & virtual tour
Property
Parking
- Total spaces: 2
- Parking features: Concrete, Dry Walled, Insulated Garage
- Attached garage spaces: 2
Features
- Levels: Three Or More
- Entry location: Exterior Access
- Patio & porch: Patio, Rooftop
- Exterior features: Balcony, Gas Valve, Rain Gutters
- Has view: Yes
- View description: City
Lot
- Size: 1,127 Square Feet
- Features: Near Public Transit, Sprinklers In Front
Details
- Parcel number: 503701052
- Zoning: D-GT
- Special conditions: Standard
Construction
Type & style
- Home type: Townhouse
- Architectural style: Contemporary,Urban Contemporary
- Property subtype: Townhouse
- Attached to another structure: Yes
Materials
- Brick, Frame, Stucco
- Foundation: Slab
- Roof: Membrane
Condition
- Year built: 2016
Utilities & green energy
- Electric: 110V, 220 Volts, 220 Volts in Garage
- Sewer: Public Sewer
- Water: Public
- Utilities for property: Cable Available, Electricity Connected, Internet Access (Wired), Natural Gas Connected
Community & HOA
Community
- Security: Secured Garage/Parking, Security Entrance, Smoke Detector(s)
- Subdivision: Golden Triangle
HOA
- Has HOA: Yes
- Amenities included: Gated
- Services included: Irrigation, Maintenance Grounds, Sewer, Trash, Water
- HOA fee: $115 monthly
- HOA name: Stillwater Community Management
- HOA phone: 303-872-9224
Location
- Region: Denver
Financial & listing details
- Price per square foot: $399/sqft
- Annual tax amount: $4,558
- Date on market: 8/9/2025
- Listing terms: Cash,Conventional,FHA,VA Loan
- Exclusions: None
- Ownership: Individual
- Electric utility on property: Yes
Estimated market value
$801,700
$762,000 - $842,000
$4,051/mo
Price history
| Date | Event | Price |
|---|---|---|
| 7/28/2026 | Listed for sale | $815,000-5.2%$399/sqft |
Source:  REcolorado as distributed by MLS GRID #5706694 Report a problem REcolorado as distributed by MLS GRID #5706694 Report a problem | ||
| 12/11/2025 | Listing removed | $860,000$421/sqft |
Source: REcolorado as distributed by MLS GRID #5706694 Report a problem | ||
| 10/27/2025 | Price change | $860,000-3.9%$421/sqft |
Source: REcolorado as distributed by MLS GRID #5706694 Report a problem | ||
| 8/9/2025 | Listed for sale | $895,000$438/sqft |
Source: REcolorado as distributed by MLS GRID #5706694 Report a problem | ||
Public tax history
Tax history is unavailable.
Monthly payment
Est. payment
Payment breakdown
Explore the cost of this home by adjusting the details. Changes won't be saved.Climate risks
Neighborhood: Civic Center
Nearby schools
GreatSchools rating
- 4/10Dora Moore ECE - 8th Grade SchoolGrades: PK-8Distance: 0.8 mi
- 3/10West High SchoolGrades: 9-12Distance: 0.3 mi
- 2/10West Middle SchoolGrades: 6-8Distance: 0.3 mi
Schools provided by the listing agent
- Elementary: Dora Moore
- Middle: Strive Westwood
- High: West
- District: Denver 1
Source: REcolorado as distributed by MLS GRID. This data may not be complete. We recommend contacting the local school district to confirm school assignments for this home.
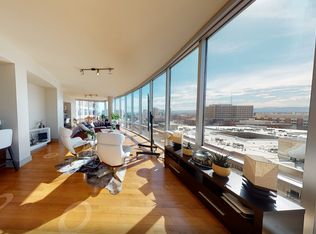
- $835,1002 bd3 ba2.5k sqft1012 Acoma St, Denver, CO 80204Off Market
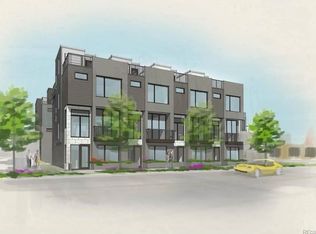
- $1,206,0000.28 acres1010 Acoma St, Denver, CO 80204Off Market
- $852,6003 bd4 ba2k sqft1012 N Acoma St, Denver, CO 80204Off Market

- $843,8003 bd3 ba2k sqft1014 N Acoma St, Denver, CO 80204Off Market
- $872,5003 bd3 ba2k sqft1016 N Acoma St, Denver, CO 80204Off Market
- $825,0003 bd3 ba1.9k sqft61 W 10th Ave, Denver, CO 80204For Sale
- $--1 bd1 ba658 sqft61 W 10th Ave #1223, Denver, CO 80204Off Market
- $874,5003 bd3 ba2k sqft1010 N Acoma St, Denver, CO 80204Off Market
A local agent can set up tours, give advice and negotiate with sellers.
Similar homes
- $825,0003 bd3 ba1.9k sqftAcoma Row, Denver, CO 80204For Sale
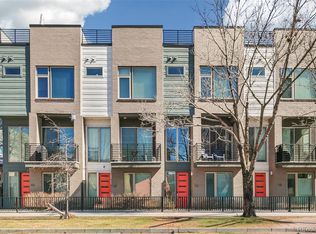
 MLS ID #5134870, Christine Busick, Compass - Denver. REcolorado as distributed by MLS GRID
 - $950,0004 bd4 ba2.1k sqft1654 Utica Street, Denver, CO 80204For Sale
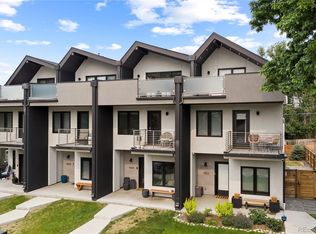 MLS ID #8576248, David DiPetro, Serhant Colorado LLC. REcolorado as distributed by MLS GRID
 - $780,0003 bd4 ba1.9k sqft2900 Inca St #15, Denver, CO 80202For Sale
 MLS ID #1065823, Amanda D. Dowell, Modern Design Realty Group LLC. IRES as distributed by MLS GRID
 - $885,0003 bd4 ba2.2k sqft2780 W 25th Avenue #1, Denver, CO 80211For Sale
 MLS ID #6087301, Persistence Sample, The Agency - Denver. REcolorado as distributed by MLS GRID
 - $799,0003 bd4 ba1.7k sqft3855 E Cedar Avenue, Denver, CO 80209For SaleMLS ID #4009828, Kylie Russell, LIV Sotheby's International Realty. REcolorado as distributed by MLS GRID
- $620,0004 bd4 ba2.2k sqft1415 Irving Street, Denver, CO 80204For SaleMLS ID #9572312, Angelica Olmsted, RE/MAX Professionals. REcolorado as distributed by MLS GRID
- $825,0003 bd4 ba2.7k sqft8431 E 33rd Avenue, Denver, CO 80238For SaleMLS ID #9477638, Brent Corrigan, Your Castle Real Estate Inc. REcolorado as distributed by MLS GRID
- $699,9003 bd3 ba1.4k sqft3436 W 17th Avenue, Denver, CO 80204For SaleMLS ID #4223456, Scott Ankarlo, RE/MAX Momentum. REcolorado as distributed by MLS GRID
- $849,0003 bd4 ba1.9k sqftTerrace South, Denver, CO 80209For SaleMLS ID #6689613, Nancy Austin, Compass - Denver. REcolorado as distributed by MLS GRID
- $640,0003 bd3 ba1.9k sqft1235 Perry Street, Denver, CO 80204For SaleMLS ID #5877526, Tom Pitzer, Compass - Denver. REcolorado as distributed by MLS GRID
- $849,0003 bd4 ba1.8k sqft1960 S Columbine Street #1, Denver, CO 80210For SaleMLS ID #2177437, Adrian Veideman, RE/MAX Professionals. REcolorado as distributed by MLS GRID
- $884,0003 bd4 ba2k sqft1715 Boulder Street, Denver, CO 80211For SaleMLS ID #9438572, Wisdom Real Estate, Wisdom Real Estate. REcolorado as distributed by MLS GRID
- $625,0003 bd4 ba1.6k sqftKnox Row, Denver, CO 80204For SaleMLS ID #8461325, Michael Matthews, Art of Home. REcolorado as distributed by MLS GRID
- $699,9003 bd4 ba1.9k sqft2840 W 26th Avenue #105, Denver, CO 80211For SaleMLS ID #8057387, Cari Gallo, RE/MAX Leaders. REcolorado as distributed by MLS GRID
- $---- bd-- ba-- sqft1279 Osceola St, Denver, CO 80204Off Market
- $1,149,0003 bd5 ba2.5k sqft818 Ash Street #3, Denver, CO 80220For SaleMLS ID #7860992, David DiPetro, Serhant Colorado LLC. REcolorado as distributed by MLS GRID
- $779,0003 bd3 ba1.9k sqft4400 W 46th Avenue #101, Denver, CO 80212For SaleMLS ID #5101668, Zach Florence, Florence Realty Co.. REcolorado as distributed by MLS GRID
- $955,0003 bd5 ba2.2k sqft1901 W 36th Avenue, Denver, CO 80211New ConstructionMLS ID #7306332, Chelsea Steen, Your Castle Real Estate Inc. REcolorado as distributed by MLS GRID
- $649,0003 bd4 ba1.9k sqft24th Street Townhomes, Denver, CO 80205For SaleMLS ID #7405818, Matthew McNeill, Compass - Denver. REcolorado as distributed by MLS GRID
