PRICED TO SELL, home appraised for $550,000! Preferred Lender Incentive of $13,000 in Concessions for closing cost or rate buy down.
Welcome to 2588 S Broadway, perfectly positioned in Denver’s vibrant SOBO neighborhood just moments from Platte Park. This rare opportunity offers modern urban living in one of the city’s most desirable and walkable locations.
These brand-new townhomes showcase contemporary architecture paired with chic, thoughtfully designed interiors across three spacious levels. Featuring 2 bedrooms (including one non-conforming), 2 bathrooms, and a stunning third-floor primary suite, the layout offers both flexibility and privacy. Enjoy seamless indoor-outdoor living with private front and rear patios, plus an additional balcony.
The interior is beautifully finished with $5000 of new window coverings, with well-appointed kitchens featuring custom cabinetry, upgraded appliances, and quartz countertops. Bathrooms are elevated with custom tile work and stylish vanities, while wide plank hardwood floors run throughout the home. The primary suite is a true retreat, complete with a custom walk-in closet.
Located along the highly sought-after South Broadway corridor, you’ll have immediate access to some of Denver’s best restaurants, coffee shops, boutiques, and entertainment. With easy access to major thoroughfares and nearby parks, this home combines lifestyle, convenience, and long-term value.
Don’t miss the opportunity to own a modern, low-maintenance home in one of Denver’s most exciting neighborhoods.
No HOA, party wall agreement.
For sale
Price cut: $5K (7/10)
$520,000
2588 S Broadway, Denver, CO 80210
2beds
1,349sqft
Townhouse
Built in 2022
-- sqft lot
$-- Zestimate®
$385/sqft
$-- HOA
What's special
Contemporary architectureAdditional balconyStunning third-floor primary suiteChic thoughtfully designed interiorsStylish vanitiesUpgraded appliancesQuartz countertops
- 105 days |
- 289 |
- 19 |
Zillow last checked:
Listing updated:
Listed by:
Brooke VanHavermaat 970-290-3048 brookevhomes@gmail.com,
Guide Real Estate,
Emily Hammond 720-541-4887,
Guide Real Estate
Source: REcolorado as distributed by MLS GRID,MLS#: 7387581
Facts & features
Interior
Bedrooms & bathrooms
- Bedrooms: 2
- Bathrooms: 2
- Full bathrooms: 1
- 3/4 bathrooms: 1
Bedroom
- Level: Basement
Bedroom
- Description: Primary Bedroom
- Features: Primary Suite
- Level: Upper
Bathroom
- Level: Basement
Bathroom
- Features: Primary Suite
- Level: Upper
Dining room
- Level: Main
Kitchen
- Level: Main
Living room
- Level: Main
Mud room
- Description: Entry
- Level: Basement
Heating
- Forced Air, Natural Gas
Cooling
- Central Air
Appliances
- Included: Dishwasher, Disposal, Electric Water Heater, Microwave, Range, Range Hood, Refrigerator
Features
- Kitchen Island, Open Floorplan, Primary Suite, Quartz Counters, Vaulted Ceiling(s), Walk-In Closet(s), Wired for Data
- Flooring: Carpet, Tile, Wood
- Windows: Double Pane Windows
- Basement: Crawl Space,Sump Pump
- Common walls with other units/homes: 2+ Common Walls
Interior area
- Total structure area: 1,349
- Total interior livable area: 1,349 sqft
- Finished area above ground: 1,349
- Finished area below ground: 0
Video & virtual tour
Property
Parking
- Total spaces: 1
- Details: Reserved Spaces: 1
Features
- Levels: Three Or More
- Entry location: Courtyard
- Patio & porch: Front Porch, Patio
- Exterior features: Balcony
Details
- Parcel number: 527610041
- Special conditions: Standard
Construction
Type & style
- Home type: Townhouse
- Architectural style: Urban Contemporary
- Property subtype: Townhouse
- Attached to another structure: Yes
Materials
- Concrete, Metal Siding, Stucco
- Foundation: Concrete Perimeter, Structural
- Roof: Membrane
Condition
- Updated/Remodeled
- Year built: 2022
Details
- Builder name: Lumen Homes
Utilities & green energy
- Sewer: Public Sewer
- Water: Public
Community & HOA
Community
- Security: Carbon Monoxide Detector(s), Smart Security System
- Subdivision: Broadway Highlands
HOA
- Has HOA: No
Location
- Region: Denver
Financial & listing details
- Price per square foot: $385/sqft
- Annual tax amount: $2,449
- Date on market: 4/8/2026
- Listing terms: 1031 Exchange,Cash,Conventional,FHA,VA Loan
- Exclusions: Sellers Personal Property And Staging Items.
- Ownership: Individual
Estimated market value
Not available
Estimated sales range
Not available
Not available
Price history
| Date | Event | Price |
|---|---|---|
| 7/10/2026 | Price change | $520,000-1%$385/sqft |
Source:  REcolorado as distributed by MLS GRID #7387581 Report a problem REcolorado as distributed by MLS GRID #7387581 Report a problem | ||
| 5/28/2026 | Price change | $525,000-2.8%$389/sqft |
Source: REcolorado as distributed by MLS GRID #7387581 Report a problem | ||
| 5/11/2026 | Price change | $540,000-1.8%$400/sqft |
Source: REcolorado as distributed by MLS GRID #7387581 Report a problem | ||
| 4/9/2026 | Price change | $550,000-11.1%$408/sqft |
Source: REcolorado as distributed by MLS GRID #7387581 Report a problem | ||
| 4/8/2026 | Listed for sale | $619,000$459/sqft |
Source: REcolorado as distributed by MLS GRID #7387581 Report a problem | ||
Public tax history
Tax history is unavailable.
Monthly payment
Est. payment
Payment breakdown
Explore the cost of this home by adjusting the details. Changes won't be saved.Climate risks
Neighborhood: Rosedale
Nearby schools
GreatSchools rating
- 8/10Asbury Elementary SchoolGrades: K-5Distance: 1.1 mi
- 6/10Grant Middle SchoolGrades: 6-8Distance: 1.2 mi
- 7/10South High SchoolGrades: 9-12Distance: 1.9 mi
Schools provided by the listing agent
- Elementary: Asbury
- Middle: Grant
- High: South
- District: Denver 1
Source: REcolorado as distributed by MLS GRID. This data may not be complete. We recommend contacting the local school district to confirm school assignments for this home.
- $562,2001 bd2 ba1.3k sqft2588 South Broadway, Denver, CO 80210Off Market
- $487,6002 bd2 ba1k sqft1616 S Broadway St #213, Denver, CO 80210Off Market

- $505,8002 bd2 ba990 sqft1616 S Broadway St #205, Denver, CO 80210Off Market
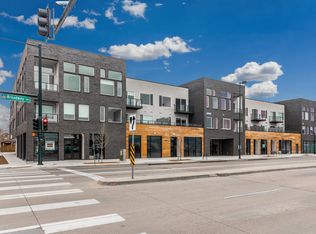
- $465,900-- bd-- ba-- sqft2580 S Broadway Ave SPACE 1, Denver, CO 80210Off Market
- $--2 bd2 ba1.2k sqft1616 S Broadway, Denver, CO 80210Off Market
- $--2 bd2 ba1.1k sqft277 Broadway St #312, Denver, CO 80210Off Market
- $--1 bd1 ba925 sqft277 Broadway St #315, Denver, CO 80210Off Market
- $570,0002 bd2 ba1.3k sqft2578 S Broadway Ave, Denver, CO 80210New Construction
A local agent can set up tours, give advice and negotiate with sellers.
Similar homes
- $530,0002 bd2 ba1k sqftSOBO 58, Denver, CO 80223For Sale
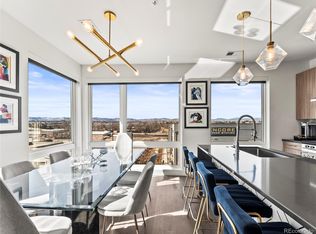
 MLS ID #5818536, John Vestal, Compass - Denver. REcolorado as distributed by MLS GRID
 - $499,0002 bd4 ba1.1k sqft1245 N Utica Street #103, Denver, CO 80204For Sale
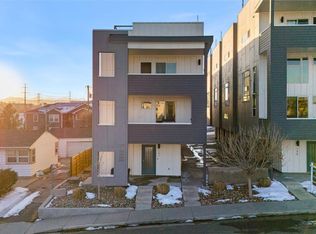 MLS ID #7042418, Shelby Sampson, The Agency - Denver. REcolorado as distributed by MLS GRID
 - $549,9002 bd2 ba1.2k sqft1630 N Clarkson Street #504, Denver, CO 80218For Sale
 MLS ID #2152831, Yafei Yang, Brokers Guild Real Estate. REcolorado as distributed by MLS GRID
 - $549,9903 bd3 ba1.3k sqft1980 S Holly Street #1, Denver, CO 80222New Construction
 REcolorado as distributed by MLS GRID
 - $520,0002 bd3 ba1.3k sqft1826 Irving Street #2, Denver, CO 80204For SaleMLS ID #3210288, Erin Neptune, Ed Prather Real Estate. REcolorado as distributed by MLS GRID
- $499,9003 bd3 ba1.3k sqft2064 S Holly Street #2-6, Denver, CO 80222New ConstructionMLS ID #6048239, Janna Vanner, RE/MAX Professionals. REcolorado as distributed by MLS GRID
- $518,0002 bd3 ba1.2k sqft1470 Wolff Street #108, Denver, CO 80204For SaleMLS ID #9022774, Melanie Yacko, Urban Realty Group Corporation. REcolorado as distributed by MLS GRID
- $539,0002 bd3 ba1.3k sqft5009 S Platte River Parkway, Littleton, CO 80123For SaleMLS ID #2904883, Loy Hall, Coldwell Banker Realty 24. REcolorado as distributed by MLS GRID
- $559,0003 bd3 ba1.3k sqft3830 Jason Street #4, Denver, CO 80211For SaleMLS ID #6152532, Joshua Coleman, Compass - Denver. REcolorado as distributed by MLS GRID
- $500,0002 bd3 ba1.3k sqft1208 Perry Street, Denver, CO 80204For SaleMLS ID #4547610, Vesta Homes, Kentwood Real Estate DTC, LLC. REcolorado as distributed by MLS GRID
- $525,0002 bd2 ba1.1k sqft1738 N Franklin Street #4D, Denver, CO 80218For SaleMLS ID #6883718, Joey Hoisescu, Milehimodern. REcolorado as distributed by MLS GRID
- $432,9002 bd2 ba930 sqft1313 S Clarkson Street #303, Denver, CO 80210For SaleMLS ID #1895892, Alan Rodriguez, Tezoro Property Group. REcolorado as distributed by MLS GRID
- $569,0002 bd2 ba1.1k sqft2327 Glenarm Place #2, Denver, CO 80205For SaleMLS ID #6808033, Andrew Osiecki, Thrive Real Estate Group. REcolorado as distributed by MLS GRID
- $544,0002 bd3 ba1.3k sqftSkyland, Denver, CO 80205For SaleMLS ID #8027640, Georgia Gallagher, LIV Sotheby's International Realty. REcolorado as distributed by MLS GRID
- $575,0002 bd2 ba1.3k sqftJack Kerouac Lofts, Denver, CO 80202For SaleMLS ID #5619838, Jonathan Loewenberg, Compass - Denver. REcolorado as distributed by MLS GRID
- $550,0002 bd2 ba1.3k sqft925 N Lincoln Street #6F, Denver, CO 80203For SaleMLS ID #9832657, Matthew Zettel, Keller Williams DTC. REcolorado as distributed by MLS GRID
- $499,9902 bd3 ba1.2k sqft2062 S Holly Street #1, Denver, CO 80222New ConstructionREcolorado as distributed by MLS GRID
- $590,0002 bd3 ba1.5k sqft2200 Tremont Place #5, Denver, CO 80205For SaleMLS ID #8201631, Jane Goulder, Compass - Denver. REcolorado as distributed by MLS GRID
- $519,0002 bd2 ba1.5k sqftFire Clay Lofts, Denver, CO 80205For SaleMLS ID #9744970, Jake Suffian, Milehimodern. REcolorado as distributed by MLS GRID
- $575,0003 bd4 ba1.4k sqft1279 Osceola Street, Denver, CO 80204For SaleMLS ID #4726342, Sophie Deines, Keyrenter Property Management Denver. REcolorado as distributed by MLS GRID
