Like-new modern townhome with spectacular western mountain views in Denver’s desirable South Broadway corridor near Platt Park. This light-filled residence showcases an open, sophisticated floor plan with wide-plank wood flooring throughout and abundant natural light. The lower level offers a flexible office or guest suite with full bath, laundry, and convenient front entry. The main level centers around an elegant white kitchen featuring stainless steel appliances, a generous quartz island, and refined modern finishes that flow seamlessly into the open living and dining spaces. Upstairs, the primary suite is a true retreat with vaulted ceilings, skylights, upgraded carpet, blackout blinds, and a custom walk-in closet. The spa-inspired primary bath includes dual vanities, a walk-in shower, and designer finishes. Multiple outdoor living areas—front patio, upper balcony, and private back patio with direct breezeway access and a deeded parking space—extend the home’s livability. Top-down/bottom-up blinds throughout provide privacy while maximizing the stunning mountain views and natural light. A party-wall agreement in lieu of a traditional HOA offers added convenience and flexibility. Exceptional location minutes from South Broadway’s restaurants, shops, and entertainment, with easy access to Harvard Gulch Park, the Sunday farmers market on Pearl Street, Santa Fe Drive, and I-25. Two bedrooms, two baths, exceptional natural light, mountain views, wide-plank flooring, and refined finishes—all at a remarkable value in one of Denver’s most sought-after neighborhoods.
For sale
$550,000
2578 S Broadway Avenue, Denver, CO 80210
2beds
1,325sqft
Townhouse
Built in 2021
898 Square Feet Lot
$542,100 Zestimate®
$415/sqft
$-- HOA
What's special
- 12 days
- 282
- 15
Zillow last checked:
Listing updated:
Listed by:
Michael Kozlowski 303-949-2755 michael@team-koz.com,
RE/MAX Professionals
Source: REcolorado as distributed by MLS GRID,MLS#: 4215996
Facts & features
Interior
Bedrooms & bathrooms
- Bedrooms: 2
- Bathrooms: 2
- Full bathrooms: 1
- 3/4 bathrooms: 1
Bedroom
- Level: Lower
Bedroom
- Level: Upper
Bathroom
- Level: Lower
Bathroom
- Features: En Suite Bathroom, Primary Suite
- Level: Upper
Bonus room
- Level: Lower
Dining room
- Level: Main
Family room
- Level: Main
Kitchen
- Level: Main
Laundry
- Level: Lower
Heating
- Forced Air, Natural Gas
Cooling
- Central Air
Appliances
- Included: Dishwasher, Disposal, Dryer, Electric Water Heater, Microwave, Oven, Refrigerator, Self Cleaning Oven, Washer
Features
- Built-in Features, Eat-in Kitchen, Entrance Foyer, High Ceilings, High Speed Internet, Kitchen Island, Open Floorplan, Primary Suite, Smart Thermostat, Smoke Free, Vaulted Ceiling(s), Walk-In Closet(s)
- Flooring: Carpet, Tile, Vinyl, Wood
- Windows: Double Pane Windows, Window Coverings, Window Treatments
- Has basement: No
- Common walls with other units/homes: End Unit,1 Common Wall
Interior area
- Total structure area: 1,325
- Total interior livable area: 1,325 sqft
- Finished area above ground: 1,325
Property
Parking
- Total spaces: 2
- Details: Off Street Spaces: 1, Reserved Spaces: 1
Features
- Levels: Three Or More
- Entry location: Ground
- Patio & porch: Front Porch, Patio
- Exterior features: Balcony
- Has view: Yes
- View description: Mountain(s)
Lot
- Size: 898 Square Feet
Details
- Parcel number: 527610036
- Special conditions: Standard
Construction
Type & style
- Home type: Townhouse
- Architectural style: Contemporary
- Property subtype: Townhouse
- Attached to another structure: Yes
Materials
- Frame, Other
- Foundation: Slab
Condition
- Updated/Remodeled
- Year built: 2021
Utilities & green energy
- Electric: 110V
- Sewer: Public Sewer
- Water: Public
- Utilities for property: Cable Available, Electricity Connected, Internet Access (Wired), Natural Gas Connected, Phone Available
Community & HOA
Community
- Security: Carbon Monoxide Detector(s), Smoke Detector(s)
- Subdivision: Broadway Highlands
HOA
- Has HOA: No
Location
- Region: Denver
Financial & listing details
- Price per square foot: $415/sqft
- Annual tax amount: $3,086
- Date on market: 8/25/2026
- Listing terms: Cash,Conventional,FHA,VA Loan
- Exclusions: None
- Ownership: Individual
- Electric utility on property: Yes
Estimated market value
$542,100
$515,000 - $569,000
$3,087/mo
Price history
| Date | Event | Price |
|---|---|---|
| 8/25/2026 | Listed for sale | $550,000$415/sqft |
Source:  REcolorado as distributed by MLS GRID #4215996 Report a problem REcolorado as distributed by MLS GRID #4215996 Report a problem | ||
Public tax history
Tax history is unavailable.
Monthly payment
Est. payment
Payment breakdown
Explore the cost of this home by adjusting the details. Changes won't be saved.Climate risks
Neighborhood: Rosedale
Nearby schools
Schools provided by the listing agent
- Elementary: Asbury
- Middle: Grant
- High: South
- District: Denver 1
Source: REcolorado as distributed by MLS GRID. This data may not be complete. We recommend contacting the local school district to confirm school assignments for this home.


Similar homes
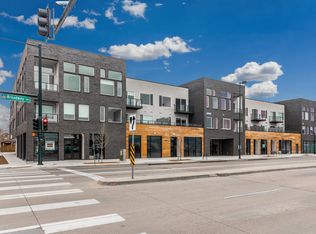
- $575,0002 bd2 ba1.4k sqft2061 S Milwaukee Street, Denver, CO 80210For Sale
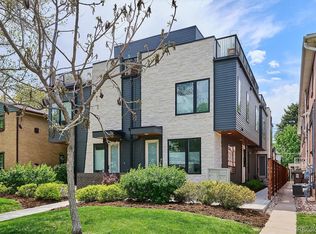
 MLS ID #9713162, Tracy Hulsey, RE/MAX Alliance. REcolorado as distributed by MLS GRID
 - $525,0002 bd2 ba1.2k sqft2920 W 26th Avenue #5, Denver, CO 80211For Sale
 MLS ID #2755940, Marilyn Kal-Hagan, Compass - Denver. REcolorado as distributed by MLS GRID
 - $575,0002 bd3 ba1.3k sqft822 25th Street, Denver, CO 80205For Sale
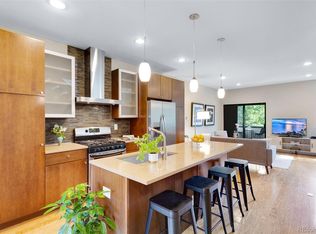 MLS ID #4919609, John Hayden, Kentwood Real Estate City Properties. REcolorado as distributed by MLS GRID
 - $579,9002 bd2 ba1.1k sqft2780 W 25th Avenue #3, Denver, CO 80211For Sale
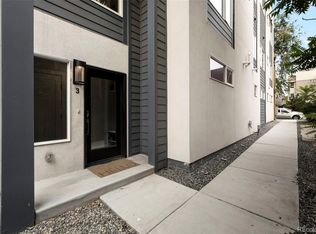 MLS ID #1506785, Anthony Grandt, RE/MAX Professionals. REcolorado as distributed by MLS GRID
 - $499,9902 bd3 ba1.2k sqft2004 S Holly Street #1, Denver, CO 80222For SaleMLS ID #3989071, Michael Cuasito, Real Broker, LLC DBA Real. REcolorado as distributed by MLS GRID
- $605,0002 bd4 ba1.5k sqft1284 Perry Street, Denver, CO 80204For SaleMLS ID #5104162, Carolyn O'Donnell, Kentwood Real Estate Cherry Creek. REcolorado as distributed by MLS GRID
- $450,0002 bd2 ba1k sqft1616 S Broadway #202, Denver, CO 80210For SaleMLS ID #8581523, Shane Henry, 303 Property. REcolorado as distributed by MLS GRID
- $549,0003 bd3 ba1.3k sqft3830 Jason Street #4, Denver, CO 80211For SaleMLS ID #6152532, Joshua Coleman, Compass - Denver. REcolorado as distributed by MLS GRID
- $565,0002 bd2 ba981 sqft3314 Curtis Street, Denver, CO 80205For SaleMLS ID #5892554, Jane Pearson, 1 Percent Lists Mile High. REcolorado as distributed by MLS GRID
- $589,0002 bd4 ba1.6k sqftTwin 9s, Denver, CO 80211For SaleMLS ID #6050439, Jen Widler, Compass - Denver. REcolorado as distributed by MLS GRID
- $500,0004 bd3 ba1.4k sqft1187 S Navajo St, Denver, CO 80223For Sale
 MLS ID #1065399, Taylor Wilson, Compass-Denver. IRES as distributed by MLS GRID
 - $524,9003 bd3 ba1.3k sqft3124 N Gilpin Street, Denver, CO 80205For SaleMLS ID #8963729, Frank Duran, RE/MAX Alliance. REcolorado as distributed by MLS GRID
- $550,0004 bd2 ba1.5k sqft1372 Zenobia Street, Denver, CO 80204For SaleMLS ID #7836060, EMPOWERHOME Team, Keller Williams DTC. REcolorado as distributed by MLS GRID
- $549,0002 bd3 ba1.2k sqftThe Hub at Virginia Village, Denver, CO 80222For SaleMLS ID #4150798, Patrick Shanley, Metro Real Estate. REcolorado as distributed by MLS GRID
- $600,0002 bd2 ba1.1k sqftParagon Condos, Denver, CO 80211For SaleMLS ID #8732861, Angelica Apel, Compass - Denver. REcolorado as distributed by MLS GRID
- $519,9002 bd2 ba1k sqft1273 Xavier Street, Denver, CO 80204For SaleMLS ID #9575146, Samuel Rodriguez Jr, 1 Percent Lists Mile High. REcolorado as distributed by MLS GRID
- $519,0002 bd3 ba1.1k sqft3165 Lawrence Street, Denver, CO 80205For SaleMLS ID #5045841, Joseph Siano, Keller Williams Realty Downtown LLC. REcolorado as distributed by MLS GRID
- $649,0002 bd3 ba1.4k sqftCherokee Townhomes, Denver, CO 80223New ConstructionMLS ID #1832972, Christie Lysaught, Kentwood Real Estate DTC, LLC. REcolorado as distributed by MLS GRID
- $499,9003 bd3 ba1.8k sqft1661 W 67th Circle, Denver, CO 80221For SaleMLS ID #2046237, Juan Munoz, Real Broker, LLC DBA Real. REcolorado as distributed by MLS GRID
- $575,0001 bd2 ba1k sqft1906 W 38th Avenue, Denver, CO 80211For SaleMLS ID #4991807, David DiPetro, Serhant Colorado LLC. REcolorado as distributed by MLS GRID
