Step into modern Denver living with this nearly new 2-bedroom, 2-bath southwest-facing condominium, ideally situated on the 4th floor to capture breathtaking, unobstructed mountain views through dramatic floor-to-ceiling windows. Filled with natural light, this home offers a perfect blend of style, comfort, and low-maintenance living. Inside, you’ll find thoughtfully curated upgrades including custom closets and designer lighting fixtures that enhance both functionality and aesthetic appeal. The open-concept floor plan creates a seamless connection between the kitchen, dining, and living spaces, perfect for entertaining or unwinding while enjoying stunning Colorado sunsets from the comfort of your home. This residence also includes two dedicated parking spaces, a rare feature for the building that adds everyday convenience. Perfectly positioned for an active and connected lifestyle, this home is located just one mile from the vibrant shops and restaurants along Old South Pearl Street where they hold weekly farmers markets during the summer, 1.5 miles from both the new professional women’s soccer stadium and Washington Park, one of Denver’s most beloved outdoor destinations and just two miles from the University of Denver. With its incredible views, modern upgrades, and unbeatable location, this exceptional condo truly offers the best of Denver living.
For sale
$530,000
1898 S Bannock Street #404, Denver, CO 80223
2beds
1,063sqft
:
Get pre-qualified$3,768/mo
Condominium
Built in 2020
-- sqft lot
$-- Zestimate®
$499/sqft
$379/mo HOA
What's special
Modern upgradesBreathtaking unobstructed mountain viewsDramatic floor-to-ceiling windowsCustom closetsFilled with natural lightOpen-concept floor planDesigner lighting fixtures
- 120 days |
- 180 |
- 14 |
Zillow last checked:
Listing updated:
Listed by:
John Vestal 303-587-0715 John.Vestal@compass.com,
Compass - Denver
Source: REcolorado as distributed by MLS GRID,MLS#: 5818536
Facts & features
Interior
Bedrooms & bathrooms
- Bedrooms: 2
- Bathrooms: 2
- Full bathrooms: 1
- 3/4 bathrooms: 1
- Main level bathrooms: 2
- Main level bedrooms: 2
Bedroom
- Level: Main
Bedroom
- Features: Primary Suite
- Level: Main
Bathroom
- Level: Main
Bathroom
- Features: Primary Suite
- Level: Main
Dining room
- Level: Main
Kitchen
- Level: Main
Living room
- Level: Main
Heating
- Forced Air
Cooling
- Central Air
Appliances
- Included: Dryer, Freezer, Microwave, Range, Range Hood, Refrigerator, Washer
- Laundry: In Unit
Features
- Five Piece Bath, High Speed Internet, Kitchen Island, Quartz Counters, Smart Thermostat, Smoke Free
- Flooring: Carpet, Vinyl
- Windows: Double Pane Windows
- Has basement: No
- Common walls with other units/homes: End Unit,1 Common Wall
Interior area
- Total structure area: 1,063
- Total interior livable area: 1,063 sqft
- Finished area above ground: 1,063
Property
Parking
- Total spaces: 2
- Parking features: Garage - Attached
- Attached garage spaces: 2
Accessibility
- Accessibility features: Accessible Approach with Ramp
Features
- Levels: One
- Stories: 1
- Entry location: Ground
- Patio & porch: Covered, Deck
- Exterior features: Balcony, Barbecue, Elevator, Garden, Lighting, Rain Gutters
- Has view: Yes
- View description: Mountain(s)
Lot
- Features: Corner Lot
Details
- Parcel number: 522616082
- Special conditions: Standard
Construction
Type & style
- Home type: Condo
- Architectural style: Urban Contemporary
- Property subtype: Condominium
- Attached to another structure: Yes
Materials
- Concrete, Metal Siding, Vinyl Siding
- Roof: Tar/Gravel
Condition
- Year built: 2020
Utilities & green energy
- Sewer: Public Sewer
- Water: Public
- Utilities for property: Cable Available, Electricity Connected, Internet Access (Wired), Natural Gas Connected, Phone Available
Community & HOA
Community
- Security: Key Card Entry
- Subdivision: Platt Park
HOA
- Has HOA: Yes
- Amenities included: Bike Storage
- Services included: Reserve Fund, Maintenance Grounds, Maintenance Structure, Recycling, Sewer, Snow Removal, Trash
- HOA fee: $379 monthly
- HOA name: The Management Trust
- HOA phone: 303-750-0994
Location
- Region: Denver
Financial & listing details
- Price per square foot: $499/sqft
- Tax assessed value: $649,000
- Annual tax amount: $3,152
- Date on market: 3/27/2026
- Listing terms: 1031 Exchange,Cash,Conventional,FHA,VA Loan
- Exclusions: Sellers Personal Property And Or Staging Items
- Ownership: Individual
- Electric utility on property: Yes
- Road surface type: Paved
Estimated market value
Not available
Estimated sales range
Not available
Not available
Price history
| Date | Event | Price |
|---|---|---|
| 3/26/2026 | Listed for sale | $530,000-11.3%$499/sqft |
Source:  REcolorado as distributed by MLS GRID #5818536 Report a problem REcolorado as distributed by MLS GRID #5818536 Report a problem | ||
| 11/27/2025 | Listing removed | $3,600$3/sqft |
Source: Zillow Rentals Report a problem | ||
| 11/10/2025 | Listed for rent | $3,600-5.3%$3/sqft |
Source: Zillow Rentals Report a problem | ||
| 10/15/2025 | Listing removed | $3,800$4/sqft |
Source: Zillow Rentals Report a problem | ||
| 9/4/2025 | Listed for rent | $3,800$4/sqft |
Source: Zillow Rentals Report a problem | ||
| 3/22/2021 | Sold | $597,786$562/sqft |
Source: Public Record Report a problem | ||
Public tax history
| Year | Property taxes | Tax assessment |
|---|---|---|
| 2024 | $3,084 +0% | $39,800 -7.2% |
| 2023 | $3,083 +14.2% | $42,890 +10.6% |
| 2022 | $2,700 | $38,770 |
Find assessor info on the county website
Monthly payment
Est. payment
Payment breakdown
Explore the cost of this home by adjusting the details. Changes won't be saved.Climate risks
Neighborhood: Overland
Nearby schools
GreatSchools rating
- 8/10Asbury Elementary SchoolGrades: K-5Distance: 1 mi
- 6/10Grant Middle SchoolGrades: 6-8Distance: 0.6 mi
- 7/10South High SchoolGrades: 9-12Distance: 1.4 mi
Schools provided by the listing agent
- Elementary: Asbury
- Middle: Grant
- High: South
- District: Denver 1
Source: REcolorado as distributed by MLS GRID. This data may not be complete. We recommend contacting the local school district to confirm school assignments for this home.
- $657,5003 bd2 ba1.3k sqft1898 S Bannock St #504, Denver, CO 80223Sold

- $425,0001 bd1 ba819 sqft1898 S Bannock St #412, Denver, CO 80223Sold

- $100178 Square Feet1896 S Bannock St #MISC2, Denver, CO 80223Off Market
- $100300 Square Feet1896 S Bannock St #MISC3, Denver, CO 80223Off Market
- $375,0001 bd1 ba726 sqft1898 S Bannock St UNIT 203, Denver, CO 80223Sold
- $275,0001 bd1 ba640 sqft1898 S Bannock St #202, Denver, CO 80223For Sale
- $467,7002 bd2 ba1.1k sqft1898 S Bannock St #101, Denver, CO 80223Off Market
- $292,500-- bd1 ba640 sqft1898 S Bannock St UNIT 102, Denver, CO 80223Off Market
A local agent can set up tours, give advice and negotiate with sellers.
Similar homes
- $499,0002 bd2 ba1k sqftSOBO 58, Denver, CO 80223For Sale

 MLS ID #5405538, Shannon Johnson, The Agency - Denver. REcolorado as distributed by MLS GRID
 - $549,9002 bd2 ba1.2k sqft1630 N Clarkson Street #504, Denver, CO 80218For Sale
 MLS ID #2152831, Yafei Yang, Brokers Guild Real Estate. REcolorado as distributed by MLS GRID
 - $275,0001 bd1 ba640 sqft1898 S Bannock St #202, Denver, CO 80223For Sale
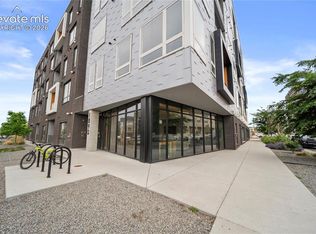
 MLS ID #2285715, Julie Wilks, Keller Williams Realty DTC LLC. elevateMLS
 - $395,0001 bd1 ba748 sqftSoBo58, Denver, CO 80223For Sale
 MLS ID #4658151, Leslie Lamora, The Agency - Denver. REcolorado as distributed by MLS GRID
 - $545,0002 bd2 ba1.2k sqftBarclay Towers, Denver, CO 80202For SaleMLS ID #8312146, Julia Doria, HomeSmart. REcolorado as distributed by MLS GRID
- $575,0002 bd2 ba1.3k sqftJack Kerouac Lofts, Denver, CO 80202For SaleMLS ID #5619838, Jonathan Loewenberg, Compass - Denver. REcolorado as distributed by MLS GRID
- $520,0002 bd2 ba1.3k sqft2588 S Broadway, Denver, CO 80210For SaleMLS ID #7387581, Brooke VanHavermaat, Guide Real Estate. REcolorado as distributed by MLS GRID
- $539,9002 bd2 ba1.2k sqftS*PARK, Denver, CO 80205For SaleMLS ID #4628782, Yaron Marcus, Coldwell Banker Realty 24. REcolorado as distributed by MLS GRID
- $550,0002 bd2 ba1.3k sqft925 N Lincoln Street #6F, Denver, CO 80203For SaleMLS ID #9832657, Matthew Zettel, Keller Williams DTC. REcolorado as distributed by MLS GRID
- $539,0002 bd2 ba1.1k sqft2460 W 29th Avenue #202, Denver, CO 80211For SaleMLS ID #4214793, David Nelson, 303 Living LLC. REcolorado as distributed by MLS GRID
- $525,0002 bd2 ba1.1k sqft1738 N Franklin Street #4D, Denver, CO 80218For SaleMLS ID #6883718, Joey Hoisescu, Milehimodern. REcolorado as distributed by MLS GRID
- $599,0002 bd2 ba1.3k sqftSummer House, Denver, CO 80218For SaleMLS ID #3681268, David Schlichter, Compass - Denver. REcolorado as distributed by MLS GRID
- $530,0001 bd1 ba800 sqftLakehouse on 17th, Denver, CO 80204For SaleMLS ID #9913770, LaDawn Sperling, Coldwell Banker Realty 24. REcolorado as distributed by MLS GRID
- $432,9002 bd2 ba930 sqft1313 S Clarkson Street #303, Denver, CO 80210For SaleMLS ID #1895892, Alan Rodriguez, Tezoro Property Group. REcolorado as distributed by MLS GRID
- $543,9502 bd2 ba915 sqft1950 N Logan Street #411, Denver, CO 80203For SaleMLS ID #9530567, Oisin Down, Kentwood Real Estate Cherry Creek. REcolorado as distributed by MLS GRID
- $549,9903 bd3 ba1.3k sqft1980 S Holly Street #1, Denver, CO 80222New ConstructionREcolorado as distributed by MLS GRID
- $650,0002 bd2 ba1.3k sqftSPIRE, Denver, CO 80202For SaleMLS ID #3821490, Victoria Kim, Atlas Real Estate Group. REcolorado as distributed by MLS GRID
- $575,0002 bd2 ba1.2k sqftAyr Lofts, Denver, CO 80211For SaleMLS ID #9227531, Zach Otten, Real Broker, LLC DBA Real. REcolorado as distributed by MLS GRID
- $625,0002 bd2 ba1.1k sqft340 S Lafayette Street #201, Denver, CO 80209For SaleMLS ID #3109417, Abell To Sell, Compass - Denver. REcolorado as distributed by MLS GRID
- $539,0002 bd3 ba1.3k sqft5009 S Platte River Parkway, Littleton, CO 80123For SaleMLS ID #2904883, Loy Hall, Coldwell Banker Realty 24. REcolorado as distributed by MLS GRID
