Welcome to your modern oasis in the heart of Denver! This stunning one bedroom, one bathroom, corner unit condo at SoBo58 boasts 819 square feet of luxurious living space flooded with natural light, perfect for those who appreciate sleek finishes and contemporary design. Built in 2021, this home was fully upgraded offering all the conveniences of modern living. Step inside to discover an open-concept living area with engineered hardwood floors that flow seamlessly throughout. The kitchen is a chef's dream, featuring Whirlpool stainless steel appliances, quartz countertops, a full tile backsplash, gas range and plenty of cabinet space for storage. The bedroom is your private retreat, complete with blackout shades for restful nights, a walk-in closet for ample storage, and access to a private balcony overlooking the tranquil courtyard below. This is a rare one bedroom as it offers double sinks in the bathroom as well as a 3/4" frameless shower door. Enjoy the convenience of Lutek high-end window shades throughout the condo, offering both privacy and style. But the amenities don't stop there. Step into the lobby and unwind with friends over a game of ping pong, cozy up by the fireplace, or catch up on your favorite shows on the TV. For those who love to entertain, the rooftop patio offers unparalleled views of the entire mountain range and downtown Denver, making it the perfect spot for fireworks or hosting large gatherings. Conveniently located within walking distance to South Broadway and South Pearl Street, you'll have easy access to a plethora of restaurants, shops, and entertainment options. Don't miss out on the opportunity to make this stylish condo your new home sweet home! Check out the 3-D tour to emerge yourself into this open floor concept. Schedule your showing today!
Sold for $425,000
$425,000
1898 S Bannock Street #412, Denver, CO 80223
1beds
819sqft
Condominium
Built in 2021
-- sqft lot
$375,600 Zestimate®
$519/sqft
$2,111 Estimated rent
Home value
$375,600
$357,000 - $394,000
$2,111/mo
Zestimate® history
Owner options
List your home for rent
$2,111/mo
Rent Zestimate®
Find your next renter with Zillow Rental Manager. Plus, with online applications, you can quickly screen prospective tenants – for free.
$2,111/mo
Rent Zestimate®
Refinance and save
$2,780/mo
Est. payment
Refinancing to a lower rate could help reduce your monthly payments and save thousands over the life of the loan.
$2,780/mo
Est. payment
Explore your selling options
Work with a Zillow partner agent
Leverage their expertise and Zillow's premium Showcase listings to get your home seen by more buyers.
Get startedList with your own agent
Get your home in front of millions of buyers by listing it on Zillow.
Learn how to do itSell it yourself
Take full control of how buyers see your home on Zillow by listing For Sale by Owner (FSBO).
List your homeWhat's special
Modern livingSleek finishesCorner unit condoModern oasisContemporary designPrivate balconyAmple storage
Zillow last checked:
Listing updated:
Listed by:
Leslie Lamora 303-217-3975 Leslie.Lamora@TheAgencyRE.com,
The Agency - Denver
Bought with:
Nicholas Leibbrand, 100075615
Compass - Denver
Source: REcolorado as distributed by MLS GRID,MLS#: 3609133
Facts & features
Interior
Bedrooms & bathrooms
- Bedrooms: 1
- Bathrooms: 1
- Full bathrooms: 1
- Main level bathrooms: 1
- Main level bedrooms: 1
Primary bedroom
- Level: Main
Bathroom
- Level: Main
Kitchen
- Level: Main
Living room
- Level: Main
Heating
- Forced Air, Natural Gas
Cooling
- Central Air
Appliances
- Included: Dishwasher, Disposal, Dryer, Microwave, Oven, Refrigerator, Washer
- Laundry: In Unit
Features
- Eat-in Kitchen, No Stairs, Open Floorplan, Quartz Counters, Walk-In Closet(s)
- Flooring: Carpet, Tile, Wood
- Windows: Double Pane Windows, Window Coverings
- Has basement: No
- Common walls with other units/homes: End Unit,1 Common Wall
Interior area
- Total structure area: 819
- Total interior livable area: 819 sqft
- Finished area above ground: 819
Property
Parking
- Total spaces: 1
- Parking features: Concrete, Lighted, Underground
- Garage spaces: 1
Features
- Levels: One
- Stories: 1
- Entry location: Corridor Access
- Patio & porch: Covered
- Exterior features: Balcony, Elevator, Gas Valve
Details
- Parcel number: 522616090
- Special conditions: Standard
Construction
Type & style
- Home type: Condo
- Architectural style: Contemporary
- Property subtype: Condominium
- Attached to another structure: Yes
Materials
- Brick, Frame, Metal Siding, Stucco
- Foundation: Concrete Perimeter
- Roof: Composition
Condition
- Year built: 2021
Utilities & green energy
- Sewer: Public Sewer
- Water: Public
Community & HOA
Community
- Security: Carbon Monoxide Detector(s), Key Card Entry, Secured Garage/Parking, Smart Locks, Smoke Detector(s)
- Subdivision: Platt Park
HOA
- Has HOA: Yes
- Amenities included: Bike Storage, Elevator(s)
- Services included: Reserve Fund, Insurance, Maintenance Grounds, Maintenance Structure, Recycling, Sewer, Snow Removal
- HOA fee: $275 monthly
- HOA name: The Management Trust
- HOA phone: 303-750-0994
Location
- Region: Denver
Financial & listing details
- Price per square foot: $519/sqft
- Tax assessed value: $421,800
- Annual tax amount: $2,068
- Date on market: 3/8/2024
- Listing terms: Cash,Conventional
- Exclusions: None
- Ownership: Individual
Price history
| Date | Event | Price |
|---|---|---|
| 6/7/2024 | Sold | $425,000+1.2%$519/sqft |
Source:  REcolorado as distributed by MLS GRID #3609133 Report a problem REcolorado as distributed by MLS GRID #3609133 Report a problem | ||
| 4/21/2024 | Pending sale | $420,000$513/sqft |
Source: REcolorado as distributed by MLS GRID #3609133 Report a problem | ||
| 4/16/2024 | Price change | $420,000-2.3%$513/sqft |
Source: REcolorado as distributed by MLS GRID #3609133 Report a problem | ||
| 4/2/2024 | Price change | $430,000-2.3%$525/sqft |
Source: REcolorado as distributed by MLS GRID #3609133 Report a problem | ||
| 3/18/2024 | Price change | $439,900-2.2%$537/sqft |
Source: REcolorado as distributed by MLS GRID #3609133 Report a problem | ||
| 3/7/2024 | Listed for sale | $450,000+15.3%$549/sqft |
Source: REcolorado as distributed by MLS GRID #3609133 Report a problem | ||
| 3/19/2021 | Sold | $390,307$477/sqft |
Source: Public Record Report a problem | ||
Public tax history
| Year | Property taxes | Tax assessment |
|---|---|---|
| 2024 | $1,904 -7.9% | $24,570 -10.7% |
| 2023 | $2,068 +12.9% | $27,520 +5.8% |
| 2022 | $1,831 | $26,000 |
Find assessor info on the county website
Neighborhood: Overland
Nearby homes
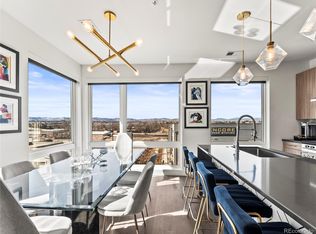
- $657,5003 bd2 ba1.3k sqft1898 S Bannock St #504, Denver, CO 80223Sold

- $530,0002 bd2 ba1k sqft1898 S Bannock St #404, Denver, CO 80223For Sale
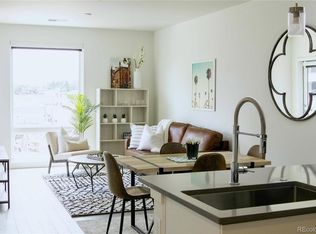
- $375,0001 bd1 ba726 sqft1898 S Bannock St UNIT 203, Denver, CO 80223Sold
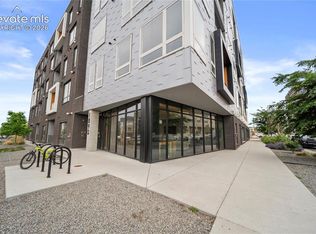
- $275,0001 bd1 ba640 sqft1898 S Bannock St #202, Denver, CO 80223For Sale
- $469,4002 bd2 ba1.1k sqft1898 S Bannock St #101, Denver, CO 80223Off Market
- $292,500-- bd1 ba640 sqft1898 S Bannock St UNIT 102, Denver, CO 80223Off Market
- $322,5001 bd1 ba658 sqft1898 S Bannock St #103, Denver, CO 80223Off Market
- $396,2001 bd2 ba815 sqft1898 S Bannock St #105, Denver, CO 80223Off Market
Nearby schools
GreatSchools rating
- 8/10Asbury Elementary SchoolGrades: K-5Distance: 1 mi
- 6/10Grant Middle SchoolGrades: 6-8Distance: 0.6 mi
- 7/10South High SchoolGrades: 9-12Distance: 1.4 mi
Schools provided by the listing agent
- Elementary: Asbury
- Middle: Grant
- High: South
- District: Denver 1
Source: REcolorado as distributed by MLS GRID. This data may not be complete. We recommend contacting the local school district to confirm school assignments for this home.
Get a cash offer in 3 minutes
Find out how much your home could sell for in as little as 3 minutes with a no-obligation cash offer.
Estimated market value
$375,600
Get a cash offer in 3 minutes
Find out how much your home could sell for in as little as 3 minutes with a no-obligation cash offer.
Estimated market value
$375,600
- Colorado
- Denver County
- Denver
- 80223
- Overland
- 1898 S Bannock Street Unit 412
Nearby cities
Nearby neighborhoods
Nearby zip codes
Other Denver Topics
