Top-floor, two-level condo that offers breathtaking southwest-facing mountain views from every room. This luxurious home is a true treasure, featuring 2 spacious bedrooms, 2 full bathrooms, Upstairs offers a Loft (3rd Bedroom - non conforming) and and additional Office space. Interior features soaring 20ft ceilings, wide plank hardwood floors. The chef’s kitchen is a standout, boasting stainless steel appliances, a gas range, and a kitchen island perfect for entertaining. Additional spaces include a balcony for outdoor relaxation or visit the rooftop patio for entertaining and watching the most unbelievable sunsets that Colorado has to offer. Building amenities are exceptional, including a rooftop patio, a lobby with a ping pong table and TV, bike storage, a courtyard, and a secured garage with tandem 2 parking spaces. Nestled in the vibrant South Broadway area, this condo is within walking distance to coffee shops, breweries, restaurants, and just 3 blocks from the light rail. A 10-minute walk takes you to South Pearl Street, a charming shopping district with locally-owned shops, restaurants, and a Sunday farmers market. Combining luxury, convenience, and stunning views, this condo is truly a rare find in South Broadway. This condo is a MUST SEE! Storage Unit is included in secured garage #36 which is a 3x5x5 space.
Sold for $657,500
$657,500
1898 S Bannock Street #504, Denver, CO 80223
3beds
1,366sqft
Condominium
Built in 2021
-- sqft lot
$614,100 Zestimate®
$481/sqft
$3,073 Estimated rent
Home value
$614,100
$577,000 - $651,000
$3,073/mo
Zestimate® history
Owner options
List your home for rent
$3,073/mo
Rent Zestimate®
Find your next renter with Zillow Rental Manager. Plus, with online applications, you can quickly screen prospective tenants – for free.
$3,073/mo
Rent Zestimate®
Refinance and save
$3,439/mo
Est. payment
Refinancing to a lower rate could help reduce your monthly payments and save thousands over the life of the loan.
$3,439/mo
Est. payment
Explore your selling options
Work with a Zillow partner agent
Leverage their expertise and Zillow's premium Showcase listings to get your home seen by more buyers.
Get startedList with your own agent
Get your home in front of millions of buyers by listing it on Zillow.
Learn how to do itSell it yourself
Take full control of how buyers see your home on Zillow by listing For Sale by Owner (FSBO).
List your homeWhat's special
Breathtaking southwest-facing mountain viewsRooftop patioBalcony for outdoor relaxationGas rangeStainless steel appliancesSpacious bedroomsKitchen island
Zillow last checked:
Listing updated:
Listed by:
Leslie Lamora 303-217-3975 Leslie.Lamora@TheAgencyRE.com,
The Agency - Denver
Bought with:
Brooke VanHavermaat, 100032071
Real Broker, LLC DBA Real
Source: REcolorado as distributed by MLS GRID,MLS#: 3054103
Facts & features
Interior
Bedrooms & bathrooms
- Bedrooms: 3
- Bathrooms: 2
- Full bathrooms: 2
- Main level bathrooms: 2
- Main level bedrooms: 2
Bedroom
- Description: 10'10" X 10'8"
- Level: Main
Bedroom
- Description: 11'9" X 10'
- Level: Main
Bedroom
- Description: 9'10" X 10' - Non Conforming
- Level: Upper
Bathroom
- Level: Main
Bathroom
- Level: Main
Dining room
- Description: 11'1" X 6'9"
- Level: Main
Kitchen
- Description: 10'7" X 11'6"
- Level: Main
Living room
- Description: 13'6" X 17'
- Level: Main
Office
- Description: 10'10" X 11'10"
- Level: Upper
Heating
- Forced Air, Natural Gas
Cooling
- Central Air
Appliances
- Included: Dishwasher, Disposal, Dryer, Microwave, Oven, Range, Range Hood, Refrigerator, Self Cleaning Oven, Washer
- Laundry: In Unit
Features
- Ceiling Fan(s), Five Piece Bath, High Ceilings, Kitchen Island, Open Floorplan, Pantry, Quartz Counters, Smart Thermostat, Smoke Free, Vaulted Ceiling(s), Walk-In Closet(s)
- Flooring: Carpet, Tile, Wood
- Windows: Double Pane Windows, Window Coverings
- Has basement: No
- Common walls with other units/homes: End Unit
Interior area
- Total structure area: 1,366
- Total interior livable area: 1,366 sqft
- Finished area above ground: 1,366
Property
Parking
- Total spaces: 2
- Parking features: Concrete, Storage, Tandem
- Garage spaces: 2
Features
- Levels: Two
- Stories: 2
- Entry location: Penthouse
- Patio & porch: Patio
- Exterior features: Elevator, Gas Valve, Lighting
- Has view: Yes
- View description: Mountain(s)
Details
- Parcel number: 0522616095095
- Special conditions: Standard
Construction
Type & style
- Home type: Condo
- Architectural style: Contemporary,Urban Contemporary
- Property subtype: Condominium
- Attached to another structure: Yes
Materials
- Brick, Cement Siding, Metal Siding
- Roof: Composition
Condition
- Year built: 2021
Utilities & green energy
- Water: Public
- Utilities for property: Cable Available, Internet Access (Wired), Natural Gas Connected
Community & HOA
Community
- Security: Key Card Entry, Secured Garage/Parking, Smart Locks
- Subdivision: Platt Park
HOA
- Has HOA: Yes
- Amenities included: Bike Storage, Elevator(s), Parking
- Services included: Reserve Fund, Insurance, Maintenance Grounds, Maintenance Structure, Sewer, Snow Removal
- HOA fee: $391 monthly
- HOA name: The Management Trust
- HOA phone: 303-750-0994
Location
- Region: Denver
Financial & listing details
- Price per square foot: $481/sqft
- Tax assessed value: $681,100
- Annual tax amount: $3,251
- Date on market: 9/9/2024
- Listing terms: Cash,Conventional
- Exclusions: Seller's Personal Property
- Ownership: Agent Owner
- Electric utility on property: Yes
- Road surface type: Alley Paved, Paved
Price history
| Date | Event | Price |
|---|---|---|
| 12/3/2024 | Sold | $657,500-2.6%$481/sqft |
Source:  REcolorado as distributed by MLS GRID #3054103 Report a problem REcolorado as distributed by MLS GRID #3054103 Report a problem | ||
| 11/13/2024 | Pending sale | $675,000$494/sqft |
Source: REcolorado as distributed by MLS GRID #3054103 Report a problem | ||
| 10/22/2024 | Price change | $675,000-3.4%$494/sqft |
Source: REcolorado as distributed by MLS GRID #3054103 Report a problem | ||
| 10/1/2024 | Price change | $699,000-2.2%$512/sqft |
Source: REcolorado as distributed by MLS GRID #3054103 Report a problem | ||
| 9/27/2024 | Price change | $715,000-1.4%$523/sqft |
Source: REcolorado as distributed by MLS GRID #3054103 Report a problem | ||
| 9/9/2024 | Listed for sale | $725,000+10.6%$531/sqft |
Source: REcolorado as distributed by MLS GRID #3054103 Report a problem | ||
| 4/7/2021 | Sold | $655,721$480/sqft |
Source: Public Record Report a problem | ||
Public tax history
| Year | Property taxes | Tax assessment |
|---|---|---|
| 2024 | $3,251 -5.6% | $41,950 -6.9% |
| 2023 | $3,445 +9.9% | $45,060 +4% |
| 2022 | $3,135 | $43,320 |
Find assessor info on the county website
Neighborhood: Overland
Nearby homes
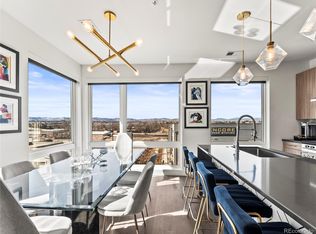
- $425,0001 bd1 ba819 sqft1898 S Bannock St #412, Denver, CO 80223Sold

- $530,0002 bd2 ba1k sqft1898 S Bannock St #404, Denver, CO 80223For Sale
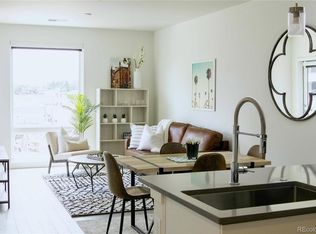
- $375,0001 bd1 ba726 sqft1898 S Bannock St UNIT 203, Denver, CO 80223Sold
- $100178 Square Feet1896 S Bannock St #MISC2, Denver, CO 80223Off Market
- $100300 Square Feet1896 S Bannock St #MISC3, Denver, CO 80223Off Market
- $275,0001 bd1 ba640 sqft1898 S Bannock St #202, Denver, CO 80223For Sale
- $469,4002 bd2 ba1.1k sqft1898 S Bannock St #101, Denver, CO 80223Off Market
- $292,500-- bd1 ba640 sqft1898 S Bannock St UNIT 102, Denver, CO 80223Off Market
Nearby schools
GreatSchools rating
- 8/10Asbury Elementary SchoolGrades: K-5Distance: 1 mi
- 6/10Grant Middle SchoolGrades: 6-8Distance: 0.6 mi
- 7/10South High SchoolGrades: 9-12Distance: 1.4 mi
Schools provided by the listing agent
- Elementary: Asbury
- Middle: Merrill
- High: South
- District: Denver 1
Source: REcolorado as distributed by MLS GRID. This data may not be complete. We recommend contacting the local school district to confirm school assignments for this home.
Get a cash offer in 3 minutes
Find out how much your home could sell for in as little as 3 minutes with a no-obligation cash offer.
Estimated market value
$614,100
Get a cash offer in 3 minutes
Find out how much your home could sell for in as little as 3 minutes with a no-obligation cash offer.
Estimated market value
$614,100
- Colorado
- Denver County
- Denver
- 80223
- Overland
- 1898 S Bannock Street Unit 504
Nearby cities
Nearby neighborhoods
Nearby zip codes
Other Denver Topics
