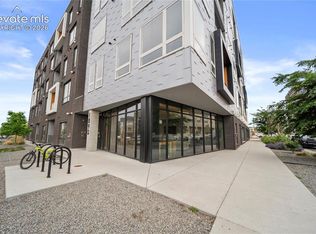
Discover a mid-rise gem in Denver, just a mile from Platt Park and a short 3-block stroll to the Evans Light Rail Station! This property boasts high-end finishes and professionally designed features that are a rare find at this price point. Enjoy easy access to local favorites like Sushi Den, Corvus Coffee, Park Burger, Snarfs, Bacon Social House, and Adelitas. South Broadway is undergoing extensive infrastructure improvements, including a pedestrian bridge to Overland Park, bike-friendly corridors, enhanced light-rail accessibility, and improved public outdoor spaces. Our prime location offers quick access to downtown Denver, the Denver Tech Center, and DIA by both car and rail. Plus, you’re just a short walk or bike ride away from DU, South Pearl Street, Wash Park, and the extensive South Platte River Trail System.
Condo features include a private patio with mountain views, gas stub for grill, LUTEK window coverings, 9’ ceilings with 8’ picture windows, smooth drywall surfaces, high-efficiency Andersen windows, designer cabinets with 42” uppers in the kitchen, solid surface quartz countertops in kitchen and bathrooms, full tile backsplashes in the kitchen, full tile surround in showers from base to ceiling, large format floor tiles in bathrooms, engineered wood floors in kitchen and living areas, Whirlpool stainless steel kitchen appliance package and 2 data and 2 cable outlets.
Common area features include secure access control into the building, secured garage parking, secured bike room on the main level of the garage, parcel pending automated system, lush private courtyard, furnished lobby with ping pong table, fireplace, and TV, and a rooftop deck with stunning city and mountain views. This listing combines luxury, convenience, and a vibrant community atmosphere, making it a standout choice in Denver’s real estate market.
Sold for $375,000
$375,000
1898 S Bannock Street #203, Denver, CO 80223
1beds
726sqft
Condominium
Built in 2021
-- sqft lot
$367,400 Zestimate®
$517/sqft
$1,939 Estimated rent
Home value
$367,400
$345,000 - $393,000
$1,939/mo
Zestimate® history
Owner options
List your home for rent
$1,939/mo
Rent Zestimate®
Find your next renter with Zillow Rental Manager. Plus, with online applications, you can quickly screen prospective tenants – for free.
$1,939/mo
Rent Zestimate®
Refinance and save
$2,483/mo
Est. payment
Refinancing to a lower rate could help reduce your monthly payments and save thousands over the life of the loan.
$2,483/mo
Est. payment
Explore your selling options
Work with a Zillow partner agent
Leverage their expertise and Zillow's premium Showcase listings to get your home seen by more buyers.
Get startedList with your own agent
Get your home in front of millions of buyers by listing it on Zillow.
Learn how to do itSell it yourself
Take full control of how buyers see your home on Zillow by listing For Sale by Owner (FSBO).
List your homeWhat's special
High-end finishesLush private courtyardSmooth drywall surfacesProfessionally designed featuresGas stub for grillLutek window coveringsHigh-efficiency andersen windows
Zillow last checked:
Listing updated:
Listed by:
Leslie Lamora 303-217-3975 Leslie.Lamora@TheAgencyRE.com,
The Agency - Denver
Bought with:
Teri Castledine, 40014865
LIV Sotheby's International Realty
Source: REcolorado as distributed by MLS GRID,MLS#: 3020806
Facts & features
Interior
Bedrooms & bathrooms
- Bedrooms: 1
- Bathrooms: 1
- Full bathrooms: 1
- Main level bathrooms: 1
- Main level bedrooms: 1
Bedroom
- Level: Main
Bathroom
- Level: Main
Dining room
- Level: Main
Living room
- Level: Main
Heating
- Forced Air, Natural Gas
Cooling
- Central Air
Appliances
- Included: Dishwasher, Disposal, Microwave, Oven, Refrigerator
- Laundry: In Unit
Features
- Eat-in Kitchen, No Stairs, Open Floorplan, Quartz Counters, Smoke Free, Walk-In Closet(s)
- Flooring: Carpet, Wood
- Windows: Double Pane Windows, Window Coverings
- Has basement: No
- Common walls with other units/homes: 2+ Common Walls
Interior area
- Total structure area: 726
- Total interior livable area: 726 sqft
- Finished area above ground: 726
Property
Parking
- Total spaces: 1
- Parking features: Concrete, Heated Garage, Lighted, Underground
- Garage spaces: 1
Features
- Levels: One
- Stories: 1
- Entry location: Corridor Access
- Patio & porch: Covered, Patio
- Exterior features: Elevator, Gas Valve
- Has view: Yes
- View description: Mountain(s)
Details
- Parcel number: 0522616055055
- Special conditions: Standard
Construction
Type & style
- Home type: Condo
- Architectural style: Urban Contemporary
- Property subtype: Condominium
- Attached to another structure: Yes
Materials
- Brick, Frame, Metal Siding, Stucco
- Foundation: Concrete Perimeter, Slab
- Roof: Membrane
Condition
- Year built: 2021
Utilities & green energy
- Sewer: Public Sewer
- Water: Public
Green energy
- Energy efficient items: Appliances, Exposure/Shade, Insulation, Lighting, Windows
Community & HOA
Community
- Security: Key Card Entry, Secured Garage/Parking, Security Entrance, Smart Locks, Smoke Detector(s)
- Subdivision: South Broadway, Overland, Platt Park
HOA
- Has HOA: Yes
- Amenities included: Bike Storage, Elevator(s), Parking, Storage
- Services included: Reserve Fund, Insurance, Maintenance Grounds, Maintenance Structure, Snow Removal
- HOA fee: $273 monthly
- HOA name: The Management Trust
- HOA phone: 303-750-0994
Location
- Region: Denver
Financial & listing details
- Price per square foot: $517/sqft
- Tax assessed value: $387,300
- Annual tax amount: $1,763
- Date on market: 7/20/2025
- Listing terms: Cash,Conventional
- Exclusions: None
- Ownership: Agent Owner
Price history
| Date | Event | Price |
|---|---|---|
| 10/2/2025 | Sold | $375,000$517/sqft |
Source:  REcolorado as distributed by MLS GRID #3020806 Report a problem REcolorado as distributed by MLS GRID #3020806 Report a problem | ||
| 9/3/2025 | Pending sale | $375,000$517/sqft |
Source: REcolorado as distributed by MLS GRID #3020806 Report a problem | ||
| 7/20/2025 | Listed for sale | $375,000+3.1%$517/sqft |
Source: REcolorado as distributed by MLS GRID #3020806 Report a problem | ||
| 4/6/2021 | Sold | $363,755$501/sqft |
Source: Public Record Report a problem | ||
Public tax history
| Year | Property taxes | Tax assessment |
|---|---|---|
| 2024 | $1,725 -19% | $22,260 -11.6% |
| 2023 | $2,129 +12.9% | $25,180 -5.9% |
| 2022 | $1,886 | $26,770 |
Find assessor info on the county website
Neighborhood: Overland
Nearby homes
- $275,0001 bd1 ba640 sqft1898 S Bannock St #202, Denver, CO 80223For Sale
- $425,0001 bd1 ba819 sqft1898 S Bannock St #412, Denver, CO 80223Sold

- $467,7002 bd2 ba1.1k sqft1898 S Bannock St #101, Denver, CO 80223Off Market
- $292,500-- bd1 ba640 sqft1898 S Bannock St UNIT 102, Denver, CO 80223Off Market
- $322,5001 bd1 ba658 sqft1898 S Bannock St #103, Denver, CO 80223Off Market
- $396,2001 bd2 ba815 sqft1898 S Bannock St #105, Denver, CO 80223Off Market
- $397,6001 bd2 ba900 sqft1898 S Bannock St #106, Denver, CO 80223Off Market
- $477,1002 bd2 ba1k sqft1898 S Bannock St #107, Denver, CO 80223Off Market
Nearby schools
GreatSchools rating
- 8/10Asbury Elementary SchoolGrades: K-5Distance: 1 mi
- 6/10Grant Middle SchoolGrades: 6-8Distance: 0.6 mi
- 7/10South High SchoolGrades: 9-12Distance: 1.4 mi
Schools provided by the listing agent
- Elementary: Asbury
- Middle: Grant
- High: South
- District: Denver 1
Source: REcolorado as distributed by MLS GRID. This data may not be complete. We recommend contacting the local school district to confirm school assignments for this home.
Get a cash offer in 3 minutes
Find out how much your home could sell for in as little as 3 minutes with a no-obligation cash offer.
Estimated market value
$367,400
Get a cash offer in 3 minutes
Find out how much your home could sell for in as little as 3 minutes with a no-obligation cash offer.
Estimated market value
$367,400
- Colorado
- Denver County
- Denver
- 80223
- Overland
- 1898 S Bannock Street Unit 203
Nearby cities
Nearby neighborhoods
Nearby zip codes
Other Denver Topics
