THIS HOME SHOWS LIKE A MODEL ~ MUST SEE ~ PRICED TO SELL FAST ~ JUST BLOCKS FROM SLOANS!!
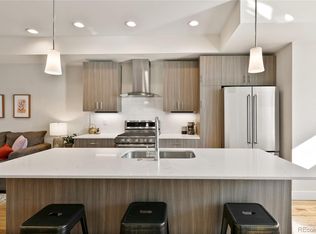
This stunning 2-bedroom, 2.5-bathroom fully furnished home nearby Sloan’s Lake offers the perfect blend of style, comfort, and convenience. The open-concept living space is bright and inviting, featuring modern furnishings, large windows, and a beautifully designed kitchen with stainless steel appliances, quartz countertops, and a spacious island. Both bedrooms have en-suite bathrooms and generous closet space, providing comfort and privacy. The highlight of this home is the private rooftop deck, perfect for relaxing or entertaining while enjoying breathtaking city and mountain views. An attached two-car garage offers secure parking and additional storage. Just steps from Sloan’s Lake Park, this home is within walking distance to scenic trails, trendy restaurants, and local shops, with easy access to downtown Denver and major highways.
Please note: Personal property can be included.
https://drive.google.com/drive/folders/16VdxdZ9FX0Ns8P2kfreHQh_oo9XPj62m?usp=share_link
For sale
Price cut: $10K (10/3)
$460,000
1470 Wolff Street #108, Denver, CO 80204
2beds
1,228sqft
Townhouse
Built in 2017
-- sqft lot
$458,800 Zestimate®
$375/sqft
$-- HOA
What's special
- 171 days
- 453
- 42
Zillow last checked:
Listing updated:
Listed by:
Melanie Yacko 303-882-2007 MelanieYacko@gmail.com,
Urban Realty Group Corporation,
Michelle Paullin 720-483-8335,
Urban Realty Group Corporation
Source: REcolorado as distributed by MLS GRID,MLS#: 9022774
Facts & features
Interior
Bedrooms & bathrooms
- Bedrooms: 2
- Bathrooms: 3
- Full bathrooms: 2
- 1/2 bathrooms: 1
- Main level bathrooms: 1
Bedroom
- Features: Primary Suite
- Level: Upper
Bedroom
- Level: Upper
Bathroom
- Level: Main
Bathroom
- Features: Primary Suite
- Level: Upper
Bathroom
- Level: Upper
Bonus room
- Description: Rooftop Deck
- Level: Upper
Dining room
- Level: Main
Kitchen
- Level: Main
Living room
- Level: Main
Heating
- Forced Air
Cooling
- Central Air
Appliances
- Included: Dishwasher, Disposal, Dryer, Microwave, Refrigerator, Washer
- Laundry: In Unit
Features
- Open Floorplan, Walk-In Closet(s)
- Flooring: Wood
- Has basement: No
- Furnished: Yes
- Common walls with other units/homes: End Unit,1 Common Wall
Interior area
- Total structure area: 1,228
- Total interior livable area: 1,228 sqft
- Finished area above ground: 1,228
Video & virtual tour
Property
Parking
- Total spaces: 2
- Parking features: Garage - Attached
- Attached garage spaces: 2
Features
- Levels: Two
- Stories: 2
Details
- Parcel number: 506204035
- Special conditions: Standard
Construction
Type & style
- Home type: Townhouse
- Property subtype: Townhouse
- Attached to another structure: Yes
Materials
- Block
- Foundation: Block
- Roof: Composition
Condition
- Year built: 2017
Utilities & green energy
- Sewer: Public Sewer
Community & HOA
Community
- Subdivision: Middlefield
HOA
- Has HOA: No
Location
- Region: Denver
Financial & listing details
- Price per square foot: $375/sqft
- Annual tax amount: $3,119
- Date on market: 5/2/2026
- Listing terms: Cash,Conventional,FHA,VA Loan
- Exclusions: Seller's Personal Property
- Ownership: Individual
- Lease term: Other
Estimated market value
$458,800
$436,000 - $482,000
$2,831/mo
Price history
| Date | Event | Price |
|---|---|---|
| 10/3/2026 | Price change | $460,000-2.1%$375/sqft |
Source:  REcolorado as distributed by MLS GRID #9022774 Report a problem REcolorado as distributed by MLS GRID #9022774 Report a problem | ||
| 9/22/2026 | Price change | $470,000-3.1%$383/sqft |
Source: REcolorado as distributed by MLS GRID #9022774 Report a problem | ||
| 9/3/2026 | Price change | $484,900-2%$395/sqft |
Source: REcolorado as distributed by MLS GRID #9022774 Report a problem | ||
| 7/28/2026 | Price change | $495,000-4.4%$403/sqft |
Source: REcolorado as distributed by MLS GRID #9022774 Report a problem | ||
| 6/13/2026 | Price change | $518,000-2.1%$422/sqft |
Source: REcolorado as distributed by MLS GRID #9022774 Report a problem | ||
| 5/20/2026 | Price change | $529,000-1.1%$431/sqft |
Source: REcolorado as distributed by MLS GRID #9022774 Report a problem | ||
| 5/13/2026 | Price change | $535,000-0.6%$436/sqft |
Source: REcolorado as distributed by MLS GRID #9022774 Report a problem | ||
| 5/2/2026 | Listed for sale | $538,000+14.5%$438/sqft |
Source: REcolorado as distributed by MLS GRID #9022774 Report a problem | ||
| 11/13/2025 | Listing removed | $3,250$3/sqft |
Source: REcolorado as distributed by MLS GRID #9541359 Report a problem | ||
| 6/25/2025 | Price change | $3,250-12.2%$3/sqft |
Source: REcolorado as distributed by MLS GRID #9541359 Report a problem | ||
| 3/19/2025 | Price change | $3,700-7.5%$3/sqft |
Source: REcolorado as distributed by MLS GRID #9541359 Report a problem | ||
| 3/11/2025 | Listed for rent | $4,000$3/sqft |
Source: REcolorado as distributed by MLS GRID #9541359 Report a problem | ||
| 7/11/2019 | Sold | $470,000+1.1%$383/sqft |
Source: Agent Provided Report a problem | ||
| 6/19/2019 | Pending sale | $465,000$379/sqft |
Source: LIV Sotheby's International Realty #6022854 Report a problem | ||
| 6/12/2019 | Listed for sale | $465,000+3.3%$379/sqft |
Source: LIV Sotheby's International Realty #6022854 Report a problem | ||
| 8/27/2018 | Sold | $450,000$366/sqft |
Source: YOUR CASTLE REAL ESTATE solds #9041158_80204_108 Report a problem | ||
| 8/20/2018 | Pending sale | $450,000$366/sqft |
Source: Your Castle Real Estate Inc #9041158 Report a problem | ||
| 8/20/2018 | Listed for sale | $450,000$366/sqft |
Source: Your Castle Real Estate Inc #9041158 Report a problem | ||
Public tax history
Tax history is unavailable.
Monthly payment
Est. payment
Payment breakdown
Explore the cost of this home by adjusting the details. Changes won't be saved.Climate risks
Neighborhood: West Colfax
Nearby schools
Schools provided by the listing agent
- Elementary: Colfax
- Middle: Strive Lake
- High: North
- District: Denver 1
Source: REcolorado as distributed by MLS GRID. This data may not be complete. We recommend contacting the local school district to confirm school assignments for this home.


Similar homes
- $499,0002 bd3 ba1.3k sqft1369 Knox Court, Denver, CO 80204For Sale
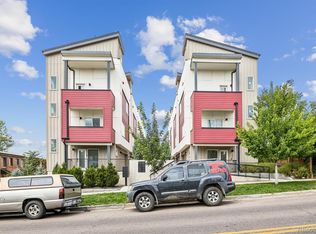
 MLS ID #8911577, Alli Flanders, Fathom Realty Colorado LLC. REcolorado as distributed by MLS GRID
 - $565,0002 bd4 ba1.4k sqft1269 Xavier Street, Denver, CO 80204For Sale
 MLS ID #5043199, Jason Dalbey, Real Broker, LLC DBA Real. REcolorado as distributed by MLS GRID
 - $450,0003 bd3 ba1.2k sqft1038 Depew Street, Lakewood, CO 80214For Sale
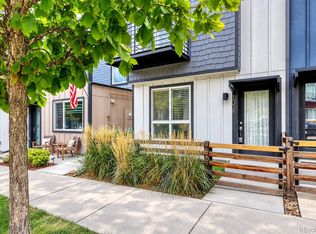 MLS ID #7192696, Jim Romano, RE/MAX Professionals. REcolorado as distributed by MLS GRID
 - $575,0002 bd4 ba1.5k sqft1284 Perry Street, Denver, CO 80204For Sale
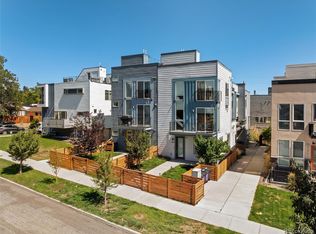 MLS ID #5104162, Carolyn O'Donnell, Kentwood Real Estate Cherry Creek. REcolorado as distributed by MLS GRID
 - $455,0003 bd4 ba1.3k sqft5544 W 10th Place, Denver, CO 80214For SaleMLS ID #5443068, Hoffmans Homes, Engel and Volkers: Castle Rock & Castle Pines. REcolorado as distributed by MLS GRID
- $470,0002 bd2 ba1.2k sqft1686 Ames Court, Lakewood, CO 80214For SaleMLS ID #7437562, Matthew Metcalf, Simply Denver. REcolorado as distributed by MLS GRID
- $690,0002 bd3 ba1.4k sqft4055 W Conejos Place, Denver, CO 80204For SaleMLS ID #8697584, Caroline Anderson, Kentwood Real Estate Cherry Creek. REcolorado as distributed by MLS GRID
- $599,0002 bd3 ba1.2k sqft1545 Utica Street, Denver, CO 80204For SaleMLS ID #3074243, Peter Sotiropoulos, Live West Realty. REcolorado as distributed by MLS GRID
- $539,0003 bd3 ba1.5k sqftAria Denver, Denver, CO 80221New ConstructionMLS ID #5884381, Erin Talburt, Compass - Denver. REcolorado as distributed by MLS GRID
- $439,0002 bd3 ba1.1k sqft3437 W 63rd Place, Denver, CO 80221New ConstructionMLS ID #5676083, Amy Newman, LIV Sotheby's International Realty. REcolorado as distributed by MLS GRID
- $399,0002 bd2 ba802 sqft1041 Depew Street, Denver, CO 80214For SaleMLS ID #5020297, Paige Janulewicz, Compass - Denver. REcolorado as distributed by MLS GRID
- $525,0002 bd2 ba1.2k sqft2920 W 26th Avenue #5, Denver, CO 80211For SaleMLS ID #2755940, Marilyn Kal-Hagan, Compass - Denver. REcolorado as distributed by MLS GRID
- $450,0002 bd3 ba1.3k sqft1651 W 67th Circle, Denver, CO 80221For SaleMLS ID #6130901, Kate Perry, LIV Sotheby's International Realty. REcolorado as distributed by MLS GRID
- $475,0004 bd3 ba1.4k sqft1187 S Navajo St, Denver, CO 80223For Sale
 MLS ID #1065399, Taylor Wilson, Compass-Denver. IRES as distributed by MLS GRID
 - $425,0002 bd3 ba1k sqft1067 Oak Circle, Denver, CO 80215For SaleMLS ID #8677068, Kelsey Cerrone, West and Main Homes Inc. REcolorado as distributed by MLS GRID
- $675,0003 bd3 ba1.7k sqft1820 Julian Street #105, Denver, CO 80204For SaleMLS ID #4190439, Zach Winters, Compass - Denver. REcolorado as distributed by MLS GRID
- $449,9992 bd3 ba1.3k sqft84 Spruce Street #305, Denver, CO 80230For SaleMLS ID #7328144, Alexandra Evans, Compass - Denver. REcolorado as distributed by MLS GRID
- $575,0002 bd3 ba1.3k sqft2132 Decatur Street, Denver, CO 80211For SaleMLS ID #8584290, Joe Seehusen, Compass - Denver. REcolorado as distributed by MLS GRID
- $475,0002 bd3 ba1.3k sqft4979 Valentia Street, Denver, CO 80238For SaleMLS ID #2446292, Carolyn Dooling, Compass - Denver. REcolorado as distributed by MLS GRID
