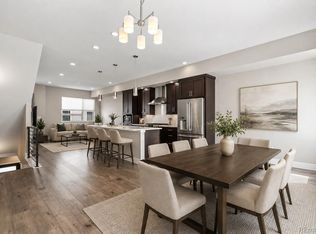
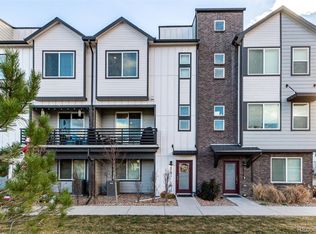
Townhome | Berkeley/Regis/Willis Case | Tennyson Street | Bordered by Willis Case Golf Course and two blocks from Tennyson Street, 5049 Vrain offers a rare combination: the privacy of a detached home with walkable access to one of Denver's best retail and dining corridors. The main level opens to a bright, open floor plan with a step-up kitchen featuring granite countertops and upgraded appliances. South-facing living room windows frame private courtyard views. A gas-line balcony off the kitchen is ready for year-round grilling. Upstairs, the primary suite continues the southern exposure with mature tree views, a spa ensuite with walk-in shower, and a custom walk-in closet. A second bedroom includes generous closet space and a dedicated bath. The lower level is currently configured as a third bedroom and includes roughed-in plumbing for a future bath — adaptable as a home office, gym, kid's playroom, guest suite, studio, or music/media room. Above it all, a private rooftop deck captures mountain views. Key features: golf course location | courtyard entry | rooftop deck with mountain views | gas-line balcony | primary suite with walk-in shower | flexible third bedroom | roughed-in bath plumbing | Tennyson Street walkability | Berkeley Regis neighborhood Denver
For sale
Price cut: $50K (7/27)
$750,000
5049 Vrain Street, Denver, CO 80212
3beds
1,997sqft
Townhouse
Built in 2018
1,525 Square Feet Lot
$-- Zestimate®
$376/sqft
$140/mo HOA
What's special
- 107 days
- 353
- 20
Zillow last checked:
Listing updated:
Listed by:
Sean Fay 303-945-1756 sean.fay@compass.com,
Compass - Denver
Source: REcolorado as distributed by MLS GRID,MLS#: 2263432
Facts & features
Interior
Bedrooms & bathrooms
- Bedrooms: 3
- Bathrooms: 3
- Full bathrooms: 2
- 1/2 bathrooms: 1
- Main level bathrooms: 3
Bedroom
- Description: 3rd Non-Conforming Bedroom
- Level: Basement
- Area: 306 Square Feet
- Dimensions: 18 x 17
Bedroom
- Features: Primary Suite
- Level: Upper
- Area: 195 Square Feet
- Dimensions: 15 x 13
Bedroom
- Features: Primary Suite
- Level: Upper
- Area: 156 Square Feet
- Dimensions: 12 x 13
Bathroom
- Features: Primary Suite
- Level: Main
- Area: 28 Square Feet
- Dimensions: 7 x 4
Bathroom
- Level: Main
- Area: 84 Square Feet
- Dimensions: 14 x 6
Bathroom
- Level: Main
- Area: 50 Square Feet
- Dimensions: 5 x 10
Dining room
- Level: Main
- Area: 98 Square Feet
- Dimensions: 7 x 14
Kitchen
- Level: Main
- Area: 224 Square Feet
- Dimensions: 14 x 16
Laundry
- Level: Upper
- Area: 30 Square Feet
- Dimensions: 5 x 6
Living room
- Level: Main
- Area: 320 Square Feet
- Dimensions: 16 x 20
Heating
- Forced Air
Cooling
- Central Air
Appliances
- Included: Dishwasher, Disposal, Dryer, Freezer, Microwave, Oven, Range, Refrigerator, Tankless Water Heater, Washer
- Laundry: In Unit
Features
- Ceiling Fan(s), Eat-in Kitchen, Granite Counters, Kitchen Island, Open Floorplan, Walk-In Closet(s)
- Flooring: Carpet, Tile, Vinyl
- Windows: Window Coverings
- Basement: Finished,Full
- Has fireplace: Yes
- Fireplace features: Gas
- Common walls with other units/homes: 1 Common Wall
Interior area
- Total structure area: 1,997
- Total interior livable area: 1,997 sqft
- Finished area above ground: 1,601
- Finished area below ground: 396
Property
Parking
- Total spaces: 2
- Parking features: Garage - Attached
- Attached garage spaces: 2
Features
- Levels: Three Or More
- Entry location: Courtyard
- Patio & porch: Patio, Rooftop
- Exterior features: Balcony, Gas Valve
- Has view: Yes
- View description: Golf Course, Mountain(s)
Lot
- Size: 1,525 Square Feet
Details
- Parcel number: 218300034
- Zoning: PUD-G
- Special conditions: Standard
Construction
Type & style
- Home type: Townhouse
- Architectural style: Urban Contemporary
- Property subtype: Townhouse
- Attached to another structure: Yes
Materials
- Stucco
- Foundation: Raised
- Roof: Membrane
Condition
- Year built: 2018
Details
- Builder model: Peak II Series: Lookout
- Builder name: Koelbel and Company
Utilities & green energy
- Sewer: Public Sewer
Community & HOA
Community
- Subdivision: Regis
HOA
- Has HOA: Yes
- Services included: Maintenance Grounds, Snow Removal
- HOA fee: $140 monthly
- HOA name: 5390 Maintenance Association
- HOA phone: 303-232-9200
Location
- Region: Denver
Financial & listing details
- Price per square foot: $376/sqft
- Annual tax amount: $3,971
- Date on market: 5/22/2026
- Listing terms: 1031 Exchange,Cash,Conventional,FHA,Jumbo,VA Loan
- Exclusions: Sellers Personal Property. Most Furniture Is Negotiable.
- Ownership: Individual
Estimated market value
Not available
Estimated sales range
Not available
Not available
Price history
| Date | Event | Price |
|---|---|---|
| 7/27/2026 | Price change | $750,000-6.3%$376/sqft |
Source:  REcolorado as distributed by MLS GRID #2263432 Report a problem REcolorado as distributed by MLS GRID #2263432 Report a problem | ||
| 6/18/2026 | Price change | $800,000-3.5%$401/sqft |
Source: REcolorado as distributed by MLS GRID #2263432 Report a problem | ||
| 6/8/2026 | Price change | $829,000-2.4%$415/sqft |
Source: REcolorado as distributed by MLS GRID #2263432 Report a problem | ||
| 5/22/2026 | Listed for sale | $849,000$425/sqft |
Source: REcolorado as distributed by MLS GRID #2263432 Report a problem | ||
Public tax history
Tax history is unavailable.
Monthly payment
Est. payment
Payment breakdown
Explore the cost of this home by adjusting the details. Changes won't be saved.Climate risks
Neighborhood: Regis
Nearby schools
Schools provided by the listing agent
- Elementary: Centennial
- Middle: Skinner
- High: North
- District: Denver 1
Source: REcolorado as distributed by MLS GRID. This data may not be complete. We recommend contacting the local school district to confirm school assignments for this home.

Similar homes
- $620,0003 bd3 ba1.6k sqftHarlan Row, Lakewood, CO 80214For Sale
 MLS ID #2532821, Tricia Whitaker, Generator Real Estate, LLC. REcolorado as distributed by MLS GRID
 - $625,0003 bd4 ba1.9k sqft12181 W 57th Drive, Arvada, CO 80002For Sale
 MLS ID #1594435, Brooke Capone, Guide Real Estate. REcolorado as distributed by MLS GRID
 - $550,0003 bd4 ba1.9k sqft5258 Eliot Street, Denver, CO 80221New Construction
 MLS ID #6027607, Lora Quirk, Your Castle Realty LLC. REcolorado as distributed by MLS GRID
 - $625,0003 bd3 ba1.9k sqft1235 Perry Street, Denver, CO 80204For Sale
 MLS ID #5877526, Tom Pitzer, Compass - Denver. REcolorado as distributed by MLS GRID
 - $669,0003 bd4 ba1.7k sqft1323 Elati Street #6, Denver, CO 80204For SaleMLS ID #8027408, Michelle Whiting, Keyrenter Property Management Denver. REcolorado as distributed by MLS GRID
- $638,9003 bd4 ba1.6k sqft1424 Knox Court, Denver, CO 80204For SaleMLS ID #2419485, Megan Kemp, Keller Williams Realty Downtown LLC. REcolorado as distributed by MLS GRID
- $624,9002 bd3 ba1.5k sqft3521 W 16th Avenue, Denver, CO 80204For SaleMLS ID #5771676, Matthew Schlitt, LIV Sotheby's International Realty. REcolorado as distributed by MLS GRID
- $745,0004 bd4 ba2k sqft5008 S Prince Place, Littleton, CO 80123For SaleMLS ID #4603021, Andrea Price, Price & Co. Real Estate. REcolorado as distributed by MLS GRID
- $799,0003 bd4 ba1.7k sqft3855 E Cedar Avenue, Denver, CO 80209For SaleMLS ID #4009828, Kylie Russell, LIV Sotheby's International Realty. REcolorado as distributed by MLS GRID
- $849,0003 bd4 ba1.8k sqft1960 S Columbine Street #1, Denver, CO 80210For SaleMLS ID #2177437, Adrian Veideman, RE/MAX Professionals. REcolorado as distributed by MLS GRID
- $849,0003 bd4 ba1.9k sqftTerrace South, Denver, CO 80209For SaleMLS ID #6689613, Nancy Austin, Compass - Denver. REcolorado as distributed by MLS GRID
- $525,0003 bd3 ba1.3k sqft4925 W 10th Avenue #111, Denver, CO 80204For SaleMLS ID #1845101, Anna Krioukova, West and Main Homes Inc. REcolorado as distributed by MLS GRID
- $550,0004 bd3 ba2.1k sqft8150 W 10th Avenue, Lakewood, CO 80214For SaleMLS ID #5876015, Gregg Francis, Compass - Denver. REcolorado as distributed by MLS GRID
- $789,0003 bd4 ba1.8k sqft888 S Valentia Street Bldg 20 #104, Denver, CO 80247New ConstructionREcolorado as distributed by MLS GRID
- $635,0003 bd3 ba1.9k sqft5058 E Cherry Creek South Drive, Denver, CO 80246For SaleMLS ID #3496628, Kristen Hansen, Resident Realty Colorado. REcolorado as distributed by MLS GRID
- $495,0002 bd3 ba1.2k sqft1470 Wolff Street #108, Denver, CO 80204For SaleMLS ID #9022774, Melanie Yacko, Urban Realty Group Corporation. REcolorado as distributed by MLS GRID
- $775,0005 bd3 ba2.3k sqft30463 Hilltop Dr, Evergreen, CO 80439For Sale
 MLS ID #1067508, Laura Melquist, Real. IRES as distributed by MLS GRID
 - $634,0003 bd4 ba2.6k sqft6033 Galena Street, Denver, CO 80238For SaleMLS ID #4737214, Marcy Moore, Keller Williams Preferred Realty. REcolorado as distributed by MLS GRID
- $1,015,0003 bd4 ba2.3k sqft1728 Hooker Street, Denver, CO 80204For SaleMLS ID #9222096, Mike Wilkinson, Embark Realty Group. REcolorado as distributed by MLS GRID
- $590,0003 bd4 ba1.7k sqft6231 Dayton Court, Denver, CO 80238For SaleMLS ID #3361243, Brianalyn Ugalde, Ed Prather Real Estate. REcolorado as distributed by MLS GRID
