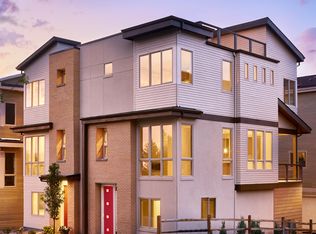
Welcome to this beautiful, modern townhouse, offering an ideal blend of style, comfort, and convenience. This unit shares only one wall, allowing it to live more like a detached home, with privacy, quiet, and abundant natural light. Expansive windows span the entire main level, flooding the space with sunshine and creating an airy, open feel from front to back.
Located in the desirable Berkeley neighborhood, this home is surrounded by the lush greens of Willis-Case Golf Course and just a short walk to the vibrant Tennyson Street shops, restaurants, and businesses.
With over 2,000 sq ft of thoughtfully designed living space, the layout feels spacious yet functional. The generous living area features a cozy gas fireplace for those cooler Colorado evenings. The gourmet kitchen boasts a sleek, modern design with a large eat-in island, ample storage, and high-end finishes. Step onto the balcony right off the kitchen for morning coffee or easy entertaining.
Upstairs are two bedrooms and two bathrooms, including a spacious primary suite with a recently updated bath featuring heated floors, a large walk-in shower, and a roomy walk-in closet. The second bedroom is bright and versatile, with access to its own full bath. The lower level offers a flexible third bedroom, currently a craft room, perfect for a home office, gym, or guest space.
At the top, a private rooftop deck offers sweeping neighborhood views and a peek at the mountains. Additional features include a formal entry with a large coat closet and an attached two-car garage. Enjoy a serene neighborhood feel, just minutes from some of Denver’s best spots.
Sold for $747,188
$747,188
5051 Vrain Street #27W, Denver, CO 80212
3beds
2,018sqft
Townhouse
Built in 2019
1,573 Square Feet Lot
$736,600 Zestimate®
$370/sqft
$3,932 Estimated rent
Home value
$736,600
$692,000 - $788,000
$3,932/mo
Zestimate® history
Owner options
List your home for rent
$3,932/mo
Rent Zestimate®
Find your next renter with Zillow Rental Manager. Plus, with online applications, you can quickly screen prospective tenants – for free.
$3,932/mo
Rent Zestimate®
Refinance and save
$4,545/mo
Est. payment
Refinancing to a lower rate could help reduce your monthly payments and save thousands over the life of the loan.
$4,545/mo
Est. payment
Explore your selling options
Work with a Zillow partner agent
Leverage their expertise and Zillow's premium Showcase listings to get your home seen by more buyers.
Get startedList with your own agent
Get your home in front of millions of buyers by listing it on Zillow.
Learn how to do itSell it yourself
Take full control of how buyers see your home on Zillow by listing For Sale by Owner (FSBO).
List your homeWhat's special
Sleek modern designPrivate rooftop deckSpacious primary suiteLarge eat-in islandExpansive windowsGourmet kitchenShares only one wall
Zillow last checked:
Listing updated:
Listed by:
Megan Ivy 303-900-5489 megan@ivygroupdenver.com,
Real Broker, LLC DBA Real
Bought with:
Sean Fay, 100106941
Compass - Denver
Source: REcolorado as distributed by MLS GRID,MLS#: 5708249
Facts & features
Interior
Bedrooms & bathrooms
- Bedrooms: 3
- Bathrooms: 3
- Full bathrooms: 2
- 1/2 bathrooms: 1
- Main level bathrooms: 1
Bedroom
- Description: Spacious With En Suite Bath
- Level: Upper
Bedroom
- Description: Can Function As A Bedroom Or Bonus Room.
- Level: Basement
Bathroom
- Description: Convenient Powder Bath
- Level: Main
Bathroom
- Description: 2nd Full Bathroom
- Level: Upper
Other
- Description: Bright, High Ceilings And Large Walk In Closet
- Level: Upper
Other
- Description: Heated Floors, Dual Vanity And Large Walk In Shower
- Level: Upper
Dining room
- Description: Spacious And Light Filled
- Level: Main
Kitchen
- Description: Opens To Main Floor Balcony, Plenty Of Storage And Counter Space
- Level: Main
Living room
- Description: High Ceilings And Tons Of Natural Light
- Level: Main
Heating
- Forced Air, Natural Gas
Cooling
- Central Air
Appliances
- Included: Cooktop, Dishwasher, Dryer, Electric Water Heater, Microwave, Oven, Refrigerator, Washer
- Laundry: In Unit
Features
- Built-in Features, Ceiling Fan(s), Eat-in Kitchen, Kitchen Island, Open Floorplan, Primary Suite, Quartz Counters, Solid Surface Counters, Walk-In Closet(s)
- Flooring: Carpet, Laminate, Tile, Wood
- Windows: Double Pane Windows
- Basement: Crawl Space,Finished,Full,Interior Entry
- Number of fireplaces: 1
- Fireplace features: Gas, Gas Log, Living Room
- Common walls with other units/homes: End Unit
Interior area
- Total structure area: 2,018
- Total interior livable area: 2,018 sqft
- Finished area above ground: 1,588
- Finished area below ground: 430
Property
Parking
- Total spaces: 2
- Parking features: Concrete, Dry Walled, Insulated Garage
- Attached garage spaces: 2
Features
- Levels: Three Or More
- Entry location: Ground
- Patio & porch: Covered, Deck, Front Porch, Patio, Rooftop
- Exterior features: Balcony, Lighting, Rain Gutters
- Has view: Yes
- View description: City, Golf Course, Mountain(s)
Lot
- Size: 1,573 Square Feet
- Features: Landscaped, Near Public Transit, Sprinklers In Front, Sprinklers In Rear
Details
- Parcel number: 218300035
- Zoning: PUD-G
- Special conditions: Standard
Construction
Type & style
- Home type: Townhouse
- Architectural style: Urban Contemporary
- Property subtype: Townhouse
- Attached to another structure: Yes
Materials
- Brick, Cement Siding, Frame, Other, Steel Siding, Stucco
- Roof: Composition
Condition
- Year built: 2019
Details
- Builder model: Flatiron Elevation E
Utilities & green energy
- Electric: 220 Volts
- Sewer: Public Sewer
- Water: Public
Community & HOA
Community
- Security: Carbon Monoxide Detector(s), Smoke Detector(s)
- Subdivision: Berkely Park Heights
HOA
- Has HOA: Yes
- Services included: Maintenance Grounds, Snow Removal
- HOA fee: $140 monthly
- HOA name: 8390 Maintenance Association
- HOA phone: 303-232-9200
- Second HOA fee: $140 annually
- Second HOA name: 8390 Maintenance Association
- Second HOA phone: 303-232-9200
Location
- Region: Denver
Financial & listing details
- Price per square foot: $370/sqft
- Annual tax amount: $3,917
- Date on market: 4/24/2025
- Listing terms: Cash,Conventional,FHA,Jumbo,VA Loan
- Exclusions: Sellers Personal Property And/Or Staging, Draperies, Washer/Dryer
- Ownership: Individual
Price history
| Date | Event | Price |
|---|---|---|
| 10/10/2025 | Sold | $747,188-4.1%$370/sqft |
Source:  REcolorado as distributed by MLS GRID #5708249 Report a problem REcolorado as distributed by MLS GRID #5708249 Report a problem | ||
| 9/5/2025 | Pending sale | $779,000$386/sqft |
Source: REcolorado as distributed by MLS GRID #5708249 Report a problem | ||
| 8/14/2025 | Price change | $779,000-2.6%$386/sqft |
Source: REcolorado as distributed by MLS GRID #5708249 Report a problem | ||
| 7/30/2025 | Price change | $799,500-1.9%$396/sqft |
Source: REcolorado as distributed by MLS GRID #5708249 Report a problem | ||
| 7/14/2025 | Price change | $815,000-1.2%$404/sqft |
Source: REcolorado as distributed by MLS GRID #5708249 Report a problem | ||
| 6/27/2025 | Listed for sale | $825,000$409/sqft |
Source: REcolorado as distributed by MLS GRID #5708249 Report a problem | ||
| 5/9/2025 | Listing removed | $825,000$409/sqft |
Source: REcolorado as distributed by MLS GRID #5708249 Report a problem | ||
| 5/7/2025 | Price change | $825,000-1.8%$409/sqft |
Source: REcolorado as distributed by MLS GRID #5708249 Report a problem | ||
| 4/24/2025 | Listed for sale | $840,000+11.5%$416/sqft |
Source: REcolorado as distributed by MLS GRID #5708249 Report a problem | ||
| 3/25/2021 | Sold | $753,300-0.9%$373/sqft |
Source: Agent Provided Report a problem | ||
| 2/24/2021 | Pending sale | $759,910$377/sqft |
Source: Koelbel Urban Homes #2211346 Report a problem | ||
| 2/13/2021 | Price change | $759,910+0%$377/sqft |
Source: Koelbel Urban Homes #2211346 Report a problem | ||
| 1/29/2021 | Price change | $759,900+1.3%$377/sqft |
Source: Koelbel Urban Homes #2211346 Report a problem | ||
| 11/3/2020 | Listed for sale | $749,900$372/sqft |
Source: Koelbel Urban Homes Report a problem | ||
| 9/14/2020 | Listing removed | $749,900$372/sqft |
Source: Koelbel and Company Report a problem | ||
| 9/11/2020 | Listed for sale | $749,900$372/sqft |
Source: Koelbel and Company Report a problem | ||
Public tax history
Tax history is unavailable.
Neighborhood: Regis
Nearby homes
- $747,1882 bd3 ba2k sqft5051 N Vrain St, Denver, CO 80212Sold
- $750,0003 bd3 ba1.9k sqft5049 Vrain St, Denver, CO 80212For Sale

- $689,9002 bd2 ba1.5k sqft5049 N Vrain St, Denver, CO 80212Off Market
- $784,6003 bd4 ba2k sqft5037 N Vrain St, Denver, CO 80212Off Market
- $705,0003 bd4 ba1.7k sqft5039 N Vrain St, Denver, CO 80212Off Market
- $609,1002 bd4 ba2k sqft4612 W 50th Pl #22W, Denver, CO 80212Off Market
- $697,1002 bd2 ba1.6k sqft5047 N Vrain St, Denver, CO 80212Off Market
- $854,7003 bd3 ba1.9k sqft4606 W 50th Pl, Denver, CO 80212Off Market
Nearby schools
GreatSchools rating
- 8/10Centennial A School for Expeditionary LearningGrades: PK-5Distance: 0.5 mi
- 9/10Skinner Middle SchoolGrades: 6-8Distance: 1.3 mi
- 5/10North High SchoolGrades: 9-12Distance: 2.3 mi
Schools provided by the listing agent
- Elementary: Centennial
- Middle: Bryant-Webster
- High: North
- District: Denver 1
Source: REcolorado as distributed by MLS GRID. This data may not be complete. We recommend contacting the local school district to confirm school assignments for this home.
Get a cash offer in 3 minutes
Find out how much your home could sell for in as little as 3 minutes with a no-obligation cash offer.
Estimated market value
$736,600
Get a cash offer in 3 minutes
Find out how much your home could sell for in as little as 3 minutes with a no-obligation cash offer.
Estimated market value
$736,600
- Colorado
- Denver County
- Denver
- 80212
- Regis
- 5051 Vrain Street Unit 27W
Nearby cities
Nearby neighborhoods
Nearby zip codes
Other Denver Topics
