Perfectly situated between Sloan's Lake and Empower Field, this 2021-built half duplex offers exceptional value with the look and feel of a single-family home. A cohesive modern design, tall ceilings, and thoughtful finishes create a light, open atmosphere throughout.
The main living area is anchored by one of two fireplaces and flows seamlessly into the kitchen, making it ideal for entertaining. The kitchen features a striking quartz waterfall island, high-end appliances, and ample storage. The primary suite has everything you need including a massive walk-in shower. With two distinct living areas, a spacious two-car garage, and a well-designed layout, this home offers flexibility and comfort. The ground-level living area and guest suite are currently operating as a permitted Airbnb, generating impressive income to help offset your mortgage by nearly HALF, should you choose. Enjoy walking to Sloan’s Lake, nearby restaurants, and hosting happy hour with beautiful views. A rare opportunity in a prime location. Check out our video! https://www.youtube.com/shorts/G9vcnGnl1Pk
For sale
Price cut: $10K (8/16)
$1,015,000
1728 Hooker Street, Denver, CO 80204
3beds
2,340sqft
Duplex
Built in 2020
1,881 Square Feet Lot
$-- Zestimate®
$434/sqft
$-- HOA
What's special
- 127 days |
- 321 |
- 17 |
Zillow last checked:
Listing updated:
Listed by:
Mike Wilkinson 970-759-3539 Mike@embarkdenver.com,
Embark Realty Group
Source: REcolorado as distributed by MLS GRID,MLS#: 9222096
Facts & features
Interior
Bedrooms & bathrooms
- Bedrooms: 3
- Bathrooms: 4
- Full bathrooms: 2
- 3/4 bathrooms: 1
- 1/2 bathrooms: 1
- Main level bathrooms: 1
- Main level bedrooms: 1
Bedroom
- Features: Primary Suite
- Level: Upper
Bedroom
- Level: Upper
Bedroom
- Level: Main
Bathroom
- Level: Upper
Bathroom
- Features: En Suite Bathroom, Primary Suite
- Level: Upper
Bathroom
- Level: Upper
Bathroom
- Level: Main
Dining room
- Level: Upper
Family room
- Level: Main
Kitchen
- Level: Upper
Laundry
- Level: Upper
Living room
- Level: Upper
Heating
- Floor Furnace, Forced Air
Cooling
- Central Air
Appliances
- Included: Dishwasher, Dryer, Microwave, Oven, Range, Range Hood, Refrigerator, Washer
- Laundry: In Unit, Laundry Closet
Features
- Ceiling Fan(s), Eat-in Kitchen, High Ceilings, Kitchen Island, Open Floorplan, Pantry, Primary Suite, Quartz Counters, Walk-In Closet(s)
- Flooring: Carpet, Tile, Wood
- Windows: Double Pane Windows
- Basement: Crawl Space
- Number of fireplaces: 2
- Fireplace features: Family Room, Living Room
- Common walls with other units/homes: End Unit,1 Common Wall
Interior area
- Total structure area: 2,340
- Total interior livable area: 2,340 sqft
- Finished area above ground: 2,340
Property
Parking
- Total spaces: 2
- Parking features: Dry Walled, Oversized
- Garage spaces: 2
Features
- Levels: Three Or More
- Entry location: Ground
- Patio & porch: Deck, Patio, Rooftop
- Exterior features: Balcony, Gas Valve, Private Yard, Rain Gutters
- Fencing: Full
- Has view: Yes
- View description: City, Mountain(s)
Lot
- Size: 1,881 Square Feet
- Features: Near Public Transit, Sprinklers In Front, Sprinklers In Rear
Details
- Parcel number: 232314083
- Special conditions: Standard
Construction
Type & style
- Home type: SingleFamily
- Property subtype: Duplex
- Attached to another structure: Yes
Materials
- Frame, Other, Stucco
- Foundation: Concrete Perimeter
- Roof: Membrane
Condition
- Year built: 2020
Utilities & green energy
- Sewer: Public Sewer
- Water: Public
Community & HOA
Community
- Security: Carbon Monoxide Detector(s), Smoke Detector(s)
- Subdivision: Sloans Lake
HOA
- Has HOA: No
Location
- Region: Denver
Financial & listing details
- Price per square foot: $434/sqft
- Annual tax amount: $5,100
- Date on market: 4/23/2026
- Listing terms: Cash,Conventional,FHA,VA Loan
- Exclusions: Sellers Personal Property
- Ownership: Individual
Estimated market value
Not available
Estimated sales range
Not available
Not available
Price history
| Date | Event | Price |
|---|---|---|
| 8/16/2026 | Price change | $1,015,000-1%$434/sqft |
Source:  REcolorado as distributed by MLS GRID #9222096 Report a problem REcolorado as distributed by MLS GRID #9222096 Report a problem | ||
| 4/23/2026 | Listed for sale | $1,025,000$438/sqft |
Source: REcolorado as distributed by MLS GRID #9222096 Report a problem | ||
Public tax history
Tax history is unavailable.
Monthly payment
Est. payment
Payment breakdown
Explore the cost of this home by adjusting the details. Changes won't be saved.Climate risks
Neighborhood: West Colfax
Nearby schools
GreatSchools rating
- 2/10Cheltenham Elementary SchoolGrades: PK-5Distance: 0.2 mi
- 3/10Lake Middle SchoolGrades: 6-8Distance: 0.3 mi
- 4/10North High SchoolGrades: 9-12Distance: 1.1 mi
Schools provided by the listing agent
- Elementary: Cheltenham
- Middle: Strive Lake
- High: North
- District: Denver 1
Source: REcolorado as distributed by MLS GRID. This data may not be complete. We recommend contacting the local school district to confirm school assignments for this home.
- $988,0003 bd4 ba2.3k sqft1728 N Hooker St, Denver, CO 80204Sold

- $591,900-- bd-- ba1.5k sqft1726 Hooker St, Denver, CO 80204Off Market

- $100798 sqft1726 N Hooker St, Denver, CO 80204Off Market
- $995,8003 bd3 ba2.3k sqft1726 N Hooker St, Denver, CO 80204Off Market
- $824,9003 bd3 ba2.1k sqft1722 N Hooker St, Denver, CO 80204Off Market
- $394,4002 bd1 ba880 sqft1732 Hooker St, Denver, CO 80204Off Market
- $575,7002 bd2 ba880 sqft1734 Hooker St, Denver, CO 80204Off Market
- $873,5003 bd3 ba2.1k sqft1720 N Hooker St, Denver, CO 80204Off Market
A local agent can set up tours, give advice and negotiate with sellers.
Similar homes
- $950,0004 bd4 ba2.1k sqft1654 Utica Street, Denver, CO 80204For Sale
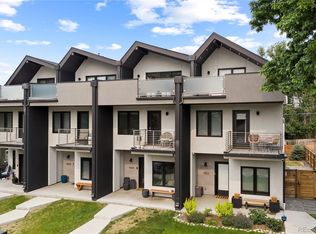
 MLS ID #8576248, David DiPetro, Serhant Colorado LLC. REcolorado as distributed by MLS GRID
 - $1,000,0004 bd4 ba2.7k sqft3922 Osage Street, Denver, CO 80211For Sale
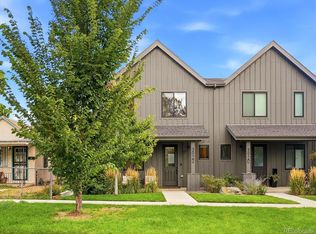 MLS ID #9047798, Dominic Miller, Compass - Denver. REcolorado as distributed by MLS GRID
 - $915,0003 bd4 ba2k sqft3735 Kalamath Street #2, Denver, CO 80211For Sale
 MLS ID #5783816, Samantha Heyer, Milehimodern. REcolorado as distributed by MLS GRID
 - $981,3973 bd2 ba2.1k sqft4419 Julian Street, Denver, CO 80211For Sale
 MLS ID #2748154, Elizabeth Zimmermann, Redfin Corporation. REcolorado as distributed by MLS GRID
 - $1,250,0003 bd4 ba2.5k sqft3885 Stuart Street, Denver, CO 80212For SaleMLS ID #4207402, Jen Miller, Compass - Denver. REcolorado as distributed by MLS GRID
- $635,0003 bd4 ba1.5k sqft3037 W 19th Avenue, Denver, CO 80204For SaleMLS ID #3623922, Christopher Naggar, Engel & Volkers Denver. REcolorado as distributed by MLS GRID
- $625,0003 bd4 ba1.6k sqftKnox Row, Denver, CO 80204For SaleMLS ID #8461325, Michael Matthews, Art of Home. REcolorado as distributed by MLS GRID
- $1,199,7504 bd4 ba2.7k sqft3501 Navajo Street, Denver, CO 80211For SaleMLS ID #4759394, Trelora Realty Team, Trelora Realty, Inc.. REcolorado as distributed by MLS GRID
- $825,0003 bd3 ba1.9k sqftAcoma Row, Denver, CO 80204For SaleMLS ID #5134870, Christine Busick, Compass - Denver. REcolorado as distributed by MLS GRID
- $638,9003 bd4 ba1.6k sqft1424 Knox Court, Denver, CO 80204For SaleMLS ID #2419485, Megan Kemp, Keller Williams Realty Downtown LLC. REcolorado as distributed by MLS GRID
- $1,025,0005 bd3 ba3.3k sqft925 Teller Street, Lakewood, CO 80214For SaleMLS ID #6541925, Matthew Metcalf, Simply Denver. REcolorado as distributed by MLS GRID
- $624,9002 bd3 ba1.5k sqft3521 W 16th Avenue, Denver, CO 80204For SaleMLS ID #5771676, Matthew Schlitt, LIV Sotheby's International Realty. REcolorado as distributed by MLS GRID
- $625,0003 bd3 ba1.9k sqft1235 Perry Street, Denver, CO 80204For SaleMLS ID #5877526, Tom Pitzer, Compass - Denver. REcolorado as distributed by MLS GRID
- $749,0003 bd3 ba1.7k sqft4527 W Wells Place, Denver, CO 80204New ConstructionMLS ID #5345896, Stultz Homes Team, Khaya Real Estate LLC. REcolorado as distributed by MLS GRID
- $869,0003 bd4 ba2k sqft1715 Boulder Street, Denver, CO 80211For SaleMLS ID #9438572, Wisdom Real Estate, Wisdom Real Estate. REcolorado as distributed by MLS GRID
- $629,0002 bd3 ba1.3k sqft2110 Decatur Street, Denver, CO 80211For SaleMLS ID #3091202, Caitlin Clough, Milehimodern. REcolorado as distributed by MLS GRID
- $1,499,9994 bd3 ba2.5k sqft3115 W 25th Avenue, Denver, CO 80211For SaleMLS ID #8550988, Christie Lysaught, Kentwood Real Estate DTC, LLC. REcolorado as distributed by MLS GRID
- $575,0003 bd4 ba1.5k sqft1320 Knox Court, Denver, CO 80204For SaleMLS ID #7802520, Elsie Mullers, KM Luxury Homes. REcolorado as distributed by MLS GRID
- $899,0004 bd4 ba2.4k sqft2321 S Henry Place, Denver, CO 80210For SaleMLS ID #1553712, Jolanta Wencel, Vente Realty. REcolorado as distributed by MLS GRID
- $669,0003 bd4 ba1.7k sqft1323 Elati Street #6, Denver, CO 80204For SaleMLS ID #8027408, Michelle Whiting, Keyrenter Property Management Denver. REcolorado as distributed by MLS GRID
