Lowest priced modern detached single family home in LoHi! Rare gem located in the heart of LoHi, this contemporary home has it all. It sits on a sunny corner lot with an inviting front courtyard entry and offers 4 bedrooms, 2 full, and 2 half bathrooms. Home has contemporary, modern clean lines and angles with a neutral palette ready for your personal touch. The open-concept living area welcomes you with an abundance of natural light! The main level has seamless flow between the living Room, Dining area, and gourmet Kitchen. The Kitchen features top-of-the-line stainless steel appliances (Bosch), granite-slab countertops, custom cabinetry, and spacious center island with additional seating on both sides of the island - perfect for entertaining! You'll love the sanctuary of the Primary Suite, which has a private spa-like bath with dual vanities, a soaking tub, and a separate over-sized shower with dual wall and overhead rain heads with a built-in bench for ultimate comfort. Boasts a second Junior Master with attached bathroom! Flexible floor plan is ready to accommodate an in-home office, guest room, or workout space! Laundry is conveniently located upstairs! The upper level has a Family Room complete with a wet bar area and sliding doors that lead to a stunning Rooftop Deck with Fire Pit and incredible views of the Denver Skyline and River North! There is an oversized 2-car detached garage to make parking a breeze! Great location! Just minutes away from Downtown Denver, Coors Field, Mile High Stadium, Union Station, Avanti, Root Down, Happy Camper, Prost Brewery, numerous restaurants, and nightlife! Designed by David L. Berton AIA / RealArchitecture. Brand new HVAC system installed May 2026 w/ transferrable 10 year parts and 1 year labor warranty. Call now for a personal showing!
For sale
Price cut: $25K (10/2)
$1,150,000
3501 Navajo Street, Denver, CO 80211
4beds
2,727sqft
Single Family Residence
Built in 2015
3,125 Square Feet Lot
$-- Zestimate®
$422/sqft
$-- HOA
What's special
- 240 days
- 387
- 34
Zillow last checked:
Listing updated:
Listed by:
Trelora Realty Team 720-410-6100 coteam@trelora.com,
Trelora Realty, Inc.,
Greg Hanson 520-405-2001,
Trelora Realty, Inc.
Source: REcolorado as distributed by MLS GRID,MLS#: 4759394
Facts & features
Interior
Bedrooms & bathrooms
- Bedrooms: 4
- Bathrooms: 4
- Full bathrooms: 2
- 1/2 bathrooms: 2
- Main level bathrooms: 1
- Main level bedrooms: 1
Bedroom
- Level: Main
Bedroom
- Description: Middle Level
- Features: Primary Suite
- Level: Upper
Bedroom
- Description: Middle Level (Second Master - Bathroom Attached)
- Level: Upper
Bedroom
- Description: Middle Level
- Level: Upper
Bathroom
- Level: Main
Bathroom
- Description: Third Floor
- Level: Upper
Bathroom
- Description: Middle Level - 5 Piece
- Features: Primary Suite
- Level: Upper
Bathroom
- Description: Middle Level - Connected To Bedroom
- Level: Upper
Dining room
- Level: Main
Family room
- Description: Third Floor
- Level: Upper
Kitchen
- Level: Main
Living room
- Level: Main
Office
- Description: Third Floor Flex Space
- Level: Upper
Heating
- Forced Air
Cooling
- Central Air
Appliances
- Included: Dishwasher, Disposal, Dryer, Microwave, Oven, Refrigerator, Washer, Wine Cooler
Features
- Eat-in Kitchen, Five Piece Bath, Granite Counters, Kitchen Island, Primary Suite, Walk-In Closet(s), Wet Bar
- Flooring: Tile, Wood
- Has basement: No
- Number of fireplaces: 1
- Fireplace features: Gas, Living Room
Interior area
- Total structure area: 2,727
- Total interior livable area: 2,727 sqft
- Finished area above ground: 2,727
Property
Parking
- Total spaces: 2
- Parking features: Garage
- Garage spaces: 2
Features
- Levels: Three Or More
- Patio & porch: Deck, Front Porch, Patio, Rooftop
- Exterior features: Private Yard
- Fencing: Full
Lot
- Size: 3,125 Square Feet
Details
- Parcel number: 228122028
- Zoning: U-TU-B2
- Special conditions: Standard
Construction
Type & style
- Home type: SingleFamily
- Architectural style: Contemporary
- Property subtype: Single Family Residence
Materials
- Cement Siding, Stucco
- Foundation: Slab
- Roof: Membrane,Metal
Condition
- Updated/Remodeled
- Year built: 2015
Utilities & green energy
- Sewer: Public Sewer
- Water: Public
- Utilities for property: Electricity Connected
Community & HOA
Community
- Subdivision: Central Sub
HOA
- Has HOA: No
Location
- Region: Denver
Financial & listing details
- Price per square foot: $422/sqft
- Annual tax amount: $6,805
- Date on market: 2/13/2026
- Listing terms: Cash,Conventional,FHA,VA Loan
- Exclusions: Personal Property: Items (Furnishings), Ring Security Camera In Rear Courtyard, Ring (Delivery) Camera In Garage, Myq Access Device In Garage; Ring Camera/Reolink Camera Off 3rd Floor Deck
- Ownership: Individual
- Electric utility on property: Yes
- Road surface type: Paved
Estimated market value
Not available
Estimated sales range
Not available
Not available
Price history
| Date | Event | Price |
|---|---|---|
| 10/2/2026 | Price change | $1,150,000-2.1%$422/sqft |
Source:  REcolorado as distributed by MLS GRID #4759394 Report a problem REcolorado as distributed by MLS GRID #4759394 Report a problem | ||
| 9/8/2026 | Price change | $1,175,000-2.1%$431/sqft |
Source: REcolorado as distributed by MLS GRID #4759394 Report a problem | ||
| 8/1/2026 | Price change | $1,199,750-1.3%$440/sqft |
Source: REcolorado as distributed by MLS GRID #4759394 Report a problem | ||
| 7/22/2026 | Price change | $1,215,000-0.8%$446/sqft |
Source: REcolorado as distributed by MLS GRID #4759394 Report a problem | ||
| 7/14/2026 | Price change | $1,225,000-2%$449/sqft |
Source: REcolorado as distributed by MLS GRID #4759394 Report a problem | ||
| 6/15/2026 | Price change | $1,250,000-2%$458/sqft |
Source: REcolorado as distributed by MLS GRID #4759394 Report a problem | ||
| 5/13/2026 | Price change | $1,275,000-1.9%$468/sqft |
Source: REcolorado as distributed by MLS GRID #4759394 Report a problem | ||
| 4/14/2026 | Price change | $1,299,888-1.9%$477/sqft |
Source: REcolorado as distributed by MLS GRID #4759394 Report a problem | ||
| 3/17/2026 | Price change | $1,325,000-1.9%$486/sqft |
Source: REcolorado as distributed by MLS GRID #4759394 Report a problem | ||
| 2/13/2026 | Listed for sale | $1,350,000$495/sqft |
Source: REcolorado as distributed by MLS GRID #4759394 Report a problem | ||
Public tax history
Tax history is unavailable.
Monthly payment
Est. payment
Payment breakdown
Explore the cost of this home by adjusting the details. Changes won't be saved.Climate risks
Neighborhood: Highland
Nearby schools
Schools provided by the listing agent
- Elementary: Trevista at Horace Mann
- Middle: Strive Sunnyside
- High: North
- District: Denver 1
Source: REcolorado as distributed by MLS GRID. This data may not be complete. We recommend contacting the local school district to confirm school assignments for this home.
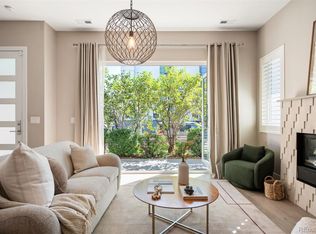
Similar homes
- $1,000,0004 bd4 ba2.7k sqft3922 Osage Street, Denver, CO 80211For Sale
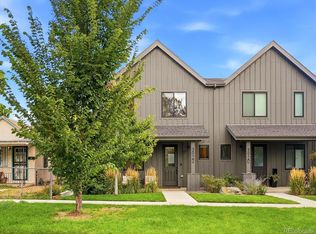
 MLS ID #9047798, Dominic Miller, Compass - Denver. REcolorado as distributed by MLS GRID
 - $999,0003 bd4 ba2.3k sqft3820 Eliot Street, Denver, CO 80211For Sale
 MLS ID #8657817, Jane Pearson, 1 Percent Lists Mile High. REcolorado as distributed by MLS GRID
 - $1,340,0004 bd5 ba3.2k sqft3526 Mariposa Street, Denver, CO 80211For Sale
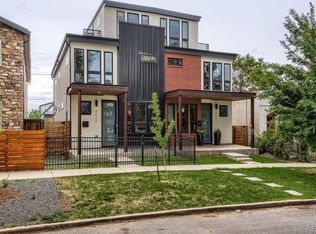 MLS ID #3210623, Trevor Okamoto, Thrive Real Estate Group. REcolorado as distributed by MLS GRID
 - $850,0003 bd4 ba2k sqft3735 Kalamath Street #2, Denver, CO 80211For Sale
 MLS ID #5783816, Samantha Heyer, Milehimodern. REcolorado as distributed by MLS GRID
 - $1,175,0004 bd4 ba3.5k sqft3564 Yosemite Street, Denver, CO 80238For SaleMLS ID #4715449, John Chapman, West and Main Homes Inc. REcolorado as distributed by MLS GRID
- $1,050,0004 bd3 ba2.3k sqft228 W 1st Avenue W, Denver, CO 80223For SaleMLS ID #9885569, Linda New, HomeSmart. REcolorado as distributed by MLS GRID
- $1,200,0005 bd3 ba3k sqft1367 Monroe Street, Denver, CO 80206For SaleMLS ID #3557098, Lindsey Miller Talafuse, LPT Realty. REcolorado as distributed by MLS GRID
- $899,0005 bd4 ba2.8k sqft4635 W 38th Avenue, Denver, CO 80212For SaleMLS ID #9146755, Lynette Guenther, Keller Williams DTC. REcolorado as distributed by MLS GRID
- $1,325,0003 bd4 ba2.3k sqft4498 Utica Street, Denver, CO 80212For SaleMLS ID #9281999, The Blank and Bingham Team, The Agency - Denver. REcolorado as distributed by MLS GRID
- $1,155,0004 bd5 ba3.2k sqftSherman Street Collection, Englewood, CO 80113For SaleMLS ID #6886689, Lisa Hoyer, West and Main Homes Inc. REcolorado as distributed by MLS GRID
- $849,9004 bd2 ba2.6k sqft5175 S Elati Drive, Englewood, CO 80110For SaleMLS ID #8931963, Darren Fogel, MB Denver Colorado Realty Source. REcolorado as distributed by MLS GRID
- $1,225,0004 bd4 ba3.3k sqft3912 Upham Street, Wheat Ridge, CO 80033New ConstructionREcolorado as distributed by MLS GRID
- $1,050,0004 bd3 ba3.4k sqft5451 Conley Way, Denver, CO 80222For SaleMLS ID #5762215, Garrett Newell, Good Neighbor LLC. REcolorado as distributed by MLS GRID
- $649,9995 bd3 ba3k sqft6901 Eliot Street, Denver, CO 80221For SaleMLS ID #2301373, Cori McDorman, Your Castle Real Estate Inc. REcolorado as distributed by MLS GRID
- $899,9994 bd4 ba2.1k sqft1654 Utica Street, Denver, CO 80204For SaleMLS ID #8576248, David DiPetro, Serhant Colorado LLC. REcolorado as distributed by MLS GRID
- $899,0004 bd4 ba2.4k sqft2321 S Henry Place, Denver, CO 80210For SaleMLS ID #1553712, Jolanta Wencel, Vente Realty. REcolorado as distributed by MLS GRID
- $775,0004 bd4 ba2.9k sqft3281 Depew Street, Wheat Ridge, CO 80212For SaleMLS ID #4977911, Melissa Farrar, LIV Sotheby's International Realty. REcolorado as distributed by MLS GRID
- $1,025,0005 bd4 ba3k sqft3312 S Emerson Street, Englewood, CO 80113For SaleMLS ID #8187046, Josh Behr, LIV Sotheby's International Realty. REcolorado as distributed by MLS GRID
- $1,245,0005 bd5 ba3.5k sqft717 N Monaco Street Parkway, Denver, CO 80220For SaleMLS ID #2151847, Melanie Yacko, Urban Realty Group Corporation. REcolorado as distributed by MLS GRID
- $850,0003 bd3 ba2.1k sqft1671 S Grant Street, Denver, CO 80210For SaleMLS ID #6953732, Megan Kemp, Keller Williams Realty Downtown LLC. REcolorado as distributed by MLS GRID
