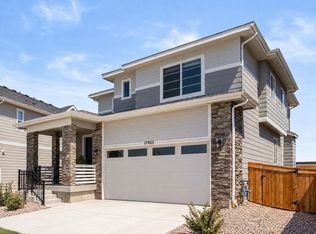
Mountain views, soaring ceilings and a floor plan that works for everyday life. Built in 2019 by Cardel Homes, this 3,033 sq ft home in Westminster Station pairs modern style with smart function, all with a low $55/month HOA.
The great room is the showstopper. Cathedral ceilings and floor-to-ceiling windows frame the mountain views and fill the space with natural light, anchored by a herringbone-tiled gas fireplace. The kitchen features gray quartz counters, a large island, crisp white cabinetry, a gas range and a pantry, and opens to a spacious dining area. Sliding glass doors lead to a fully fenced backyard and a large patio made for summer evenings. A main-floor office, mud room and laundry keep daily life organized.
Upstairs, the primary suite is a true retreat with mountain views, a sliding barn door to the en suite bath and an oversized walk-in closet. Three more bedrooms, two with walk-in closets, and a full bath complete the level.
The finished basement adds a versatile bonus room for a media room, gym, studio or guest space, plus a fun nook under the stairs and a large storage room.
Energy-efficient features include a tankless water heater, efficient HVAC, windows and insulation, plus smart locks and a video doorbell. The attached tandem garage fits two cars with extra room for bikes, gear or storage. The home has been meticulously maintained, with recent updates like new stair and hallway carpet and a furnace humidifier.
Just blocks from Westminster Station commuter rail, with easy access to downtown Denver, Boulder and the Front Range, plus nearby parks, trails and dining.
Ask about preferred lender incentives worth up to $10,000!
For sale
$649,999
6901 Eliot Street, Denver, CO 80221
5beds
3,033sqft
Single Family Residence
Built in 2019
3,629 Square Feet Lot
$-- Zestimate®
$214/sqft
$55/mo HOA
What's special
- 11 days
- 490
- 55
Zillow last checked:
Listing updated:
Listed by:
Cori McDorman 303-995-2300 cori@milehighlifestyles.com,
Your Castle Real Estate Inc
Source: REcolorado as distributed by MLS GRID,MLS#: 2301373
Facts & features
Interior
Bedrooms & bathrooms
- Bedrooms: 5
- Bathrooms: 3
- Full bathrooms: 1
- 3/4 bathrooms: 1
- 1/2 bathrooms: 1
- Main level bathrooms: 1
Bedroom
- Features: Primary Suite
- Level: Upper
Bedroom
- Level: Upper
Bedroom
- Level: Upper
Bedroom
- Level: Upper
Bedroom
- Description: Non-Conforming Bedroom
- Level: Basement
Bathroom
- Features: En Suite Bathroom
- Level: Upper
Bathroom
- Level: Upper
Bathroom
- Level: Main
Dining room
- Level: Main
Kitchen
- Level: Main
Laundry
- Level: Main
Living room
- Level: Main
Mud room
- Level: Main
Office
- Level: Main
Utility room
- Description: Large Storage Room
- Level: Basement
Heating
- Forced Air
Cooling
- Central Air
Appliances
- Included: Dryer, Microwave, Range, Range Hood, Refrigerator, Tankless Water Heater, Washer
Features
- Ceiling Fan(s), High Ceilings, High Speed Internet, Kitchen Island, Pantry, Quartz Counters, Walk-In Closet(s), Wired for Data
- Flooring: Carpet, Laminate, Tile
- Windows: Double Pane Windows
- Basement: Finished,Sump Pump,Unfinished
- Number of fireplaces: 1
- Fireplace features: Gas, Living Room
Interior area
- Total structure area: 3,033
- Total interior livable area: 3,033 sqft
- Finished area above ground: 2,067
- Finished area below ground: 966
Property
Parking
- Total spaces: 2
- Parking features: Garage - Attached
- Attached garage spaces: 2
Features
- Levels: Two
- Stories: 2
- Patio & porch: Covered, Front Porch, Patio
- Exterior features: Private Yard
- Fencing: Full
- Has view: Yes
- View description: Mountain(s)
Lot
- Size: 3,629 Square Feet
- Features: Irrigated, Landscaped, Sprinklers In Front, Sprinklers In Rear
Details
- Parcel number: R0191385
- Special conditions: Standard
Construction
Type & style
- Home type: SingleFamily
- Property subtype: Single Family Residence
Materials
- Cement Siding, Frame, Stone
- Foundation: Slab
- Roof: Composition
Condition
- Year built: 2019
Details
- Builder name: Cardel Homes
Utilities & green energy
- Sewer: Public Sewer
- Water: Public
Green energy
- Energy efficient items: Appliances, HVAC, Insulation, Lighting, Roof, Thermostat, Windows
Community & HOA
Community
- Security: Smart Locks, Video Doorbell
- Subdivision: Westminster Station
HOA
- Has HOA: Yes
- Amenities included: Park, Playground
- Services included: Maintenance Grounds, Recycling, Trash
- HOA fee: $55 monthly
- HOA name: Teleos Management Group
Location
- Region: Denver
Financial & listing details
- Price per square foot: $214/sqft
- Tax assessed value: $712,000
- Annual tax amount: $7,532
- Date on market: 10/2/2026
- Listing terms: Cash,Conventional,FHA,VA Loan
- Exclusions: Sellers Personal Property
- Ownership: Individual
- Road surface type: Paved
Estimated market value
Not available
Estimated sales range
Not available
Not available
Price history
| Date | Event | Price |
|---|---|---|
| 10/2/2026 | Listed for sale | $649,999+22.7%$214/sqft |
Source:  REcolorado as distributed by MLS GRID #2301373 Report a problem REcolorado as distributed by MLS GRID #2301373 Report a problem | ||
| 4/24/2020 | Sold | $529,900-3.6%$175/sqft |
Source: Public Record Report a problem | ||
| 3/23/2020 | Pending sale | $549,900$181/sqft |
Source: Keller Williams Advantage Realty #8324952 Report a problem | ||
| 3/10/2020 | Price change | $549,900-0.7%$181/sqft |
Source: Cardel Homes Report a problem | ||
| 1/11/2020 | Price change | $553,9000%$183/sqft |
Source: Cardel Homes Report a problem | ||
| 9/18/2019 | Price change | $554,036+0.7%$183/sqft |
Source: Cardel Homes Report a problem | ||
| 8/24/2019 | Listed for sale | $549,990$181/sqft |
Source: Cardel Homes Report a problem | ||
Public tax history
| Year | Property taxes | Tax assessment |
|---|---|---|
| 2025 | $7,776 -7.2% | $44,510 -12.7% |
| 2024 | $8,383 +17.3% | $51,010 |
| 2023 | $7,148 -1.6% | $51,010 +27.3% |
| 2022 | $7,266 | $40,080 -2.8% |
| 2021 | -- | $41,230 +126.7% |
| 2020 | $3,176 | $18,190 |
| 2019 | $3,176 +48.6% | $18,190 +52.2% |
| 2018 | $2,137 | $11,950 +58.1% |
| 2017 | $2,137 | $7,560 |
Find assessor info on the county website
Monthly payment
Est. payment
Payment breakdown
Explore the cost of this home by adjusting the details. Changes won't be saved.Climate risks
Neighborhood: 80221
Nearby schools
Schools provided by the listing agent
- Elementary: Crown Pointe Charter Academy
- Middle: Crown Pointe Charter Academy
- High: Westminster
- District: Westminster Public Schools
Source: REcolorado as distributed by MLS GRID. This data may not be complete. We recommend contacting the local school district to confirm school assignments for this home.
Similar homes
- $629,9994 bd4 ba2.8k sqft21412 E 61st Drive, Aurora, CO 80019New Construction
 MLS ID #8030499, Gamaliel Raigoza Herrera, PAK Home Realty. REcolorado as distributed by MLS GRID
 - $635,0003 bd3 ba2.9k sqft8374 Holman Street #A, Arvada, CO 80005For Sale
 MLS ID #3103812, EmpowerHome Team Colorado, Keller Williams Realty Northern Colorado. REcolorado as distributed by MLS GRID
 - $635,0004 bd4 ba3.4k sqft17923 E 93rd Avenue, Commerce City, CO 80022For Sale
 MLS ID #9019491, Johnny Garcia, Realty One Group Premier. REcolorado as distributed by MLS GRID
 - $799,9994 bd4 ba2.7k sqft10350 E 57th Place, Denver, CO 80238For Sale
 MLS ID #1893037, Heidi DeLuca, HomeSmart. REcolorado as distributed by MLS GRID
 - $599,0003 bd3 ba1.6k sqft550 S Raleigh Street, Denver, CO 80219For SaleMLS ID #9716306, Morgan Fitzke, Compass - Denver. REcolorado as distributed by MLS GRID
- $597,4213 bd4 ba2.1k sqft2894 W 56th Avenue, Denver, CO 80221New ConstructionREcolorado as distributed by MLS GRID
- $699,9993 bd4 ba2.4k sqft16568 Shoshone Street, Broomfield, CO 80023For SaleMLS ID #4051922, Cristina Geiger, Key Team Real Estate Corp.. REcolorado as distributed by MLS GRID
- $639,9003 bd3 ba1.7k sqft3281 W 87th Avenue, Westminster, CO 80031New ConstructionREcolorado as distributed by MLS GRID
- $669,0003 bd3 ba3.6k sqft9516 Juniper Way, Arvada, CO 80007For SaleMLS ID #3265126, Robert Passafiume, Waypoint Realty. REcolorado as distributed by MLS GRID
- $627,0005 bd3 ba3.9k sqft18096 E 99th Avenue, Commerce City, CO 80022For SaleMLS ID #7666702, Kailee Ackerman, Focus Real Estate. REcolorado as distributed by MLS GRID
- $575,0003 bd2 ba3.6k sqft3836 N Catawba Way, Aurora, CO 80019For SaleMLS ID #4674431, Kourtney Swift, LPT Realty. REcolorado as distributed by MLS GRID
- $749,9004 bd4 ba3.3k sqft3332 W 88th Avenue, Westminster, CO 80031New ConstructionREcolorado as distributed by MLS GRID
- $635,0003 bd3 ba2.9k sqft8314 Holman St #A, Arvada, CO 80005For Sale
 MLS ID #1064187, Carrie Hill, Rocky Mountain RE Inc. IRES as distributed by MLS GRID
 - $695,0003 bd3 ba3.2k sqft20162 E 53rd Place, Denver, CO 80249For SaleMLS ID #9819100, Jeff VanDerhule, Kentwood Real Estate City Properties. REcolorado as distributed by MLS GRID
- $625,0003 bd4 ba1.6k sqftKnox Row, Denver, CO 80204For SaleMLS ID #8461325, Michael Matthews, Art of Home. REcolorado as distributed by MLS GRID
- $599,9002 bd3 ba1.6k sqft8724 Julian Court, Westminster, CO 80031New ConstructionREcolorado as distributed by MLS GRID
- $669,0003 bd4 ba1.7k sqft1323 Elati Street #6, Denver, CO 80204For SaleMLS ID #8027408, Michelle Whiting, Keyrenter Property Management Denver. REcolorado as distributed by MLS GRID
- $680,0005 bd5 ba4.4k sqft9819 Truckee Street, Commerce City, CO 80022For SaleMLS ID #3964136, Kate Gutierrez, Remax inMotion. REcolorado as distributed by MLS GRID
- $660,0004 bd3 ba3.4k sqft3906 N Catawba Way, Aurora, CO 80019For SaleMLS ID #3504135, Aureliano Yepez, Realty Of America LLC. REcolorado as distributed by MLS GRID
