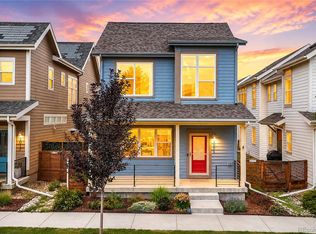
Welcome to your dream home! Our largest floorplan, delivering in June 2026. This stunning new construction home offers 4 bedrooms, 3.5 bathrooms, and second story loft. Large main level study is perfect for working from home. With 9-foot ceilings, an open living concept, and a full unfinished basement, this home is designed for modern living and effortless entertaining. The large kitchen seamlessly flows into the expansive living and dining areas. Sliding glass doors open to a large covered patio off the side of the home. Located in the brand new Uplands community. Don't miss the opportunity to make this your new home! **Photos are a model home, actual colors and selections may vary**
New construction
$749,900
3332 W 88th Avenue, Westminster, CO 80031
4beds
3,311sqft
Single Family Residence
Built in 2026
2,964 Square Feet Lot
$749,000 Zestimate®
$226/sqft
$130/mo HOA
What's special
- 134 days |
- 177 |
- 12 |
Zillow last checked:
Listing updated:
Listed by:
Ryan Mogan 303-548-8286 ryan@firstsummitrealty.com,
First Summit Realty
Source: REcolorado as distributed by MLS GRID,MLS#: 4860524
Facts & features
Interior
Bedrooms & bathrooms
- Bedrooms: 4
- Bathrooms: 4
- Full bathrooms: 3
- 1/2 bathrooms: 1
- Main level bathrooms: 1
Bedroom
- Features: Primary Suite
- Level: Upper
Bedroom
- Level: Upper
Bedroom
- Level: Upper
Bedroom
- Level: Upper
Bathroom
- Level: Upper
Bathroom
- Level: Upper
Bathroom
- Level: Main
Bathroom
- Level: Upper
Dining room
- Level: Main
Kitchen
- Level: Main
Laundry
- Level: Upper
Loft
- Level: Upper
Office
- Level: Main
Heating
- Floor Furnace, Natural Gas
Cooling
- Central Air
Appliances
- Included: Dishwasher, Disposal, Microwave, Range, Self Cleaning Oven
- Laundry: In Unit
Features
- Entrance Foyer, High Ceilings, Kitchen Island, Open Floorplan, Pantry, Primary Suite, Quartz Counters, Smart Thermostat, Walk-In Closet(s), Wired for Data
- Flooring: Carpet, Vinyl
- Windows: Double Pane Windows
- Basement: Full,Sump Pump,Unfinished
- Number of fireplaces: 1
- Fireplace features: Gas, Living Room
Interior area
- Total structure area: 3,311
- Total interior livable area: 3,311 sqft
- Finished area above ground: 2,462
- Finished area below ground: 0
Property
Parking
- Total spaces: 2
- Parking features: Garage - Attached
- Attached garage spaces: 2
Features
- Levels: Two
- Stories: 2
- Patio & porch: Front Porch, Patio
- Exterior features: Private Yard, Rain Gutters, Smart Irrigation
- Fencing: Fenced,Full
Lot
- Size: 2,964 Square Feet
- Features: Master Planned, Open Space
Details
- Parcel number: R0227497
- Special conditions: Standard
Construction
Type & style
- Home type: SingleFamily
- Architectural style: Contemporary
- Property subtype: Single Family Residence
Materials
- Cement Siding
- Foundation: Slab
Condition
- New Construction
- New construction: Yes
- Year built: 2026
Details
- Builder model: Spark Four
- Builder name: Brookfield Residential
- Warranty included: Yes
Utilities & green energy
- Electric: 110V
- Sewer: Public Sewer
- Water: Public
- Utilities for property: Cable Available, Electricity Connected, Internet Access (Wired), Natural Gas Connected, Phone Available
Community & HOA
Community
- Security: Carbon Monoxide Detector(s), Smoke Detector(s)
- Subdivision: Uplands
HOA
- Has HOA: Yes
- Amenities included: Clubhouse, Park, Playground, Pool, Trail(s)
- Services included: Recycling, Trash
- HOA fee: $130 monthly
- HOA name: The Uplands Residential Community Association
- HOA phone: 000-000-0000
Location
- Region: Westminster
Financial & listing details
- Price per square foot: $226/sqft
- Tax assessed value: $9,485
- Annual tax amount: $7,500
- Date on market: 4/4/2026
- Listing terms: 1031 Exchange,Cash,FHA,VA Loan
- Exclusions: None
- Ownership: Builder
- Electric utility on property: Yes
- Road surface type: Paved
Estimated market value
$749,000
$712,000 - $786,000
$3,977/mo
Price history
| Date | Event | Price |
|---|---|---|
| 5/12/2026 | Price change | $749,900-2%$226/sqft |
Source:  Brookfield Residential Report a problem Brookfield Residential Report a problem | ||
| 3/18/2026 | Price change | $764,900-6.4%$231/sqft |
Source: Brookfield Residential Report a problem | ||
| 2/25/2026 | Price change | $817,591+8.1%$247/sqft |
Source: Brookfield Residential Report a problem | ||
| 1/24/2026 | Price change | $756,512-0.7%$228/sqft |
Source: Brookfield Residential Report a problem | ||
| 1/12/2026 | Listed for sale | $761,512$230/sqft |
Source: Brookfield Residential Report a problem | ||
Public tax history
| Year | Property taxes | Tax assessment |
|---|---|---|
| 2025 | -- | $2,560 |
Find assessor info on the county website
Monthly payment
Est. payment
Payment breakdown
Explore the cost of this home by adjusting the details. Changes won't be saved.Climate risks
Neighborhood: 80031
Nearby schools
GreatSchools rating
- 4/10John E. Flynn A Marzano AcademyGrades: PK-8Distance: 0.2 mi
- 2/10Westminster High SchoolGrades: 9-12Distance: 2.5 mi
- 2/10Shaw Heights Middle SchoolGrades: 6-8Distance: 0.4 mi
Schools provided by the listing agent
- Elementary: Flynn
- Middle: Shaw Heights
- High: Westminster
- District: Westminster Public Schools
Source: REcolorado as distributed by MLS GRID. This data may not be complete. We recommend contacting the local school district to confirm school assignments for this home.
- $789,9004 bd3 ba3.1k sqft3344 W 87th Pl, Westminster, CO 80031Sold

- $746,7003 bd3 ba3.1k sqft3360 W 88th Ave, Westminster, CO 80031New Construction
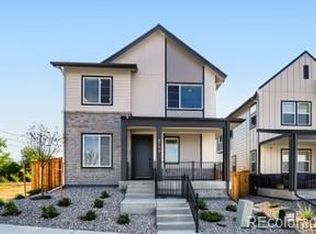
- $735,6313 bd3 ba2.9k sqft3350 W 88th Ave, Westminster, CO 80031Pending
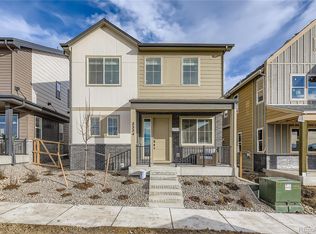
- $573,6073 bd3 ba1.9k sqft3353 W 87th Pl, Westminster, CO 80031Sold
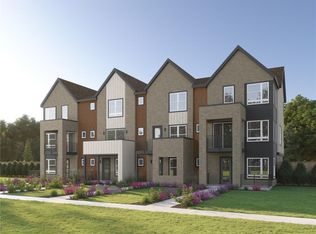
- $592,9133 bd3 ba1.6k sqft3390 W 87th Pl, Westminster, CO 80031Sold
- $689,9003 bd3 ba2.6k sqft3330 W 88th Ave, Westminster, CO 80031New Construction
- $579,5262 bd3 ba1.6k sqft8735 Irving St, Westminster, CO 80031Sold
- $708,5853 bd3 ba2.9k sqft3340 W 88th Ave, Westminster, CO 80031Sold
A local agent can set up tours, give advice and negotiate with sellers.
Similar homes
- $646,1003 bd3 ba1.7k sqft3281 W 87th Avenue, Westminster, CO 80031New Construction
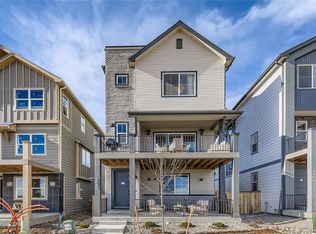
 MLS ID #2130668, Ryan Mogan, First Summit Realty. REcolorado as distributed by MLS GRID
 - $649,9003 bd4 ba1.9k sqft3384 W 87th Place, Westminster, CO 80031New ConstructionMLS ID #2007121, Ryan Mogan, First Summit Realty. REcolorado as distributed by MLS GRID
- $654,9894 bd4 ba2.1k sqft3870 W 82nd Ln, Westminster, CO 80031New Construction
 Dream Finders Homes
 - $665,0003 bd4 ba2.1k sqft2005 W 66th Avenue, Denver, CO 80221For Sale
 MLS ID #2894080, Ron Buss, Coldwell Banker Realty 18. REcolorado as distributed by MLS GRID
 - $583,1923 bd3 ba1.9k sqft8797 Irving Street, Westminster, CO 80031New ConstructionMLS ID #2507525, Ryan Mogan, First Summit Realty. REcolorado as distributed by MLS GRID
- $679,9505 bd6 ba3.4k sqft6715 Raritan Drive, Denver, CO 80221For SaleMLS ID #6394808, Jessica Whitehall, Compass Colorado, LLC - Boulder. REcolorado as distributed by MLS GRID
- $665,0005 bd3 ba3k sqft6901 Eliot Street, Denver, CO 80221For SaleMLS ID #5393876, Joe Solomon, Your Castle Real Estate Inc. REcolorado as distributed by MLS GRID
- $739,0004 bd3 ba3k sqft14259 Old Cottonwood Street, Broomfield, CO 80020New ConstructionREcolorado as distributed by MLS GRID
- $740,0004 bd4 ba3.6k sqft14816 Grape Street, Thornton, CO 80602For SaleMLS ID #9929335, Pamela Digiosio, Century 21 Moore Real Estate. REcolorado as distributed by MLS GRID
- $--4 bd4 ba3.1k sqft9196 Rifle St, Commerce City, CO 80022AuctionServiceLink Auction
- $750,0003 bd3 ba1.9k sqft5049 Vrain Street, Denver, CO 80212For SaleMLS ID #2263432, Sean Fay, Compass - Denver. REcolorado as distributed by MLS GRID
- $850,0004 bd3 ba2.9k sqft11070 W 72nd Place, Arvada, CO 80005For SaleMLS ID #6314187, Kate Perry, LIV Sotheby's International Realty. REcolorado as distributed by MLS GRID
- $748,9903 bd2 ba3.2k sqft17105 W 92nd Loop, Arvada, CO 80007New ConstructionREcolorado as distributed by MLS GRID
- $773,9905 bd3 ba3.2k sqft17146 W 92nd Loop, Arvada, CO 80007New ConstructionREcolorado as distributed by MLS GRID
- $674,7463 bd4 ba3.6k sqft6883 E 132nd Place, Thornton, CO 80602For SaleMLS ID #6699252, Patty Krueger, MB Living It Up!. REcolorado as distributed by MLS GRID
- $724,1994 bd3 ba2k sqft16938 W 92nd Drive, Arvada, CO 80007New ConstructionREcolorado as distributed by MLS GRID
- $765,0004 bd4 ba4.1k sqft741 Hearthstone Avenue, Brighton, CO 80601For SaleMLS ID #3395872, Motif Shelton, Redfin Corporation. REcolorado as distributed by MLS GRID
- $819,9005 bd3 ba3.9k sqft5255 E 148th Place, Thornton, CO 80602For SaleMLS ID #3640851, Claudia Rodriguez Lopez, Resident Realty North Metro LLC. REcolorado as distributed by MLS GRID
- $659,9003 bd4 ba2.4k sqft16568 Shoshone Street, Broomfield, CO 80023For SaleMLS ID #4237922, Joanne Mattern, MB JM HomeSource. REcolorado as distributed by MLS GRID
- $680,0005 bd5 ba4.4k sqft9819 Truckee Street, Commerce City, CO 80022For SaleMLS ID #3964136, Kate Gutierrez, Remax inMotion. REcolorado as distributed by MLS GRID
