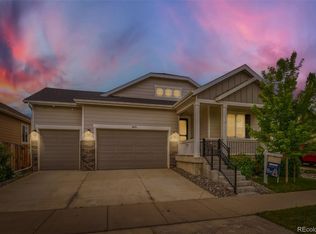
Better than brand new and truly move-in ready, this beautifully finished 4-bedroom, 4-bath home backs to open space for added privacy and peaceful views. The open-concept main level is designed for both everyday living and entertaining, featuring a spacious living room, dining area, stylish kitchen, convenient half bath, and dedicated main level office. Upstairs, enjoy a versatile loft, luxurious primary suite with a 5-piece bath and double vanity, two additional bedrooms, and a full bath. The fully finished lower level expands your living space with a large family room and full bath, offering the perfect setup for entertaining, guests, or a private retreat. Thoughtful upgrades throughout include a solar system, whole-home water filtration and water treatment systems, and outdoor speakers. A rare opportunity to enjoy comfort, efficiency, and modern living in a desirable Brighton location backing to open space.
For sale
$765,000
741 Hearthstone Avenue, Brighton, CO 80601
4beds
4,151sqft
:
Get pre-qualified$4,705/mo
Single Family Residence
Built in 2021
6,970 Square Feet Lot
$-- Zestimate®
$184/sqft
$85/mo HOA
What's special
Stylish kitchenConvenient half bathVersatile loftOutdoor speakersOpen-concept main levelDedicated main level officeFully finished lower level
- 78 days |
- 290 |
- 13 |
Zillow last checked:
Listing updated:
Listed by:
Motif Shelton 303-881-7222 motif.shelton@redfin.com,
Redfin Corporation
Source: REcolorado as distributed by MLS GRID,MLS#: 3395872
Facts & features
Interior
Bedrooms & bathrooms
- Bedrooms: 4
- Bathrooms: 4
- Full bathrooms: 3
- 1/2 bathrooms: 1
- Main level bathrooms: 1
Bedroom
- Description: Carpet
- Features: Primary Suite
- Level: Upper
- Area: 195 Square Feet
- Dimensions: 15 x 13
Bedroom
- Description: Carpet
- Level: Upper
- Area: 165 Square Feet
- Dimensions: 15 x 11
Bedroom
- Description: Carpet
- Level: Upper
- Area: 165 Square Feet
- Dimensions: 15 x 11
Bedroom
- Description: Carpet
- Level: Basement
- Area: 192 Square Feet
- Dimensions: 16 x 12
Bathroom
- Description: 1/2 Bath
- Level: Main
- Area: 30 Square Feet
- Dimensions: 5 x 6
Bathroom
- Description: 5-Piece, Double Vanity
- Features: En Suite Bathroom, Primary Suite
- Level: Upper
- Area: 108 Square Feet
- Dimensions: 12 x 9
Bathroom
- Description: Full Hall Bath
- Level: Upper
- Area: 60 Square Feet
- Dimensions: 12 x 5
Bathroom
- Description: Full Hall Bath
- Level: Basement
- Area: 48 Square Feet
- Dimensions: 8 x 6
Family room
- Description: Carpet, Finished
- Level: Basement
- Area: 432 Square Feet
- Dimensions: 36 x 12
Kitchen
- Description: Kitchen/Dining Room
- Level: Main
- Area: 266 Square Feet
- Dimensions: 14 x 19
Living room
- Description: Open Concept
- Level: Main
- Area: 306 Square Feet
- Dimensions: 17 x 18
Loft
- Description: Living Space
- Level: Upper
- Area: 165 Square Feet
- Dimensions: 15 x 11
Office
- Description: Carpet
- Level: Main
- Area: 180 Square Feet
- Dimensions: 12 x 15
Heating
- Forced Air, Natural Gas
Cooling
- Central Air
Appliances
- Included: Convection Oven, Cooktop, Dishwasher, Disposal, Double Oven, Down Draft, Dryer, Electric Water Heater, Microwave, Oven, Range, Range Hood, Refrigerator, Self Cleaning Oven, Washer, Water Purifier, Water Softener
- Laundry: In Unit
Features
- Ceiling Fan(s), Corian Counters, Eat-in Kitchen, Entrance Foyer, Five Piece Bath, Granite Counters, High Ceilings, High Speed Internet, Kitchen Island, Open Floorplan, Pantry, Primary Suite, Smart Thermostat, Smoke Free, Solid Surface Counters, Sound System, Walk-In Closet(s), Wired for Data
- Flooring: Carpet, Concrete, Tile, Wood
- Windows: Double Pane Windows, Window Treatments
- Basement: Crawl Space,Daylight,Finished,Full,Interior Entry,Sump Pump
- Number of fireplaces: 1
- Fireplace features: Gas, Living Room
Interior area
- Total structure area: 4,151
- Total interior livable area: 4,151 sqft
- Finished area above ground: 2,917
- Finished area below ground: 1,234
Property
Parking
- Total spaces: 6
- Parking features: Concrete, Dry Walled, Lighted, Garage Door Opener
- Attached garage spaces: 3
- Details: Off Street Spaces: 3
Features
- Levels: Two
- Stories: 2
- Patio & porch: Covered, Front Porch, Patio, Rooftop
- Exterior features: Private Yard, Rain Gutters, Smart Irrigation
- Fencing: Partial
- Has view: Yes
- View description: Meadow
Lot
- Size: 6,970 Square Feet
- Features: Borders Public Land, Ditch, Open Space, Sprinklers In Front
Details
- Parcel number: R0196522
- Special conditions: Standard
- Other equipment: Home Theater
Construction
Type & style
- Home type: SingleFamily
- Architectural style: Contemporary
- Property subtype: Single Family Residence
Materials
- Block, Cement Siding, Concrete, Frame, Stone
Condition
- Year built: 2021
Utilities & green energy
- Electric: 110V, 220 Volts
- Sewer: Public Sewer
- Water: Public
- Utilities for property: Cable Available, Electricity Connected, Internet Access (Wired), Natural Gas Available, Natural Gas Connected, Phone Available, Phone Connected
Green energy
- Energy efficient items: Appliances, Construction, Doors, Exposure/Shade, HVAC, Insulation, Lighting, Roof, Thermostat, Water Heater, Windows
Community & HOA
Community
- Security: Carbon Monoxide Detector(s), Smoke Detector(s)
- Subdivision: Brighton East Farms
HOA
- Has HOA: Yes
- Amenities included: Park, Playground
- Services included: Maintenance Grounds, Recycling, Trash
- HOA fee: $85 monthly
- HOA name: Pierson Park
- HOA phone: 303-457-1444
Location
- Region: Brighton
Financial & listing details
- Price per square foot: $184/sqft
- Tax assessed value: $615,000
- Annual tax amount: $6,739
- Date on market: 5/11/2026
- Listing terms: Cash,Conventional,FHA,VA Loan
- Exclusions: Sellers Personal Property
- Ownership: Agent Owner
- Electric utility on property: Yes
- Road surface type: Paved
Estimated market value
Not available
Estimated sales range
Not available
Not available
Price history
| Date | Event | Price |
|---|---|---|
| 5/11/2026 | Listed for sale | $765,000+6.2%$184/sqft |
Source:  REcolorado as distributed by MLS GRID #3395872 Report a problem REcolorado as distributed by MLS GRID #3395872 Report a problem | ||
| 4/29/2022 | Sold | $720,400$174/sqft |
Source: Public Record Report a problem | ||
Public tax history
| Year | Property taxes | Tax assessment |
|---|---|---|
| 2025 | $6,722 +0.1% | $38,440 -13.2% |
| 2024 | $6,716 +209% | $44,310 |
| 2023 | $2,173 -29.2% | $44,310 +244.3% |
| 2022 | $3,072 | $12,870 -32.7% |
| 2021 | -- | $19,130 +368.9% |
| 2020 | $707 | $4,080 |
| 2019 | $707 +12519.3% | $4,080 +13500% |
| 2018 | $6 | $30 |
Find assessor info on the county website
Monthly payment
Est. payment
Payment breakdown
Explore the cost of this home by adjusting the details. Changes won't be saved.Climate risks
Neighborhood: 80601
Nearby schools
GreatSchools rating
- 3/10Bromley East Charter SchoolGrades: PK-8Distance: 1.1 mi
- 2/10Overland Trail Middle SchoolGrades: 6-8Distance: 3.3 mi
- 5/10Brighton High SchoolGrades: 9-12Distance: 4 mi
Schools provided by the listing agent
- Elementary: Northeast
- Middle: Overland Trail
- High: Brighton
- District: School District 27-J
Source: REcolorado as distributed by MLS GRID. This data may not be complete. We recommend contacting the local school district to confirm school assignments for this home.
- $595,6003 bd2 ba1.9k sqft753 Hearthstone Ave, Brighton, CO 80601Off Market
- $645,4004 bd3 ba3.2k sqft729 Hearthstone Ave, Brighton, CO 80601Off Market
- $639,8004 bd2 ba2.7k sqft765 Hearthstone Ave, Brighton, CO 80601Off Market
- $642,3004 bd2 ba2.8k sqft717 Hearthstone Ave, Brighton, CO 80601Off Market
- $463,0003 bd3 ba1.8k sqft744 Hearthstone Ave, Brighton, CO 80601Sold
- $460,8003 bd2 ba1.3k sqft732 Hearthstone Ave, Brighton, CO 80601Off Market
- $508,8004 bd2 ba2.1k sqft756 Hearthstone Ave, Brighton, CO 80601Off Market
- $522,9004 bd3 ba2.1k sqft837 Hearthstone Ave, Brighton, CO 80601Sold
A local agent can set up tours, give advice and negotiate with sellers.
Similar homes
- $619,9005 bd3 ba3.9k sqft609 Hearthstone Avenue, Brighton, CO 80601For Sale
 MLS ID #8943984, Dane Christiansen, Uncharted Homes LLC. REcolorado as distributed by MLS GRID
 - $655,0005 bd3 ba3.9k sqft549 Hearthstone Avenue, Brighton, CO 80601For Sale
 MLS ID #8689211, Theresa Riddell, Distinct Real Estate LLC. REcolorado as distributed by MLS GRID
 - $564,8883 bd3 ba3.3k sqft850 Colorado River Avenue, Brighton, CO 80601For Sale
 MLS ID #9186609, Rose P. Wickwire, Compass - Denver. REcolorado as distributed by MLS GRID
 - $539,9003 bd3 ba3.1k sqft5761 Piney River Place, Brighton, CO 80601For Sale
 MLS ID #3033323, Marcus Harris, Coldwell Banker Realty 24. REcolorado as distributed by MLS GRID
 - $639,9985 bd4 ba3.1k sqft274 N 45th Avenue, Brighton, CO 80601For SaleMLS ID #9861283, Andrew Arevalo, Compass - Denver. REcolorado as distributed by MLS GRID
- $799,9005 bd4 ba4.6k sqft3365 Snowy Owl Lane, Brighton, CO 80601For SaleMLS ID #5041029, Okie Arnot, Keller Williams DTC. REcolorado as distributed by MLS GRID
- $565,0003 bd3 ba3.1k sqft253 S 45th Avenue, Brighton, CO 80601For SaleMLS ID #5603766, Tobias Trujillo, Ed Prather Real Estate. REcolorado as distributed by MLS GRID
- $565,9003 bd3 ba3k sqft4231 Prairie Drive, Brighton, CO 80601For SaleMLS ID #4674551, Maria M Navin, Century 21 Moore Real Estate. REcolorado as distributed by MLS GRID
- $599,0004 bd3 ba3.6k sqft757 Griffith Street, Lochbuie, CO 80603For SaleMLS ID #4254036, Chloe Bode, NAV Real Estate. REcolorado as distributed by MLS GRID
- $770,0005 bd3 ba3.3k sqft31501 E 161st Court, Hudson, CO 80642For SaleMLS ID #6695663, Robert Vasquez, Real Broker, LLC DBA Real. REcolorado as distributed by MLS GRID
- $509,0004 bd3 ba2.9k sqft279 S 45th Avenue, Brighton, CO 80601For SaleMLS ID #5652792, Taylor Bunney, eXp Realty, LLC. REcolorado as distributed by MLS GRID
- $530,0003 bd3 ba3.1k sqft4324 Tumbleweed Drive, Brighton, CO 80601For SaleMLS ID #4652940, JJ Alexander, Coldwell Banker Realty 24. REcolorado as distributed by MLS GRID
- $1,100,0005 bd4 ba5k sqft654 Park Place Drive, Brighton, CO 80601For SaleMLS ID #5342557, Elyse Anderson, Key Team Real Estate Corp.. REcolorado as distributed by MLS GRID
- $765,0005 bd4 ba3.4k sqft5860 E 153rd Place, Thornton, CO 80602For SaleMLS ID #7918844, Jenifer Vigil, 360 Real Estate Inc. REcolorado as distributed by MLS GRID
- $740,0004 bd4 ba3.6k sqft14816 Grape Street, Thornton, CO 80602For SaleMLS ID #9929335, Pamela Digiosio, Century 21 Moore Real Estate. REcolorado as distributed by MLS GRID
- $750,0005 bd4 ba4.2k sqft11660 Ouray Street, Commerce City, CO 80022For SaleMLS ID #6261131, Cassandra Wooley, Key Team Real Estate Corp.. REcolorado as distributed by MLS GRID
- $741,0005 bd3 ba4.5k sqft9716 Uravan Street, Commerce City, CO 80022For SaleMLS ID #3154540, Cinthia Martinez, Berkshire Hathaway HomeServices Colorado Real Estate, LLC - Brighton. REcolorado as distributed by MLS GRID
- $749,0003 bd4 ba4.4k sqft10696 Nucla Street, Commerce City, CO 80022For SaleMLS ID #1606085, Andrew Wolfe, Strategic Real Estate and Development Services. REcolorado as distributed by MLS GRID
- $625,0004 bd3 ba3.7k sqft15704 Roslyn St, Thornton, CO 80602For Sale
 MLS ID #1064630, David Umphress, Real. IRES as distributed by MLS GRID
 - $745,0003 bd3 ba3.7k sqft5484 E 140th Drive, Thornton, CO 80602For SaleMLS ID #7927020, Melissa Smith, Colorado Clockwork Realty, Inc.. REcolorado as distributed by MLS GRID
