Now Offering 2.5 % in Concessions to the Buyer. Welcome to 5860 E 153rd Pl in Thornton, a nearly new home offering style, & room for everyone with 5 bedrooms, 4 bathrooms, a loft, office, & a fully finished basement. From the moment you arrive, you will appreciate the charming covered front porch. Step inside to an open & inviting main floor featuring 9-foot ceilings, abundant natural light, & luxury vinyl plank flooring throughout. The thoughtfully designed layout seamlessly connects the spacious living room, dining area, & kitchen, creating the perfect setting for entertaining & everyday living. The kitchen offers an abundance of quartz countertop space, ample cabinetry, & a large walk-in pantry to keep everything organized. A main floor office or flex room & guest bathroom add convenience & versatility for any lifestyle. Just off the garage entry, you will find a practical mud room with a storage closet, providing the perfect drop zone for coats, shoes, & everyday essentials. Upstairs, enjoy a bright loft with beautiful mountain views, two secondary bedrooms, a spacious full bathroom, & a convenient laundry room. The primary suite provides a relaxing retreat with a large bedroom, en suite bathroom featuring a double vanity, walk-in shower with bench, private linen closet, & walk-in closet. The newly finished & permitted basement expands your living space even further with two additional spacious bedrooms with oversized closets, a large bathroom, & an additional living area perfect for a media room, playroom, or guest retreat. Step outside to a beautifully landscaped backyard complete with a custom patio, dedicated dog run, more mountain views, & no neighbors directly behind you, offering added privacy & space. Ideally located within walking distance to the neighborhood park & the brand new middle school opening soon, & just minutes from shopping, dining, & major highways, this move-in ready home truly offers the perfect blend of comfort, space, & convenience.
For sale
$765,000
5860 E 153rd Place, Thornton, CO 80602
5beds
3,403sqft
:
Get pre-qualified$4,811/mo
Single Family Residence
Built in 2023
6,645 Square Feet Lot
$-- Zestimate®
$225/sqft
$138/mo HOA
What's special
- 10 days |
- 172 |
- 7 |
Zillow last checked:
Listing updated:
Listed by:
Jenifer Vigil 720-322-6858 jeniferteam360@gmail.com,
360 Real Estate Inc
Source: REcolorado as distributed by MLS GRID,MLS#: 7918844
Facts & features
Interior
Bedrooms & bathrooms
- Bedrooms: 5
- Bathrooms: 4
- Full bathrooms: 2
- 3/4 bathrooms: 1
- 1/2 bathrooms: 1
- Main level bathrooms: 1
Bedroom
- Description: Carpet Flooering
- Level: Upper
Bedroom
- Description: Carpet Flooring
- Level: Upper
Bedroom
- Description: Beautiful Primary Bedroom
- Features: Primary Suite
- Level: Upper
Bedroom
- Description: Spacious With Oversized Closet
- Level: Basement
Bedroom
- Description: Spacious With Oversized Closet
- Level: Basement
Bathroom
- Description: Perfect For Guests
- Level: Main
Bathroom
- Description: Plenty Of Counter Space
- Level: Upper
Bathroom
- Description: En Suite Primary Bathroom
- Features: En Suite Bathroom, Primary Suite
- Level: Upper
Bathroom
- Description: Plenty Of Space
- Level: Basement
Dining room
- Description: Room For Large Table And Entertaining
- Level: Main
Family room
- Description: Spacious And Great For Entertaining
- Level: Main
Kitchen
- Description: Quartz Counters, Glass Pendent Lighting & Coffee Bar Area
- Level: Main
Laundry
- Description: Very Spacious
- Level: Upper
Living room
- Description: Could Also Be A Game Room
- Level: Basement
Loft
- Description: Mountain Views
- Level: Upper
Mud room
- Description: Make This Your Own Space
- Level: Main
Office
- Description: Work From Home Or Craft Room
- Level: Main
Heating
- Forced Air
Cooling
- Central Air
Appliances
- Included: Dishwasher, Disposal, Microwave, Oven, Refrigerator
- Laundry: In Unit
Features
- Ceiling Fan(s), High Ceilings, Open Floorplan, Pantry, Primary Suite, Quartz Counters, Walk-In Closet(s)
- Flooring: Carpet, Vinyl
- Basement: Finished,Full
Interior area
- Total structure area: 3,403
- Total interior livable area: 3,403 sqft
- Finished area above ground: 2,462
- Finished area below ground: 941
Video & virtual tour
Property
Parking
- Total spaces: 2
- Parking features: Concrete
- Attached garage spaces: 2
Features
- Levels: Two
- Stories: 2
- Patio & porch: Front Porch
- Exterior features: Dog Run
- Fencing: Full
Lot
- Size: 6,645 Square Feet
- Features: Greenbelt, Landscaped, Open Space, Sprinklers In Front, Sprinklers In Rear
Details
- Parcel number: R0207728
- Special conditions: Standard
Construction
Type & style
- Home type: SingleFamily
- Architectural style: Traditional
- Property subtype: Single Family Residence
Materials
- Cement Siding, Frame, Stone
- Roof: Composition
Condition
- Year built: 2023
Details
- Builder name: KB Home
Utilities & green energy
- Sewer: Public Sewer
- Water: Public
- Utilities for property: Cable Available, Electricity Connected, Natural Gas Available, Natural Gas Connected
Community & HOA
Community
- Security: Carbon Monoxide Detector(s), Smoke Detector(s)
- Subdivision: Westwood
HOA
- Has HOA: Yes
- HOA fee: $138 monthly
- HOA name: Windsong Homeowners Association Inc
- HOA phone: 303-323-1127
Location
- Region: Thornton
Financial & listing details
- Price per square foot: $225/sqft
- Tax assessed value: $682,000
- Annual tax amount: $8,723
- Date on market: 3/10/2026
- Listing terms: Cash,Conventional,FHA,VA Loan
- Exclusions: Seller's Personal Property, Staging Items, Washer, Dryer, Bosso Exterior Lighting(Negotiable)
- Ownership: Individual
- Electric utility on property: Yes
Estimated market value
Not available
Estimated sales range
Not available
Not available
Price history
| Date | Event | Price |
|---|---|---|
| 7/17/2026 | Listed for sale | $765,000+2%$225/sqft |
Source:  REcolorado as distributed by MLS GRID #7918844 Report a problem REcolorado as distributed by MLS GRID #7918844 Report a problem | ||
| 6/15/2026 | Listing removed | $749,950$220/sqft |
Source: REcolorado as distributed by MLS GRID #7918844 Report a problem | ||
| 5/4/2026 | Price change | $749,9500%$220/sqft |
Source: REcolorado as distributed by MLS GRID #7918844 Report a problem | ||
| 4/12/2026 | Price change | $750,000-2%$220/sqft |
Source: REcolorado as distributed by MLS GRID #7918844 Report a problem | ||
| 3/10/2026 | Listed for sale | $765,000+15.9%$225/sqft |
Source: REcolorado as distributed by MLS GRID #7918844 Report a problem | ||
| 4/29/2024 | Sold | $660,000$194/sqft |
Source: REcolorado as distributed by MLS GRID #5518821 Report a problem | ||
| 3/21/2024 | Pending sale | $660,000-2.5%$194/sqft |
Source: REcolorado as distributed by MLS GRID #5518821 Report a problem | ||
| 2/24/2024 | Price change | $677,000+2.6%$199/sqft |
Source:  KB Home Report a problem KB Home Report a problem | ||
| 12/8/2023 | Price change | $660,000-2.7%$194/sqft |
Source: REcolorado as distributed by MLS GRID #5518821 Report a problem | ||
| 11/1/2023 | Price change | $678,337+0.3%$199/sqft |
Source: REcolorado as distributed by MLS GRID #5518821 Report a problem | ||
| 9/26/2023 | Price change | $676,0000%$199/sqft |
Source: KB Home Report a problem | ||
| 9/25/2023 | Price change | $676,337+0.7%$199/sqft |
Source: REcolorado as distributed by MLS GRID #5518821 Report a problem | ||
| 9/19/2023 | Listed for sale | $671,490$197/sqft |
Source: REcolorado as distributed by MLS GRID #5518821 Report a problem | ||
Public tax history
| Year | Property taxes | Tax assessment |
|---|---|---|
| 2025 | $8,723 +217.5% | $42,630 -22.7% |
| 2024 | $2,748 +165428.9% | $55,140 +238.1% |
| 2023 | $2 +5.1% | $16,310 +163000% |
| 2022 | $2 | $10 |
Find assessor info on the county website
Monthly payment
Est. payment
Payment breakdown
Explore the cost of this home by adjusting the details. Changes won't be saved.Climate risks
Neighborhood: 80602
Nearby schools
GreatSchools rating
- 5/10West Ridge Elementary SchoolGrades: PK-5Distance: 2.9 mi
- 4/10Rodger Quist Middle SchoolGrades: 6-8Distance: 2.9 mi
- 5/10Riverdale Ridge High SchoolGrades: 9-12Distance: 3.1 mi
Schools provided by the listing agent
- Elementary: West Ridge
- Middle: Roger Quist
- High: Riverdale Ridge
- District: School District 27-J
Source: REcolorado as distributed by MLS GRID. This data may not be complete. We recommend contacting the local school district to confirm school assignments for this home.
- $631,9165 bd3 ba2.7k sqft5880 E 153rd Pl, Thornton, CO 80602Sold
- $715,0004 bd4 ba3.2k sqft5840 E 153rd Pl, Thornton, CO 80602Sold

- $690,545-- bd-- ba2.4k sqft5900 E 153rd Pl, Thornton, CO 80602Sold
- $625,0003 bd2 ba2.9k sqft5820 E 153rd Pl, Thornton, CO 80602Sold
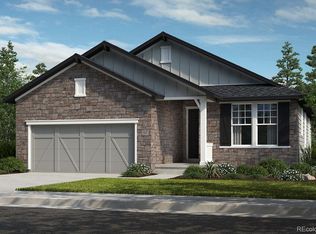
- $655,5004 bd2 ba2.6k sqft15353 Jersey Ct, Thornton, CO 80602Off Market
- $601,7003 bd2 ba1.6k sqft15363 Jersey Ct, Thornton, CO 80602Off Market
- $650,0003 bd3 ba3.2k sqft5800 E 153rd Pl, Thornton, CO 80602Sold
- $705,0004 bd3 ba3.6k sqft5920 E 153rd Pl, Thornton, CO 80602Sold
A local agent can set up tours, give advice and negotiate with sellers.
Similar homes
- $740,0004 bd4 ba3.6k sqft14816 Grape Street, Thornton, CO 80602For Sale

 MLS ID #9929335, Pamela Digiosio, Century 21 Moore Real Estate. REcolorado as distributed by MLS GRID
 - $625,0004 bd3 ba3.7k sqft15704 Roslyn St, Thornton, CO 80602For Sale
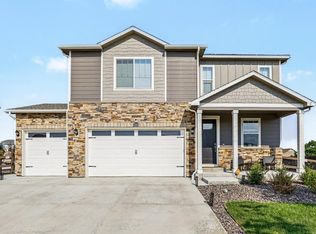
 MLS ID #1064630, David Umphress, Real. IRES as distributed by MLS GRID
 - $819,9005 bd3 ba3.9k sqft5255 E 148th Place, Thornton, CO 80602For Sale
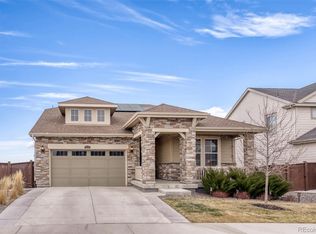 MLS ID #3640851, Claudia Rodriguez Lopez, Resident Realty North Metro LLC. REcolorado as distributed by MLS GRID
 - $639,9005 bd3 ba2.6k sqft7427 E 159th Place, Thornton, CO 80602For Sale
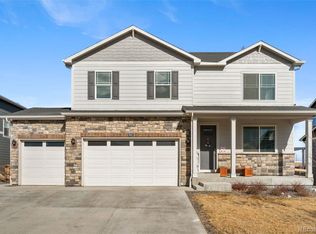 MLS ID #1987698, David Jaynes, Strategic Real Estate and Development Services. REcolorado as distributed by MLS GRID
 - $565,0005 bd4 ba2.7k sqft6240 E 122nd Drive, Brighton, CO 80602For SaleMLS ID #8786014, Paul Mooney, Navigate Realty. REcolorado as distributed by MLS GRID
- $999,9505 bd3 ba4k sqft10981 E 166th Avenue, Brighton, CO 80602For SaleMLS ID #7691970, Dustin Griffith, RE/MAX Professionals. REcolorado as distributed by MLS GRID
- $599,9003 bd3 ba3.5k sqft2645 E 159th Way, Thornton, CO 80602For SaleMLS ID #6192414, Kollin Skattum, Real Broker, LLC DBA Real. REcolorado as distributed by MLS GRID
- $600,0002 bd2 ba2.7k sqft15904 Elizabeth Street, Thornton, CO 80602For SaleMLS ID #6988708, Jonathan Danton, LIV Sotheby's International Realty. REcolorado as distributed by MLS GRID
- $619,0004 bd3 ba2k sqft12520 Poplar Street, Thornton, CO 80602For SaleMLS ID #2817567, Torrey Drake, Guide Real Estate. REcolorado as distributed by MLS GRID
- $770,0005 bd3 ba3.3k sqft31501 E 161st Court, Hudson, CO 80642For SaleMLS ID #6695663, Robert Vasquez, Real Broker, LLC DBA Real. REcolorado as distributed by MLS GRID
- $605,0004 bd3 ba3.4k sqft10244 Ursula Court, Commerce City, CO 80022For SaleMLS ID #9723472, Laura Karan, RE/MAX Real Estate Group Inc. REcolorado as distributed by MLS GRID
- $630,0005 bd4 ba3.6k sqft1011 Lavender Place, Brighton, CO 80640For SaleMLS ID #2928213, Megan Garcia Otero, HomeSmart. REcolorado as distributed by MLS GRID
- $750,0005 bd4 ba4.2k sqft11660 Ouray Street, Commerce City, CO 80022For SaleMLS ID #6261131, Cassandra Wooley, Key Team Real Estate Corp.. REcolorado as distributed by MLS GRID
- $485,0003 bd3 ba1.7k sqft13657 Ash Circle, Thornton, CO 80602For SaleMLS ID #3892924, Kris Ceretto, Coldwell Banker Realty 56. REcolorado as distributed by MLS GRID
- $741,0005 bd3 ba4.5k sqft9716 Uravan Street, Commerce City, CO 80022For SaleMLS ID #3154540, Cinthia Martinez, Berkshire Hathaway HomeServices Colorado Real Estate, LLC - Brighton. REcolorado as distributed by MLS GRID
- $700,0005 bd3 ba4.3k sqft3382 Indian Grass Street, Dacono, CO 80514For SaleMLS ID #6338414, Team Lassen, MB Team Lassen. REcolorado as distributed by MLS GRID
- $799,9005 bd4 ba4.6k sqft3365 Snowy Owl Lane, Brighton, CO 80601For SaleMLS ID #5041029, Okie Arnot, Keller Williams DTC. REcolorado as distributed by MLS GRID
- $785,0005 bd5 ba4.2k sqft9989 Victor Street, Commerce City, CO 80022For SaleMLS ID #5369385, Trelora Realty Team, Trelora Realty, Inc.. REcolorado as distributed by MLS GRID
- $629,9005 bd3 ba3.9k sqft609 Hearthstone Avenue, Brighton, CO 80601For SaleMLS ID #8943984, Dane Christiansen, Uncharted Homes LLC. REcolorado as distributed by MLS GRID
- $799,9005 bd4 ba3.5k sqft9330 Dunraven Street, Arvada, CO 80007For SaleMLS ID #9887018, Jennifer Gentry, GREEN DOOR LIVING REAL ESTATE. REcolorado as distributed by MLS GRID
