This charming, single story home features great curb appeal with an extensive stone exterior. Inside, discover the wide open feel with 9-ft foot ceilings and windows throughout. The roomy kitchen features an over-sized island for extra seating, 42-in Timberlake navy painted maple cabinets, Ethereal White Quartz counter tops, ice gloss back splash, and GE stainless steel appliances including a gas range. The private den with French doors provides a great work from home space or room to unwind. The spacious primary suite showcases a large walk-in closet, the connecting bath offers a dual-sink vanity, enlarged shower with decorative tile surround, and enclosed water closet. Finishing touches include low maintenance plank flooring, nylon carpet, Generation light fixtures, Sherwin Williams® low-VOC interior paint in Alabaster, 8-ft. front door, and smart thermostat. The unfinished basement is there for storage or a future finish. Enjoy convenient access to ample shopping and restaurants just minutes away. The Listing Team represents builder/seller as a Transaction Broker.
Sold for $625,000
$625,000
5820 E 153rd Place, Thornton, CO 80602
3beds
2,991sqft
Single Family Residence
Built in 2022
6,637 Square Feet Lot
$609,800 Zestimate®
$209/sqft
$3,033 Estimated rent
Home value
$609,800
$579,000 - $640,000
$3,033/mo
Zestimate® history
Owner options
List your home for rent
$3,033/mo
Rent Zestimate®
Find your next renter with Zillow Rental Manager. Plus, with online applications, you can quickly screen prospective tenants – for free.
$3,033/mo
Rent Zestimate®
Refinance and save
$3,786/mo
Est. payment
Refinancing to a lower rate could help reduce your monthly payments and save thousands over the life of the loan.
$3,786/mo
Est. payment
Explore your selling options
Work with a Zillow partner agent
Leverage their expertise and Zillow's premium Showcase listings to get your home seen by more buyers.
Get startedList with your own agent
Get your home in front of millions of buyers by listing it on Zillow.
Learn how to do itSell it yourself
Take full control of how buyers see your home on Zillow by listing For Sale by Owner (FSBO).
List your homeWhat's special
Single story homeNylon carpetLow maintenance plank flooringPrivate denGe stainless steel appliancesConnecting bathEnlarged shower
Zillow last checked:
Listing updated:
Listed by:
Team Lassen 303-668-7007 info@teamlassen.com,
MB Team Lassen
Bought with:
Dee Durland, 001319651
Select Realty LLC
Source: REcolorado as distributed by MLS GRID,MLS#: 2535326
Facts & features
Interior
Bedrooms & bathrooms
- Bedrooms: 3
- Bathrooms: 2
- Full bathrooms: 1
- 3/4 bathrooms: 1
- Main level bathrooms: 2
- Main level bedrooms: 3
Primary bedroom
- Level: Main
- Area: 224 Square Feet
- Dimensions: 16 x 14
Bedroom
- Level: Main
- Area: 100 Square Feet
- Dimensions: 10 x 10
Bedroom
- Level: Main
- Area: 100 Square Feet
- Dimensions: 10 x 10
Bathroom
- Level: Main
Bathroom
- Level: Main
Den
- Level: Main
- Area: 140 Square Feet
- Dimensions: 14 x 10
Great room
- Level: Main
- Area: 336 Square Feet
- Dimensions: 24 x 14
Kitchen
- Level: Main
Heating
- Natural Gas
Cooling
- Central Air
Appliances
- Included: Dishwasher, Disposal, Gas Water Heater, Microwave, Oven
- Laundry: In Unit
Features
- Entrance Foyer, Kitchen Island, Open Floorplan, Primary Suite, Quartz Counters, Smart Thermostat, Walk-In Closet(s)
- Flooring: Carpet, Vinyl
- Windows: Double Pane Windows
- Basement: Bath/Stubbed,Full,Sump Pump,Unfinished
- Number of fireplaces: 1
- Fireplace features: Gas, Great Room
Interior area
- Total structure area: 2,991
- Total interior livable area: 2,991 sqft
- Finished area above ground: 1,807
- Finished area below ground: 0
Property
Parking
- Total spaces: 2
- Parking features: Concrete
- Attached garage spaces: 2
Features
- Levels: One
- Stories: 1
- Patio & porch: Covered, Front Porch
- Exterior features: Private Yard
Lot
- Size: 6,637 Square Feet
- Features: Sprinklers In Front
Details
- Parcel number: R0207726
- Special conditions: Standard
Construction
Type & style
- Home type: SingleFamily
- Property subtype: Single Family Residence
Materials
- Cement Siding, Rock
- Foundation: Slab
- Roof: Composition
Condition
- New Construction
- New construction: Yes
- Year built: 2022
Details
- Builder model: 1818
- Builder name: KB Home
- Warranty included: Yes
Utilities & green energy
- Sewer: Public Sewer
- Water: Public
- Utilities for property: Cable Available, Electricity Connected, Internet Access (Wired), Natural Gas Connected, Phone Available
Community & HOA
Community
- Subdivision: Windsong
HOA
- Has HOA: Yes
- Amenities included: Park, Playground
- HOA fee: $138 monthly
- HOA name: Windsong Homeowners
- HOA phone: 303-323-1127
Location
- Region: Thornton
Financial & listing details
- Price per square foot: $209/sqft
- Tax assessed value: $646,000
- Annual tax amount: $2
- Date on market: 7/7/2023
- Listing terms: 1031 Exchange,Cash,Conventional,FHA,VA Loan
- Exclusions: None
- Ownership: Builder
- Electric utility on property: Yes
- Road surface type: Paved
Price history
| Date | Event | Price |
|---|---|---|
| 5/17/2024 | Sold | $625,000-3.8%$209/sqft |
Source:  REcolorado as distributed by MLS GRID #2535326 Report a problem REcolorado as distributed by MLS GRID #2535326 Report a problem | ||
| 4/16/2024 | Pending sale | $650,000-0.9%$217/sqft |
Source: REcolorado as distributed by MLS GRID #2535326 Report a problem | ||
| 4/12/2024 | Price change | $656,000+0.9%$219/sqft |
Source:  KB Home Report a problem KB Home Report a problem | ||
| 4/8/2024 | Price change | $650,000-0.2%$217/sqft |
Source: REcolorado as distributed by MLS GRID #2535326 Report a problem | ||
| 3/30/2024 | Price change | $651,000+0.5%$218/sqft |
Source: KB Home Report a problem | ||
| 2/24/2024 | Price change | $648,000+3.7%$217/sqft |
Source: KB Home Report a problem | ||
| 12/8/2023 | Price change | $625,000-3.2%$209/sqft |
Source: REcolorado as distributed by MLS GRID #2535326 Report a problem | ||
| 11/1/2023 | Price change | $645,402+0.4%$216/sqft |
Source: REcolorado as distributed by MLS GRID #2535326 Report a problem | ||
| 9/29/2023 | Price change | $643,000+0.1%$215/sqft |
Source: KB Home Report a problem | ||
| 9/25/2023 | Price change | $642,402+0.3%$215/sqft |
Source: REcolorado as distributed by MLS GRID #2535326 Report a problem | ||
| 7/7/2023 | Listed for sale | $640,413$214/sqft |
Source: REcolorado as distributed by MLS GRID #2535326 Report a problem | ||
Public tax history
| Year | Property taxes | Tax assessment |
|---|---|---|
| 2025 | $8,264 +200.8% | $40,380 -23% |
| 2024 | $2,748 +165428.9% | $52,430 +221.5% |
| 2023 | $2 +5.1% | $16,310 +163000% |
| 2022 | $2 | $10 |
Find assessor info on the county website
Neighborhood: 80602
Nearby homes
- $715,0004 bd4 ba3.2k sqft5840 E 153rd Pl, Thornton, CO 80602Sold

- $650,0003 bd3 ba3.2k sqft5800 E 153rd Pl, Thornton, CO 80602Sold
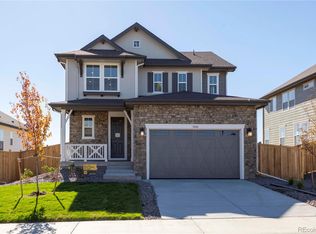
- $765,0005 bd4 ba3.4k sqft5860 E 153rd Pl, Thornton, CO 80602For Sale
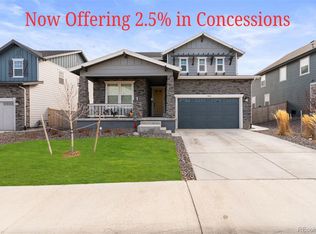
- $700,0004 bd3 ba3.9k sqft5780 E 153rd Pl, Thornton, CO 80602Sold
- $631,9165 bd3 ba2.7k sqft5880 E 153rd Pl, Thornton, CO 80602Sold
- $692,1183 bd2 ba1.8k sqft5760 E 153rd Pl, Thornton, CO 80602Sold
- $114,739-- bd-- ba-- sqft15364 Ivy St, Thornton, CO 80602Off Market
- $655,5004 bd2 ba2.6k sqft15353 Jersey Ct, Thornton, CO 80602Off Market
Nearby schools
GreatSchools rating
- 5/10West Ridge Elementary SchoolGrades: PK-5Distance: 2.9 mi
- 4/10Rodger Quist Middle SchoolGrades: 6-8Distance: 3 mi
- 5/10Riverdale Ridge High SchoolGrades: 9-12Distance: 3.1 mi
Schools provided by the listing agent
- Elementary: West Ridge
- Middle: Roger Quist
- High: Riverdale Ridge
- District: School District 27-J
Source: REcolorado as distributed by MLS GRID. This data may not be complete. We recommend contacting the local school district to confirm school assignments for this home.
Get a cash offer in 3 minutes
Find out how much your home could sell for in as little as 3 minutes with a no-obligation cash offer.
Estimated market value
$609,800
Get a cash offer in 3 minutes
Find out how much your home could sell for in as little as 3 minutes with a no-obligation cash offer.
Estimated market value
$609,800
- Colorado
- Adams County
- Thornton
- 80602
- 5820 E 153rd Place
Nearby cities
Nearby neighborhoods
Nearby zip codes
Other Thornton Topics
