Beautifully Updated Home with Modern Style
Welcome home to this beautifully updated property situated on a desirable corner lot, where modern style meets everyday comfort. Thoughtfully refreshed throughout, this home offers a clean, contemporary feel with quality finishes and inviting spaces designed for both everyday living and entertaining.
The spacious layout features four bedrooms upstairs, along with a finished basement that includes a fifth bedroom and a newly finished bathroom. The basement also offers additional versatile living space, including room for a pool table—perfect for a recreation room, guest space, or entertainment area.
The updated kitchen is designed with both style and functionality in mind, featuring high-quality stainless steel appliances, a gas range, quartz countertops, and convenient roll-out cabinet shelves.
Recent improvements add even more peace of mind, including a brand-new furnace, AC unit, and radon mitigation system, along with newer windows throughout the home. With these thoughtful updates already completed, this property offers the move-in-ready appeal buyers are looking for.
Situated in a desirable location with convenient access to everyday amenities, this home is an excellent opportunity for those seeking comfort, modern updates, and plenty of space.
Property Highlights
• Desirable corner lot
• Beautifully updated interior
• 5 bedrooms, including a basement bedroom
• Newly finished basement bathroom
• Updated kitchen with quartz countertops
• High-quality stainless steel appliances
• Gas range
• Brand-new furnace and AC unit
• New radon mitigation system
• Newer windows
• Comfortable layout with flexible living space
• Move-in ready
Don’t miss the opportunity to make this beautifully updated home your own!
Pending
Price cut: $15K (8/3)
$550,000
6240 E 122nd Drive, Brighton, CO 80602
5beds
2,743sqft
Single Family Residence
Built in 1996
5,343 Square Feet Lot
$-- Zestimate®
$201/sqft
$-- HOA
What's special
- 38 days |
- 793 |
- 50 |
Zillow last checked:
Listing updated:
Listed by:
Paul Mooney 303-810-7280,
Navigate Realty
Source: REcolorado as distributed by MLS GRID,MLS#: 8786014
Facts & features
Interior
Bedrooms & bathrooms
- Bedrooms: 5
- Bathrooms: 4
- Full bathrooms: 2
- 3/4 bathrooms: 1
- 1/2 bathrooms: 1
- Main level bathrooms: 2
Bedroom
- Features: Primary Suite
- Level: Upper
Bedroom
- Level: Upper
Bedroom
- Level: Upper
Bedroom
- Level: Upper
Bedroom
- Level: Basement
Bathroom
- Level: Main
Bathroom
- Features: Primary Suite
- Level: Main
Bathroom
- Level: Upper
Bathroom
- Level: Basement
Dining room
- Level: Main
Family room
- Level: Main
Kitchen
- Level: Main
Laundry
- Level: Main
Living room
- Level: Main
Media room
- Level: Basement
Heating
- Forced Air
Cooling
- Central Air
Appliances
- Included: Dishwasher, Disposal, Dryer, Gas Water Heater, Microwave, Oven, Refrigerator, Washer
Features
- High Ceilings
- Flooring: Carpet, Laminate, Tile
- Windows: Double Pane Windows, Window Coverings
- Basement: Finished
- Number of fireplaces: 1
- Fireplace features: Family Room
Interior area
- Total structure area: 2,743
- Total interior livable area: 2,743 sqft
- Finished area above ground: 2,073
- Finished area below ground: 656
Property
Parking
- Total spaces: 2
- Parking features: Concrete
- Attached garage spaces: 2
Features
- Levels: Two
- Stories: 2
- Patio & porch: Patio
- Exterior features: Private Yard
- Fencing: Full
Lot
- Size: 5,343 Square Feet
- Features: Cul-De-Sac
Details
- Parcel number: R0012912
- Zoning: P-U-D
- Special conditions: Standard
Construction
Type & style
- Home type: SingleFamily
- Architectural style: Contemporary
- Property subtype: Single Family Residence
Materials
- Frame, Wood Siding
- Roof: Composition
Condition
- Year built: 1996
Utilities & green energy
- Electric: 110V
- Sewer: Public Sewer
- Water: Public
- Utilities for property: Cable Available, Electricity Connected, Internet Access (Wired)
Community & HOA
Community
- Security: Carbon Monoxide Detector(s)
- Subdivision: Wright Farms
HOA
- Has HOA: No
Location
- Region: Brighton
Financial & listing details
- Price per square foot: $201/sqft
- Tax assessed value: $550,000
- Annual tax amount: $4,729
- Date on market: 7/7/2026
- Listing terms: Cash,Conventional,FHA,VA Loan
- Exclusions: Seller's Personal Belongings
- Ownership: Individual
- Electric utility on property: Yes
Estimated market value
Not available
Estimated sales range
Not available
Not available
Price history
| Date | Event | Price |
|---|---|---|
| 8/14/2026 | Pending sale | $550,000$201/sqft |
Source:  REcolorado as distributed by MLS GRID #8786014 Report a problem REcolorado as distributed by MLS GRID #8786014 Report a problem | ||
| 8/3/2026 | Price change | $550,000-2.7%$201/sqft |
Source: REcolorado as distributed by MLS GRID #8786014 Report a problem | ||
| 7/18/2026 | Price change | $565,000-1.7%$206/sqft |
Source: REcolorado as distributed by MLS GRID #8786014 Report a problem | ||
| 7/7/2026 | Listed for sale | $575,000$210/sqft |
Source: REcolorado as distributed by MLS GRID #8786014 Report a problem | ||
| 6/27/2026 | Listing removed | $575,000$210/sqft |
Source: REcolorado as distributed by MLS GRID #8786014 Report a problem | ||
| 6/17/2026 | Pending sale | $575,000$210/sqft |
Source: REcolorado as distributed by MLS GRID #8786014 Report a problem | ||
| 6/15/2026 | Listed for sale | $575,000$210/sqft |
Source: REcolorado as distributed by MLS GRID #8786014 Report a problem | ||
| 6/3/2026 | Pending sale | $575,000$210/sqft |
Source: REcolorado as distributed by MLS GRID #8786014 Report a problem | ||
| 5/29/2026 | Listed for sale | $575,000+63.8%$210/sqft |
Source: REcolorado as distributed by MLS GRID #8786014 Report a problem | ||
| 8/5/2016 | Sold | $351,000+4.8%$128/sqft |
Source:  IRES as distributed by MLS GRID #796003 Report a problem IRES as distributed by MLS GRID #796003 Report a problem | ||
| 7/6/2016 | Pending sale | $335,000$122/sqft |
Source: Coldwell Banker Residential Brokerage - North Metro #796003 Report a problem | ||
| 7/1/2016 | Listed for sale | $335,000+53%$122/sqft |
Source: Coldwell Banker Residential Brokerage - North Metro #796003 Report a problem | ||
| 9/22/2009 | Sold | $219,000-2.7%$80/sqft |
Source: Public Record Report a problem | ||
| 7/22/2009 | Listed for sale | $225,000-2.6%$82/sqft |
Source: William Greer #792155 Report a problem | ||
| 4/3/2002 | Sold | $231,000+48%$84/sqft |
Source: Public Record Report a problem | ||
| 3/18/1997 | Sold | $156,100$57/sqft |
Source: Public Record Report a problem | ||
Public tax history
| Year | Property taxes | Tax assessment |
|---|---|---|
| 2025 | $4,272 +0.9% | $34,380 -13.7% |
| 2024 | $4,235 +17.4% | $39,840 |
| 2023 | $3,607 -3.1% | $39,840 +40.5% |
| 2022 | $3,724 | $28,360 -2.8% |
| 2021 | -- | $29,180 +5.2% |
| 2020 | $3,567 | $27,750 -0.1% |
| 2019 | $3,567 +19% | $27,790 +24.8% |
| 2018 | $2,997 | $22,270 |
| 2017 | $2,997 | $22,270 +15.1% |
| 2016 | -- | $19,340 |
| 2015 | $2,515 | $19,340 +17.9% |
| 2014 | -- | $16,410 |
| 2013 | -- | $16,410 -3.7% |
| 2012 | -- | $17,040 |
| 2011 | -- | $17,040 -1% |
| 2010 | -- | $17,220 |
| 2009 | -- | $17,220 -10.3% |
| 2008 | -- | $19,190 |
| 2007 | -- | $19,190 -2.6% |
| 2006 | -- | $19,710 |
| 2005 | -- | $19,710 +2.5% |
| 2004 | -- | $19,230 |
| 2003 | $2,520 -0.9% | $19,230 -8.4% |
| 2002 | $2,543 +13.1% | $20,990 +18.5% |
| 2001 | $2,249 | $17,720 |
| 2000 | -- | $17,720 |
Find assessor info on the county website
Monthly payment
Est. payment
Payment breakdown
Explore the cost of this home by adjusting the details. Changes won't be saved.Climate risks
Neighborhood: 80602
Nearby schools
GreatSchools rating
- 6/10Glacier Peak Elementary SchoolGrades: K-5Distance: 0.3 mi
- 3/10Shadow Ridge Middle SchoolGrades: 6-8Distance: 0.6 mi
- 8/10Horizon High SchoolGrades: 9-12Distance: 1.9 mi
Schools provided by the listing agent
- Elementary: Glacier Peak
- Middle: Shadow Ridge
- High: Horizon
- District: Adams 12 5 Star Schl
Source: REcolorado as distributed by MLS GRID. This data may not be complete. We recommend contacting the local school district to confirm school assignments for this home.
- $535,6004 bd2 ba2k sqft6250 E 122nd Dr, Brighton, CO 80602Off Market
- $535,6004 bd3 ba2.7k sqft6230 E 122nd Dr, Brighton, CO 80602Off Market

- $490,7003 bd3 ba1.5k sqft6259 E 122nd Dr, Brighton, CO 80602Off Market
- $488,2004 bd2 ba1.7k sqft6255 E 122nd Dr, Brighton, CO 80602Off Market

- $491,9003 bd2 ba1.7k sqft6260 E 122nd Dr, Brighton, CO 80602Off Market
- $532,3005 bd4 ba3k sqft6271 E 122nd Dr, Brighton, CO 80602Off Market
- $522,0004 bd2 ba2k sqft6251 E 122nd Dr, Brighton, CO 80602Off Market
- $555,5003 bd3 ba2.3k sqft6220 E 122nd Dr, Brighton, CO 80602Off Market
A local agent can set up tours, give advice and negotiate with sellers.
Similar homes
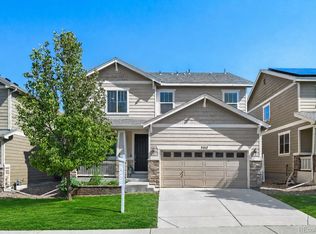
- $575,0004 bd3 ba3.2k sqft3517 E 140th Drive, Thornton, CO 80602For Sale
 MLS ID #2093721, Vignesh Tanneru, SV Realty Group. REcolorado as distributed by MLS GRID
 - $675,0003 bd3 ba2.9k sqft6375 E 139th Avenue, Brighton, CO 80602For Sale
 MLS ID #8253672, Melody Rivera, Keller Williams Realty Urban Elite. REcolorado as distributed by MLS GRID
 - $540,0004 bd4 ba2.7k sqft4727 E 95th Drive, Thornton, CO 80229For Sale
 MLS ID #3652953, Jessica Arguello, Real Broker, LLC DBA Real. REcolorado as distributed by MLS GRID
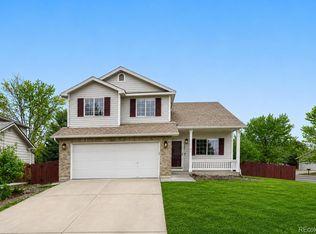
 - $549,9004 bd3 ba2k sqft13400 Raritan Street, Denver, CO 80234For Sale
 MLS ID #7898805, Jodi Wilson, RE/MAX Alliance. REcolorado as distributed by MLS GRID
 - $550,0004 bd3 ba3k sqft15707 E 107th Way, Commerce City, CO 80022For SaleMLS ID #6653645, Beth Davis, RE/MAX Synergy. REcolorado as distributed by MLS GRID
- $725,0005 bd4 ba3.4k sqft5860 E 153rd Place, Thornton, CO 80602For SaleMLS ID #7918844, Jenifer Vigil, 360 Real Estate Inc. REcolorado as distributed by MLS GRID
- $625,0005 bd4 ba3.5k sqft11488 E 118th Place, Henderson, CO 80640For SaleMLS ID #8288910, Amy Ryan, Amy Ryan Group. REcolorado as distributed by MLS GRID
- $575,0005 bd2 ba1.7k sqft13380 Misty Street, Broomfield, CO 80020For SaleMLS ID #7605268, Chad Swenson, Navigate Realty. REcolorado as distributed by MLS GRID
- $519,9504 bd2 ba1.7k sqft13146 Raritan Ct, Denver, CO 80234For Sale
 MLS ID #1062845, Drew Smith, TrailRidge Realty. IRES as distributed by MLS GRID
 - $565,0003 bd2 ba1.8k sqft13300 Raritan Court, Westminster, CO 80234For SaleMLS ID #2505178, EMPOWERHOME Team, Keller Williams DTC. REcolorado as distributed by MLS GRID
- $579,0004 bd3 ba3k sqft434 Stetson Ct, Brighton, CO 80601For SaleMLS ID #1064429, Kathryn Ruhl, RE/MAX Alliance-Boulder. IRES as distributed by MLS GRID
- $545,0003 bd3 ba3.2k sqft10261 E Telluride Court, Commerce City, CO 80022For SaleMLS ID #1994387, Amy Ryan, Amy Ryan Group. REcolorado as distributed by MLS GRID
- $630,0005 bd4 ba3.6k sqft1011 Lavender Place, Brighton, CO 80640For SaleMLS ID #2928213, Megan Garcia Otero, HomeSmart. REcolorado as distributed by MLS GRID
- $475,0004 bd4 ba2.4k sqft863 E 98th Avenue #1505, Denver, CO 80229For SaleMLS ID #1713249, Savie Glardon, Resident Realty South Metro. REcolorado as distributed by MLS GRID
- $499,9904 bd3 ba1.9k sqft15776 E 97th Place, Commerce City, CO 80022For SaleMLS ID #4120463, Enrique Aguirre, Keller Williams Realty Downtown LLC. REcolorado as distributed by MLS GRID
- $525,0004 bd3 ba3.1k sqft684 Hayloft Way, Brighton, CO 80601For SaleMLS ID #8437826, Brooke Zerbato, Keller Williams Realty Urban Elite. REcolorado as distributed by MLS GRID
- $599,9004 bd3 ba3.6k sqft235 Octillo Street, Brighton, CO 80601For SaleMLS ID #4394373, Sarah Jones, Pulse Real Estate Group LLC. REcolorado as distributed by MLS GRID
- $520,0003 bd2 ba1.5k sqft13428 Alcott Circle, Broomfield, CO 80020For SaleMLS ID #3781026, Mariana A Devores, Distinct Real Estate LLC. REcolorado as distributed by MLS GRID
- $610,0003 bd3 ba2.9k sqft12651 James Cir, Broomfield, CO 80020For SaleMLS ID #1061982, Melissa Lombardo, Coldwell Banker Realty-N Metro. IRES as distributed by MLS GRID
- $494,9003 bd3 ba2.5k sqft12713 E 105th Place, Commerce City, CO 80022For SaleMLS ID #4037999, Amy Ryan, Amy Ryan Group. REcolorado as distributed by MLS GRID
