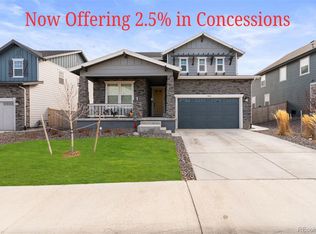
Nearly new and truly move-in ready, this spacious home offers a modern layout designed for comfort and flexibility. Built in 2022, the property features five bedrooms and three full bathrooms, providing ample space for living, working, and entertaining. Bright, open living areas flow into a well-appointed kitchen, creating an inviting everyday space. All major appliances are included, allowing for immediate move-in with no additional setup needed. Added security features, including cameras and a video doorbell system, provide peace of mind. The home is ideally situated with direct access to a major highway, offering efficient connections to surrounding areas and other major routes.
** Existing loan may be assumable for qualified buyers. Opportunity to take advantage of the seller’s current interest rate, subject to lender approval. Contact listing agent for details.
For sale
Price cut: $20.1K (6/11)
$639,900
7427 E 159th Place, Thornton, CO 80602
5beds
2,690sqft
:
Get pre-qualified$3,976/mo
Single Family Residence
Built in 2022
8,059 Square Feet Lot
$-- Zestimate®
$238/sqft
$67/mo HOA
What's special
Five bedroomsWell-appointed kitchenSpacious home
- 161 days |
- 419 |
- 16 |
Zillow last checked:
Listing updated:
Listed by:
David Jaynes 720-595-4881 d.jaynes@mindurhomerealty.com,
Strategic Real Estate and Development Services
Source: REcolorado as distributed by MLS GRID,MLS#: 1987698
Facts & features
Interior
Bedrooms & bathrooms
- Bedrooms: 5
- Bathrooms: 3
- Full bathrooms: 3
- Main level bathrooms: 1
- Main level bedrooms: 1
Bedroom
- Features: Primary Suite
- Level: Upper
Bedroom
- Level: Main
Bedroom
- Level: Upper
Bedroom
- Level: Upper
Bedroom
- Level: Upper
Bathroom
- Features: Primary Suite
- Level: Upper
Bathroom
- Level: Main
Bathroom
- Level: Upper
Dining room
- Level: Main
Family room
- Level: Main
Kitchen
- Level: Main
Living room
- Level: Main
Loft
- Level: Upper
Heating
- Forced Air, Natural Gas
Cooling
- Central Air
Appliances
- Included: Cooktop, Dishwasher, Disposal, Dryer, Freezer, Gas Water Heater, Microwave, Oven, Refrigerator, Washer
- Laundry: In Unit
Features
- Built-in Features, Granite Counters, Kitchen Island, Smoke Free, Walk-In Closet(s)
- Flooring: Carpet, Wood
- Basement: Crawl Space
Interior area
- Total structure area: 2,690
- Total interior livable area: 2,690 sqft
- Finished area above ground: 2,690
Property
Parking
- Total spaces: 3
- Parking features: Concrete
- Attached garage spaces: 3
Features
- Levels: Two
- Stories: 2
- Patio & porch: Covered, Front Porch
- Fencing: Full
Lot
- Size: 8,059 Square Feet
- Features: Cul-De-Sac
Details
- Parcel number: R0179301
- Special conditions: Standard
Construction
Type & style
- Home type: SingleFamily
- Property subtype: Single Family Residence
Materials
- Frame
- Roof: Composition
Condition
- Year built: 2022
Utilities & green energy
- Electric: 110V
- Sewer: Public Sewer
- Utilities for property: Electricity Connected, Internet Access (Wired)
Green energy
- Energy efficient items: Appliances
Community & HOA
Community
- Security: Carbon Monoxide Detector(s), Radon Detector, Security System, Smoke Detector(s), Video Doorbell
- Subdivision: Talon View
HOA
- Has HOA: Yes
- HOA fee: $67 monthly
- HOA name: Talon Point Metro Disctrict
- HOA phone: 303-818-9365
Location
- Region: Thornton
Financial & listing details
- Price per square foot: $238/sqft
- Tax assessed value: $644,000
- Annual tax amount: $5,693
- Date on market: 2/14/2026
- Listing terms: Cash,Conventional,FHA,Assumable,VA Loan
- Exclusions: 2 Freezer Chests In Garage, Sellers Personal Property, Small Microwave On Kitchen Counter, Refrigerator In Garage
- Ownership: Individual
- Electric utility on property: Yes
- Road surface type: Paved
Estimated market value
Not available
Estimated sales range
Not available
Not available
Price history
| Date | Event | Price |
|---|---|---|
| 6/11/2026 | Price change | $639,900-3%$238/sqft |
Source:  REcolorado as distributed by MLS GRID #1987698 Report a problem REcolorado as distributed by MLS GRID #1987698 Report a problem | ||
| 4/2/2026 | Price change | $660,000+1.5%$245/sqft |
Source: REcolorado as distributed by MLS GRID #1987698 Report a problem | ||
| 2/14/2026 | Listed for sale | $650,000-2.4%$242/sqft |
Source: REcolorado as distributed by MLS GRID #1987698 Report a problem | ||
| 8/19/2022 | Sold | $666,200$248/sqft |
Source: Public Record Report a problem | ||
Public tax history
| Year | Property taxes | Tax assessment |
|---|---|---|
| 2025 | $8,288 +1.6% | $40,260 -11.8% |
| 2024 | $8,154 +84.7% | $45,660 |
| 2023 | $4,414 +365.7% | $45,660 +91% |
| 2022 | $948 | $23,910 +318.7% |
| 2021 | -- | $5,710 +11.7% |
| 2020 | $829 | $5,110 |
| 2019 | $829 +256.9% | $5,110 +265% |
| 2018 | $232 | $1,400 +3.7% |
| 2017 | $232 | $1,350 +55.2% |
| 2016 | -- | $870 |
| 2015 | $140 | $870 |
| 2014 | -- | $870 |
| 2013 | -- | $870 |
| 2012 | -- | $870 |
| 2011 | -- | $870 |
Find assessor info on the county website
Monthly payment
Est. payment
Payment breakdown
Explore the cost of this home by adjusting the details. Changes won't be saved.Climate risks
Neighborhood: Talon View
Nearby schools
GreatSchools rating
- 6/10Brantner Elementary SchoolGrades: PK-5Distance: 3.2 mi
- 4/10Rodger Quist Middle SchoolGrades: 6-8Distance: 3 mi
- 5/10Riverdale Ridge High SchoolGrades: 9-12Distance: 3.2 mi
Schools provided by the listing agent
- Elementary: Brantner
- Middle: Roger Quist
- High: Riverdale Ridge
- District: School District 27-J
Source: REcolorado as distributed by MLS GRID. This data may not be complete. We recommend contacting the local school district to confirm school assignments for this home.
- $599,8004 bd2 ba2.5k sqft7419 E 159th Pl, Thornton, CO 80602Off Market
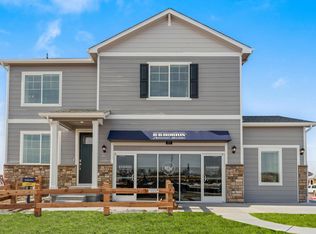
- $651,3005 bd3 ba2.7k sqft7435 E 159th Pl, Thornton, CO 80602Off Market
- $572,6004 bd2 ba2.1k sqft7411 E 159th Pl, Thornton, CO 80602Off Market

- $617,4004 bd3 ba2.3k sqft7445 E 159th Pl, Thornton, CO 80602Off Market

- $685,0005 bd3 ba3.7k sqft7702 159th Ave, Thornton, CO 80602Sold
- $644,2004 bd2 ba2.6k sqft7436 E 159th Pl, Thornton, CO 80602Off Market
- $656,7005 bd3 ba2.7k sqft7428 E 159th Pl, Thornton, CO 80602Off Market
- $605,0005 bd3 ba2.7k sqft7403 E 159th Pl, Thornton, CO 80602Sold
A local agent can set up tours, give advice and negotiate with sellers.
Similar homes
- $625,0004 bd3 ba3.7k sqft15704 Roslyn St, Thornton, CO 80602For Sale
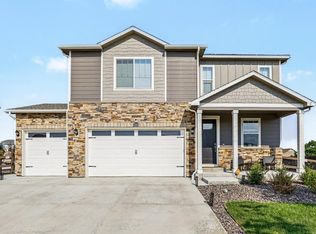
 MLS ID #1064630, David Umphress, Real. IRES as distributed by MLS GRID
 - $549,0003 bd3 ba1.9k sqft15771 Roslyn Street, Thornton, CO 80602For Sale
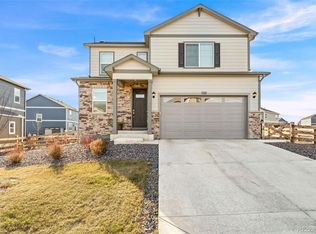
 MLS ID #9823921, Roshan Bogati, eXp Realty, LLC. REcolorado as distributed by MLS GRID
 - $765,0005 bd4 ba3.4k sqft5860 E 153rd Place, Thornton, CO 80602For Sale
 MLS ID #7918844, Jenifer Vigil, 360 Real Estate Inc. REcolorado as distributed by MLS GRID
 - $600,0002 bd2 ba2.7k sqft15904 Elizabeth Street, Thornton, CO 80602For Sale
 MLS ID #6988708, Jonathan Danton, LIV Sotheby's International Realty. REcolorado as distributed by MLS GRID
 - $674,7463 bd4 ba3.6k sqft6883 E 132nd Place, Thornton, CO 80602For SaleMLS ID #6699252, Patty Krueger, MB Living It Up!. REcolorado as distributed by MLS GRID
- $615,0004 bd3 ba3.5k sqft6980 E 121st Place, Thornton, CO 80602For SaleMLS ID #5862570, Marcos Alfonso, HomeSmart. REcolorado as distributed by MLS GRID
- $775,0004 bd4 ba3.6k sqft14816 Grape Street, Thornton, CO 80602For SaleMLS ID #9929335, Pamela Digiosio, Century 21 Moore Real Estate. REcolorado as distributed by MLS GRID
- $605,0004 bd3 ba3.4k sqft10244 Ursula Court, Commerce City, CO 80022For SaleMLS ID #9723472, Laura Karan, RE/MAX Real Estate Group Inc. REcolorado as distributed by MLS GRID
- $629,9005 bd3 ba3.9k sqft609 Hearthstone Avenue, Brighton, CO 80601For SaleMLS ID #8943984, Dane Christiansen, Uncharted Homes LLC. REcolorado as distributed by MLS GRID
- $485,0003 bd3 ba1.7k sqft13657 Ash Circle, Thornton, CO 80602For SaleMLS ID #3892924, Kris Ceretto, Coldwell Banker Realty 56. REcolorado as distributed by MLS GRID
- $655,0005 bd3 ba3.9k sqft549 Hearthstone Avenue, Brighton, CO 80601For SaleMLS ID #8689211, Theresa Riddell, Distinct Real Estate LLC. REcolorado as distributed by MLS GRID
- $465,0003 bd3 ba1.4k sqft13711 Ash Circle, Brighton, CO 80602For SaleMLS ID #7191393, Jessica Frank, White Pick-It Fence Realty. REcolorado as distributed by MLS GRID
- $574,9994 bd3 ba2.5k sqft4633 Kipp Place, Brighton, CO 80601For SaleMLS ID #7927009, Jennifer Eberhard, eXp Realty, LLC. REcolorado as distributed by MLS GRID
- $694,5003 bd4 ba2.4k sqft16568 Shoshone Street, Broomfield, CO 80023For SaleMLS ID #4237922, Joanne Mattern, MB JM HomeSource. REcolorado as distributed by MLS GRID
- $680,0004 bd4 ba3.6k sqft574 Lost Lake Street, Brighton, CO 80601For SaleMLS ID #5269754, Idalia Padilla, Megastar Realty. REcolorado as distributed by MLS GRID
- $565,9003 bd3 ba3k sqft4231 Prairie Drive, Brighton, CO 80601For SaleMLS ID #4674551, Maria M Navin, Century 21 Moore Real Estate. REcolorado as distributed by MLS GRID
- $579,0005 bd3 ba3.3k sqft10770 Worchester Way, Commerce City, CO 80022For SaleMLS ID #7748994, John Baldree, Realty One Group Premier Colorado. REcolorado as distributed by MLS GRID
- $770,0005 bd3 ba3.3k sqft31501 E 161st Court, Hudson, CO 80642For SaleMLS ID #6695663, Robert Vasquez, Real Broker, LLC DBA Real. REcolorado as distributed by MLS GRID
- $585,0003 bd3 ba2.8k sqft3490 Raintree Lane, Dacono, CO 80514For SaleMLS ID #6295277, Lysa Johnson, Compass - Denver. REcolorado as distributed by MLS GRID
- $525,0004 bd3 ba2.2k sqft881 Sawdust Drive, Brighton, CO 80601For SaleMLS ID #9940956, Alex Lallas, RE/MAX Northwest Inc. REcolorado as distributed by MLS GRID
