Welcome to 549 Hearthstone Avenue....with assumable VA loan at 3.125%... New Price - Solar Paid For by Seller with Full Offer and this Five Bedroom Ranch with an open living area with lots of room on both levels to live, entertain and enjoy this fully finished basement. Open concept home with a Gourmet Kitchen, Dining Area and Living Room with a beautiful fireplace. Opening out onto a new patio/deck and open space to enjoy Colorado outdoors. Inside the Primary suite gives you a large retreat with a large Primary bath/shower and walk-in closet to enjoy. The laundry room is on the main floor with lots of room/storage. There are 4 additional bedrooms and two more bathrooms. A fully finished basement and the Family Room is huge....make it your own inside play area for a TV viewing room or perhaps an kitchen/bar. Solar has the opportunity to make for much lower utility payments. Make this your next chapter... A quick close for the and not wanting to wait.
For sale
Price cut: $20K (5/5)
$655,000
549 Hearthstone Avenue, Brighton, CO 80601
5beds
3,913sqft
:
Get pre-qualified$4,128/mo
Single Family Residence
Built in 2021
6,665 Square Feet Lot
$652,700 Zestimate®
$167/sqft
$85/mo HOA
What's special
Fully finished basementTwo more bathroomsWalk-in closetGourmet kitchenDining areaOpen concept home
- 295 days |
- 361 |
- 22 |
Zillow last checked:
Listing updated:
Listed by:
Theresa Riddell 303-591-6696,
Distinct Real Estate LLC
Source: REcolorado as distributed by MLS GRID,MLS#: 8689211
Facts & features
Interior
Bedrooms & bathrooms
- Bedrooms: 5
- Bathrooms: 3
- Full bathrooms: 2
- 3/4 bathrooms: 1
- Main level bathrooms: 2
- Main level bedrooms: 3
Bedroom
- Description: Carpet - Ensuite Bath & Walk In Closet
- Features: Primary Suite
- Level: Main
- Area: 352.8 Square Feet
- Dimensions: 21 x 16.8
Bedroom
- Description: Carpet - Bedroom #2 - Main Floor
- Level: Main
- Area: 130.81 Square Feet
- Dimensions: 10.3 x 12.7
Bedroom
- Description: Carpet - Bedroom #3 - Main Floor
- Level: Main
- Area: 134.62 Square Feet
- Dimensions: 10.6 x 12.7
Bedroom
- Description: Carpet - Bedroom #4
- Level: Basement
- Area: 138.75 Square Feet
- Dimensions: 12.5 x 11.1
Bedroom
- Description: Carpet - Bedroom #5
- Level: Basement
- Area: 252.72 Square Feet
- Dimensions: 16.2 x 15.6
Bathroom
- Description: Spacious Luxury With Large Walk-In Shower
- Features: Primary Suite
- Level: Main
- Area: 131.43 Square Feet
- Dimensions: 13 x 10.11
Bathroom
- Description: Lvp - Full Bath - Main Floor
- Level: Main
- Area: 47.85 Square Feet
- Dimensions: 5.5 x 8.7
Bathroom
- Description: 3/4 Bath - Basement
- Features: Primary Suite
- Level: Basement
- Area: 42.33 Square Feet
- Dimensions: 10.3 x 4.11
Dining room
- Description: Lvp - Open To Family Rm & Kitchen
- Level: Main
- Area: 215.59 Square Feet
- Dimensions: 12.6 x 17.11
Family room
- Description: Carpet - Ready For You To Enjoy
- Level: Basement
- Area: 930.51 Square Feet
- Dimensions: 44.1 x 21.1
Kitchen
- Description: Lvp - Eat In Island And Gourmet Kitchen
- Level: Main
- Area: 215.59 Square Feet
- Dimensions: 12.6 x 17.11
Laundry
- Description: Lvp - Large Laundry Room With Storage
- Level: Main
- Area: 59.2 Square Feet
- Dimensions: 8.11 x 7.3
Living room
- Description: Lvp - Open Floor Concept
- Level: Main
- Area: 198.48 Square Feet
- Dimensions: 11.6 x 17.11
Heating
- Active Solar, Forced Air
Cooling
- Central Air
Appliances
- Included: Cooktop, Dishwasher, Disposal, Dryer, Microwave, Oven, Refrigerator, Self Cleaning Oven, Washer
- Laundry: In Unit
Features
- Eat-in Kitchen, Entrance Foyer, Five Piece Bath, Granite Counters, High Ceilings, Kitchen Island, Open Floorplan, Pantry, Primary Suite, Radon Mitigation System, Walk-In Closet(s)
- Flooring: Carpet, Vinyl
- Windows: Double Pane Windows, Window Coverings
- Basement: Finished,Full,Interior Entry,Sump Pump
- Number of fireplaces: 1
- Fireplace features: Family Room
- Common walls with other units/homes: No Common Walls
Interior area
- Total structure area: 3,913
- Total interior livable area: 3,913 sqft
- Finished area above ground: 1,968
- Finished area below ground: 1,583
Property
Parking
- Total spaces: 6
- Parking features: Concrete
- Attached garage spaces: 3
- Details: Off Street Spaces: 3
Features
- Levels: One
- Stories: 1
- Patio & porch: Covered, Front Porch, Patio
- Fencing: Full
Lot
- Size: 6,665 Square Feet
- Features: Level, Open Space, Sprinklers In Front, Sprinklers In Rear
Details
- Parcel number: R0196535
- Zoning: RES
- Special conditions: Standard
Construction
Type & style
- Home type: SingleFamily
- Architectural style: Traditional
- Property subtype: Single Family Residence
Materials
- Frame
- Foundation: Concrete Perimeter
- Roof: Composition
Condition
- Year built: 2021
Details
- Builder model: Arlington
- Builder name: Richmond American Homes
Utilities & green energy
- Electric: 110V
- Sewer: Public Sewer
- Water: Public
- Utilities for property: Cable Available, Electricity Connected, Natural Gas Available
Community & HOA
Community
- Security: Carbon Monoxide Detector(s), Radon Detector, Smoke Detector(s)
- Subdivision: Pierson Park
HOA
- Has HOA: Yes
- Services included: Maintenance Grounds, Recycling, Trash
- HOA fee: $85 monthly
- HOA name: Brighton East Farms
- HOA phone: 303-457-1444
Location
- Region: Brighton
Financial & listing details
- Price per square foot: $167/sqft
- Tax assessed value: $610,000
- Annual tax amount: $6,637
- Date on market: 10/7/2025
- Listing terms: Cash,Conventional,FHA,USDA Loan,VA Loan
- Exclusions: Personal Property
- Ownership: Individual
- Electric utility on property: Yes
- Road surface type: Paved
Estimated market value
$652,700
$620,000 - $685,000
$3,267/mo
Price history
| Date | Event | Price |
|---|---|---|
| 5/5/2026 | Price change | $655,000-3%$167/sqft |
Source:  REcolorado as distributed by MLS GRID #8689211 Report a problem REcolorado as distributed by MLS GRID #8689211 Report a problem | ||
| 1/19/2026 | Price change | $675,000-2.9%$173/sqft |
Source: REcolorado as distributed by MLS GRID #8689211 Report a problem | ||
| 10/10/2025 | Listed for sale | $695,000-1.4%$178/sqft |
Source: REcolorado as distributed by MLS GRID #8689211 Report a problem | ||
| 7/15/2024 | Listing removed | -- |
Source: REcolorado as distributed by MLS GRID #7857485 Report a problem | ||
| 7/3/2024 | Listed for rent | $4,100$1/sqft |
Source: REcolorado as distributed by MLS GRID #7857485 Report a problem | ||
| 4/21/2022 | Sold | $705,000-1.1%$180/sqft |
Source: Public Record Report a problem | ||
| 11/17/2021 | Listing removed | -- |
Source: Richmond Homes Report a problem | ||
| 10/4/2021 | Listed for sale | $712,950$182/sqft |
Source: Richmond Homes Report a problem | ||
Public tax history
| Year | Property taxes | Tax assessment |
|---|---|---|
| 2025 | $6,643 +0.1% | $38,130 -13% |
| 2024 | $6,637 +19.1% | $43,840 |
| 2023 | $5,571 +81.4% | $43,840 +32.9% |
| 2022 | $3,072 | $32,990 +72.5% |
| 2021 | -- | $19,130 +368.9% |
| 2020 | $707 | $4,080 |
| 2019 | $707 +12519.3% | $4,080 +13500% |
| 2018 | $6 | $30 |
Find assessor info on the county website
Monthly payment
Est. payment
Payment breakdown
Explore the cost of this home by adjusting the details. Changes won't be saved.Climate risks
Neighborhood: 80601
Nearby schools
GreatSchools rating
- 3/10Bromley East Charter SchoolGrades: PK-8Distance: 0.9 mi
- 2/10Overland Trail Middle SchoolGrades: 6-8Distance: 3.3 mi
- 5/10Brighton High SchoolGrades: 9-12Distance: 4 mi
Schools provided by the listing agent
- Elementary: Northeast
- Middle: Overland Trail
- High: Brighton
- District: School District 27-J
Source: REcolorado as distributed by MLS GRID. This data may not be complete. We recommend contacting the local school district to confirm school assignments for this home.
- $555,5004 bd3 ba1.8k sqft533 Hearthstone Ave, Brighton, CO 80601Off Market
- $614,4004 bd3 ba3.2k sqft565 Hearthstone Ave, Brighton, CO 80601Off Market
- $627,9006 bd4 ba3k sqft517 Hearthstone Ave, Brighton, CO 80601Off Market
- $700,0004 bd4 ba4.8k sqft534 Hearthstone Ave, Brighton, CO 80601Sold
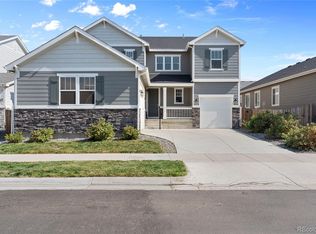
- $586,4005 bd3 ba3k sqft550 Hearthstone Ave, Brighton, CO 80601Off Market
- $626,5006 bd4 ba3k sqft581 Hearthstone Ave, Brighton, CO 80601Off Market
- $589,6005 bd3 ba2.8k sqft566 Hearthstone Ave, Brighton, CO 80601Off Market
- $623,4004 bd3 ba3.2k sqft501 Hearthstone Ave, Brighton, CO 80601Off Market
A local agent can set up tours, give advice and negotiate with sellers.
Similar homes
- $619,9005 bd3 ba3.9k sqft609 Hearthstone Avenue, Brighton, CO 80601For Sale
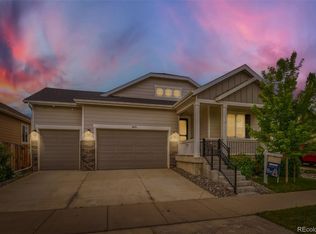
 MLS ID #8943984, Dane Christiansen, Uncharted Homes LLC. REcolorado as distributed by MLS GRID
 - $599,9004 bd4 ba3.9k sqft609 Azalea Street, Brighton, CO 80601For Sale
 MLS ID #4697052, Sarah Gallegos, Keller Williams Advantage Realty LLC. REcolorado as distributed by MLS GRID
 - $564,8883 bd3 ba3.3k sqft850 Colorado River Avenue, Brighton, CO 80601For Sale
 MLS ID #9186609, Rose P. Wickwire, Compass - Denver. REcolorado as distributed by MLS GRID
 - $539,9003 bd3 ba3.1k sqft5761 Piney River Place, Brighton, CO 80601For Sale
 MLS ID #3033323, Marcus Harris, Coldwell Banker Realty 24. REcolorado as distributed by MLS GRID
 - $515,0004 bd3 ba2.2k sqft881 Sawdust Drive, Brighton, CO 80601For SaleMLS ID #9940956, Alex Lallas, RE/MAX Northwest Inc. REcolorado as distributed by MLS GRID
- $565,9003 bd3 ba3k sqft4231 Prairie Drive, Brighton, CO 80601For SaleMLS ID #4674551, Maria M Navin, Century 21 Moore Real Estate. REcolorado as distributed by MLS GRID
- $555,0003 bd2 ba3.9k sqft512 Tumbleweed Drive, Brighton, CO 80601For SaleMLS ID #4932462, Cinthia Martinez, Berkshire Hathaway HomeServices Colorado Real Estate, LLC - Brighton. REcolorado as distributed by MLS GRID
- $509,0004 bd3 ba2.9k sqft279 S 45th Avenue, Brighton, CO 80601For SaleMLS ID #5652792, Taylor Bunney, eXp Realty, LLC. REcolorado as distributed by MLS GRID
- $599,0004 bd3 ba3.6k sqft757 Griffith Street, Lochbuie, CO 80603For SaleMLS ID #4254036, Chloe Bode, NAV Real Estate. REcolorado as distributed by MLS GRID
- $630,0005 bd4 ba3.6k sqft1011 Lavender Place, Brighton, CO 80640For SaleMLS ID #2928213, Megan Garcia Otero, HomeSmart. REcolorado as distributed by MLS GRID
- $574,0003 bd2 ba3.6k sqft6168 Hourglass Drive, Brighton, CO 80601For SaleMLS ID #5958240, Obed Avalos, Navigate Realty. REcolorado as distributed by MLS GRID
- $545,0005 bd3 ba2.6k sqft907 William Way, Brighton, CO 80603For SaleMLS ID #7912008, Minh Pham, Viet Real Estate. REcolorado as distributed by MLS GRID
- $515,0005 bd3 ba2.6k sqft801 Crest Street, Brighton, CO 80603For SaleMLS ID #5810472, Jasmine Litvak, Orchard Brokerage LLC. REcolorado as distributed by MLS GRID
- $625,0004 bd3 ba3.7k sqft15704 Roslyn St, Thornton, CO 80602For Sale
 MLS ID #1064630, David Umphress, Real. IRES as distributed by MLS GRID
 - $544,9003 bd3 ba3.3k sqft90 Sabin Way, Lochbuie, CO 80603For SaleMLS ID #6006108, Marni Kelce, Compass - Denver. REcolorado as distributed by MLS GRID
- $799,9005 bd4 ba4.6k sqft3365 Snowy Owl Lane, Brighton, CO 80601For SaleMLS ID #5041029, Okie Arnot, Keller Williams DTC. REcolorado as distributed by MLS GRID
- $639,9005 bd3 ba2.6k sqft7427 E 159th Place, Thornton, CO 80602For SaleMLS ID #1987698, David Jaynes, Strategic Real Estate and Development Services. REcolorado as distributed by MLS GRID
- $649,0004 bd3 ba3.8k sqft1948 E 167th Avenue, Thornton, CO 80602For SaleMLS ID #3510811, Motif Shelton, Redfin Corporation. REcolorado as distributed by MLS GRID
- $499,9004 bd3 ba2.1k sqftSilver Peaks, Brighton, CO 80603For SaleMLS ID #2636702, Ramon Amador, Megastar Realty. REcolorado as distributed by MLS GRID
- $770,0005 bd3 ba3.3k sqft31501 E 161st Court, Hudson, CO 80642For SaleMLS ID #6695663, Robert Vasquez, Real Broker, LLC DBA Real. REcolorado as distributed by MLS GRID
