Well-maintained home offering a comfortable and functional layout in a desirable setting. The seller has added a concrete backyard patio, creating the perfect space for summer gatherings, outdoor dining, and relaxation. The property backs to an open area, providing added privacy and a more spacious feel. Surrounded by walking paths, this home offers convenient access to outdoor recreation right outside your door. A great opportunity to enjoy both comfort and location in one package. Edmon is a twostory plan that presents 4 bedrooms, 2.5 baths in an open-concept layout. The main level features laminate Millstone. Chestnut flooring throughout, as well as a spacious open kitchen with a large kitchen island, Pure Ellis White cabinets and granite countertops, perfect for entertaining friends and family. Upstairs, you'll find a lovely primary bedroom that features a large walk-in closet with ample storage space, and an en-suite bathroom and a double vanity sink. Three additional bedrooms, a bathroom with dual sinks, and laundry room complete the rest of the upper level. Includes the front yard landscaping with irrigation, sod, and rock also A/C, a tankless hot water heater, and the smart home package.
For sale
Price cut: $10.1K (7/17)
$499,900
905 William Way, Brighton, CO 80603
4beds
2,156sqft
:
Get pre-qualified$3,211/mo
Single Family Residence
Built in 2023
5,250 Square Feet Lot
$-- Zestimate®
$232/sqft
$33/mo HOA
What's special
- 64 days |
- 142 |
- 12 |
Zillow last checked:
Listing updated:
Listed by:
Ramon Amador 303-523-2233 ramon_pardo@icloud.com,
Megastar Realty
Source: REcolorado as distributed by MLS GRID,MLS#: 2636702
Facts & features
Interior
Bedrooms & bathrooms
- Bedrooms: 4
- Bathrooms: 3
- Full bathrooms: 2
- 1/2 bathrooms: 1
- Main level bathrooms: 1
Bedroom
- Level: Upper
- Area: 195 Square Feet
- Dimensions: 15 x 13
Bedroom
- Level: Upper
- Area: 100 Square Feet
- Dimensions: 10 x 10
Bedroom
- Level: Upper
- Area: 100 Square Feet
- Dimensions: 10 x 10
Bedroom
- Level: Upper
- Area: 110 Square Feet
- Dimensions: 11 x 10
Bathroom
- Level: Main
Bathroom
- Level: Upper
Bathroom
- Level: Upper
Dining room
- Level: Main
- Area: 104 Square Feet
- Dimensions: 8 x 13
Kitchen
- Level: Main
- Area: 143 Square Feet
- Dimensions: 11 x 13
Laundry
- Level: Upper
Living room
- Level: Main
- Area: 294 Square Feet
- Dimensions: 21 x 14
Loft
- Level: Upper
- Area: 66 Square Feet
- Dimensions: 11 x 6
Heating
- Forced Air
Cooling
- Central Air
Appliances
- Included: Dishwasher, Disposal, Microwave, Range, Self Cleaning Oven, Tankless Water Heater
Features
- Has basement: No
Interior area
- Total structure area: 2,156
- Total interior livable area: 2,156 sqft
- Finished area above ground: 2,156
Video & virtual tour
Property
Parking
- Total spaces: 2
- Parking features: Garage - Attached
- Attached garage spaces: 2
Features
- Levels: Two
- Stories: 2
Lot
- Size: 5,250 Square Feet
Details
- Parcel number: R8969841
- Zoning: Residential
- Special conditions: Standard
Construction
Type & style
- Home type: SingleFamily
- Property subtype: Single Family Residence
Materials
- Brick, Cement Siding, Concrete, Frame
- Roof: Composition
Condition
- Year built: 2023
Details
- Builder name: D.R. Horton, Inc
Utilities & green energy
- Sewer: Public Sewer
- Water: Public
Green energy
- Energy efficient items: Appliances, Construction, Doors, HVAC, Insulation, Thermostat, Water Heater, Windows
Community & HOA
Community
- Subdivision: Silver Peaks
HOA
- Has HOA: Yes
- HOA fee: $33 monthly
- HOA name: Silver Peaks East Metropolitan
- HOA phone: 303-987-0385
Location
- Region: Lochbuie
Financial & listing details
- Price per square foot: $232/sqft
- Tax assessed value: $507,035
- Annual tax amount: $4,563
- Date on market: 5/29/2026
- Listing terms: Cash,Conventional,FHA,Jumbo,Other,USDA Loan,VA Loan
- Exclusions: Seller's Personal Property, Washer & Dryer.
- Ownership: Individual
Estimated market value
Not available
Estimated sales range
Not available
Not available
Price history
| Date | Event | Price |
|---|---|---|
| 7/17/2026 | Price change | $499,900-2%$232/sqft |
Source:  REcolorado as distributed by MLS GRID #2636702 Report a problem REcolorado as distributed by MLS GRID #2636702 Report a problem | ||
| 5/30/2026 | Listed for sale | $510,000+4.9%$237/sqft |
Source: REcolorado as distributed by MLS GRID #2636702 Report a problem | ||
| 3/6/2023 | Sold | $486,240+0.3%$226/sqft |
Source:  IRES as distributed by MLS GRID #980503 Report a problem IRES as distributed by MLS GRID #980503 Report a problem | ||
| 1/16/2023 | Pending sale | $485,000$225/sqft |
Source: IRES as distributed by MLS GRID #980503 Report a problem | ||
| 1/12/2023 | Listed for sale | $485,000$225/sqft |
Source: IRES as distributed by MLS GRID #980503 Report a problem | ||
Public tax history
| Year | Property taxes | Tax assessment |
|---|---|---|
| 2026 | $4,563 -4.2% | $31,030 -2.1% |
| 2025 | $4,765 +265.5% | $31,690 -13.2% |
| 2024 | $1,304 +107.7% | $36,530 +174.9% |
| 2023 | $628 +9771.4% | $13,290 +162.6% |
| 2022 | $6 | $5,060 +50500% |
| 2021 | -- | $10 |
Find assessor info on the county website
Monthly payment
Est. payment
Payment breakdown
Explore the cost of this home by adjusting the details. Changes won't be saved.Climate risks
Neighborhood: 80603
Nearby schools
GreatSchools rating
- NAMeadow Ridge Elementary SchoolGrades: PK-3Distance: 0.4 mi
- 2/10Weld Central Junior High SchoolGrades: 6-8Distance: 13 mi
- 4/10Weld Central Senior High SchoolGrades: 9-12Distance: 12.9 mi
Schools provided by the listing agent
- Elementary: Lochbuie
- Middle: Weld Central
- High: Weld Central
- District: Weld County RE 3-J
Source: REcolorado as distributed by MLS GRID. This data may not be complete. We recommend contacting the local school district to confirm school assignments for this home.
- $510,0004 bd3 ba2.6k sqft903 William Way, Lochbuie, CO 80603Off Market
- $545,0005 bd3 ba2.6k sqft907 William Way, Lochbuie, CO 80603For Sale

- $565,0005 bd3 ba2.6k sqft902 William Way, Lochbuie, CO 80603Sold
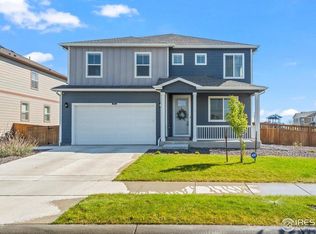
- $514,3004 bd2 ba2.5k sqft910 William Way, Brighton, CO 80602Off Market
- $452,1003 bd2 ba1.2k sqft909 William Way, Lochbuie, CO 80603Off Market
- $451,9003 bd2 ba1.2k sqft906 William Way, Brighton, CO 80602Off Market
- $494,0004 bd3 ba2.1k sqft908 William Way, Lochbuie, CO 80603Off Market
- $512,5004 bd3 ba2.6k sqft910 William Way, Lochbuie, CO 80603Off Market
A local agent can set up tours, give advice and negotiate with sellers.
Similar homes
- $515,0005 bd3 ba2.6k sqft801 Crest Street, Brighton, CO 80603For Sale

 MLS ID #5810472, Jasmine Litvak, Orchard Brokerage LLC. REcolorado as distributed by MLS GRID
 - $490,0003 bd3 ba2.6k sqft1673 Buckskin Avenue, Brighton, CO 80603For Sale
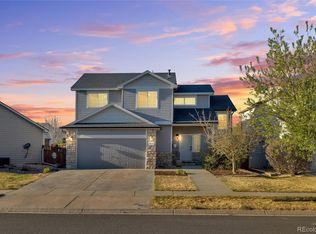 MLS ID #6971279, Mirna Herrera, Keller Williams Realty Downtown LLC. REcolorado as distributed by MLS GRID
 - $545,0005 bd3 ba2.6k sqft907 William Way, Brighton, CO 80603For SaleMLS ID #7912008, Minh Pham, Viet Real Estate. REcolorado as distributed by MLS GRID
- $515,0004 bd3 ba2.2k sqft881 Sawdust Drive, Brighton, CO 80601For Sale
 MLS ID #9940956, Alex Lallas, RE/MAX Northwest Inc. REcolorado as distributed by MLS GRID
 - $509,9003 bd2 ba1.8k sqft614 Homestead Avenue, Brighton, CO 80601For SaleMLS ID #3079232, Susan Kullman, Remingo. REcolorado as distributed by MLS GRID
- $539,9003 bd3 ba3.1k sqft5761 Piney River Place, Brighton, CO 80601For SaleMLS ID #3033323, Marcus Harris, Coldwell Banker Realty 24. REcolorado as distributed by MLS GRID
- $530,0004 bd3 ba3.1k sqft684 Hayloft Way, Brighton, CO 80601For SaleMLS ID #8437826, Brooke Zerbato, Keller Williams Realty Urban Elite. REcolorado as distributed by MLS GRID
- $540,0003 bd3 ba2.7k sqft4764 Kipp Pl, Brighton, CO 80601For Sale
 MLS ID #1065051, Kim Choi, RE/MAX Alliance-FTC South. IRES as distributed by MLS GRID
 - $460,0003 bd2 ba1.6k sqft6002 Hourglass Drive, Brighton, CO 80601For SaleMLS ID #3033678, Martin Mata, Redfin Corporation. REcolorado as distributed by MLS GRID
- from $544,9904 bd3 ba2.1k sqftRedwood | Residence 2149 Plan, Alpine Collection at Brighton Crossings, Brighton, CO 80601New ConstructionCentury Communities
- $574,9994 bd3 ba2.5k sqft4633 Kipp Place, Brighton, CO 80601For SaleMLS ID #7927009, Jennifer Eberhard, eXp Realty, LLC. REcolorado as distributed by MLS GRID
- $470,0004 bd2 ba1.7k sqft4702 Thistle Drive, Brighton, CO 80601For SaleMLS ID #2885927, Kelli Frenchmore, Distinct Real Estate LLC. REcolorado as distributed by MLS GRID
- $565,9003 bd3 ba3k sqft4231 Prairie Drive, Brighton, CO 80601For SaleMLS ID #4674551, Maria M Navin, Century 21 Moore Real Estate. REcolorado as distributed by MLS GRID
- $509,9004 bd4 ba2k sqft10178 Walden Court, Commerce City, CO 80022For SaleMLS ID #7073661, Angelica Rodriguez, Keller Williams Realty Downtown LLC. REcolorado as distributed by MLS GRID
- $489,9005 bd4 ba2.2k sqftBuckley Ranch, Commerce City, CO 80022For SaleMLS ID #7679432, Aimee Quaratino, 8z Real Estate. REcolorado as distributed by MLS GRID
- $420,0003 bd3 ba1.7k sqft4619 Tanner Peak Trail, Brighton, CO 80601For SaleMLS ID #9525642, Emily Miller, Fathom Realty Colorado LLC. REcolorado as distributed by MLS GRID
- $484,9994 bd4 ba2.3k sqft10054 Salem Court, Commerce City, CO 80022New ConstructionREcolorado as distributed by MLS GRID
- $509,0004 bd3 ba2.2k sqft7238 Aspen Brook Avenue, Frederick, CO 80530For SaleMLS ID #9893832, Holly Vejrostek, LPT Realty. REcolorado as distributed by MLS GRID
- $515,0004 bd3 ba2.4k sqft18261 E 47th Drive, Denver, CO 80249For SaleMLS ID #4990633, Lillian Colbert, Platinum Properties Corp. REcolorado as distributed by MLS GRID
- $549,0003 bd3 ba1.9k sqft15771 Roslyn Street, Thornton, CO 80602For SaleMLS ID #9823921, Roshan Bogati, eXp Realty, LLC. REcolorado as distributed by MLS GRID
