Welcome home to this charming (Nearly New- Built in 2024!) 4 bedroom, 2 bath home in Brighton's popular Brighton Crossing community. The kitchen is bright and open to the family room and dining area, perfect for entertaining. Features include stainless steel appliances including gas range, large center island, plenty of cabinet space, and a nice walk in pantry. The family room is open to the kitchen and dining area with a beautiful, sleek electric fireplace which allows for ambiance and efficiency. Enjoy your evenings on your covered patio in the back or covered front porch. Additional features include smart home technology, tankless hot water heater, active radon mitigation system, spacious laundry room with room for storage, upgraded luxury vinyl flooring throughout main level, carpet in the bedrooms, tile in the bathrooms. Attached 2 car garage is spacious for additional storage. Build in 2024, take advantage of a new home feel but no additional costs for window coverings or backyard landscaping! Brighton Crossing is a master planned community rich with amenities. You can relax poolside in the summer, get your fitness on at one of the two recreation centers, or take your favorite furry friend to the dog park! Many trails and parks throughout as well. This home is close to shopping, highways, dining, and outdoor recreation. This is a great place to call home, come take a look!
For sale
Price cut: $15K (7/2)
$470,000
4702 Thistle Drive, Brighton, CO 80601
4beds
1,767sqft
:
Get pre-qualified$2,968/mo
Single Family Residence
Built in 2024
7,086 Square Feet Lot
$-- Zestimate®
$266/sqft
$96/mo HOA
What's special
Covered front porchActive radon mitigation systemNice walk in pantryBeautiful sleek electric fireplaceTile in the bathroomsPlenty of cabinet spaceLarge center island
- 224 days |
- 1,176 |
- 80 |
Zillow last checked:
Listing updated:
Listed by:
Kelli Frenchmore 720-382-0135 kfrenchmore@comcast.net,
Distinct Real Estate LLC
Source: REcolorado as distributed by MLS GRID,MLS#: 2885927
Facts & features
Interior
Bedrooms & bathrooms
- Bedrooms: 4
- Bathrooms: 2
- Full bathrooms: 1
- 3/4 bathrooms: 1
- Main level bathrooms: 2
- Main level bedrooms: 4
Bedroom
- Features: Primary Suite
- Level: Main
Bedroom
- Level: Main
Bedroom
- Level: Main
Bedroom
- Level: Main
Bathroom
- Features: En Suite Bathroom
- Level: Main
Bathroom
- Level: Main
Dining room
- Level: Main
Family room
- Level: Main
Kitchen
- Level: Main
Laundry
- Level: Main
Heating
- Forced Air, Natural Gas
Cooling
- Central Air
Appliances
- Included: Dishwasher, Disposal, Dryer, Microwave, Oven, Range, Refrigerator, Tankless Water Heater, Washer
- Laundry: In Unit
Features
- Eat-in Kitchen, Entrance Foyer, Five Piece Bath, Kitchen Island, No Stairs, Open Floorplan, Pantry, Primary Suite, Smart Thermostat, Smoke Free, Walk-In Closet(s)
- Flooring: Carpet, Laminate, Tile
- Windows: Double Pane Windows
- Has basement: No
- Number of fireplaces: 1
- Fireplace features: Electric
Interior area
- Total structure area: 1,767
- Total interior livable area: 1,767 sqft
- Finished area above ground: 1,767
Video & virtual tour
Property
Parking
- Total spaces: 2
- Parking features: Garage - Attached
- Attached garage spaces: 2
Features
- Levels: One
- Stories: 1
- Patio & porch: Front Porch, Patio
- Exterior features: Private Yard, Rain Gutters
- Fencing: Full
Lot
- Size: 7,086 Square Feet
- Features: Irrigated, Landscaped, Level, Master Planned, Sprinklers In Front
Details
- Parcel number: R0205393
- Special conditions: Short Sale,Third Party Approval
Construction
Type & style
- Home type: SingleFamily
- Architectural style: Bungalow
- Property subtype: Single Family Residence
Materials
- Frame
- Foundation: Slab
- Roof: Composition
Condition
- Year built: 2024
Details
- Builder name: D.R. Horton, Inc
Utilities & green energy
- Sewer: Public Sewer
- Water: Public
- Utilities for property: Cable Available, Electricity Connected, Natural Gas Connected
Community & HOA
Community
- Security: Carbon Monoxide Detector(s), Radon Detector, Smoke Detector(s), Video Doorbell
- Subdivision: Brighton Crossing
HOA
- Has HOA: Yes
- Amenities included: Clubhouse, Fitness Center, Park, Playground, Pool
- Services included: Recycling, Trash
- HOA fee: $287 quarterly
- HOA name: Brighton Crossing/Pinnacle
- HOA phone: 303-333-4380
Location
- Region: Brighton
Financial & listing details
- Price per square foot: $266/sqft
- Tax assessed value: $521,000
- Annual tax amount: $6,127
- Date on market: 12/12/2025
- Listing terms: Cash,Conventional,FHA,VA Loan
- Exclusions: Seller's Personal Property
- Ownership: Individual
- Electric utility on property: Yes
- Road surface type: Paved
Estimated market value
Not available
Estimated sales range
Not available
Not available
Price history
| Date | Event | Price |
|---|---|---|
| 7/2/2026 | Price change | $470,000-3.1%$266/sqft |
Source:  REcolorado as distributed by MLS GRID #2885927 Report a problem REcolorado as distributed by MLS GRID #2885927 Report a problem | ||
| 6/30/2026 | Price change | $485,000-3%$274/sqft |
Source: REcolorado as distributed by MLS GRID #2885927 Report a problem | ||
| 5/17/2026 | Price change | $499,999-2%$283/sqft |
Source: REcolorado as distributed by MLS GRID #2885927 Report a problem | ||
| 5/1/2026 | Price change | $510,000-1%$289/sqft |
Source: REcolorado as distributed by MLS GRID #2885927 Report a problem | ||
| 4/23/2026 | Price change | $515,000-1%$291/sqft |
Source: REcolorado as distributed by MLS GRID #2885927 Report a problem | ||
| 4/9/2026 | Listed for sale | $520,000$294/sqft |
Source: REcolorado as distributed by MLS GRID #2885927 Report a problem | ||
| 3/11/2026 | Pending sale | $520,000$294/sqft |
Source: REcolorado as distributed by MLS GRID #2885927 Report a problem | ||
| 2/10/2026 | Price change | $520,000-1%$294/sqft |
Source: REcolorado as distributed by MLS GRID #2885927 Report a problem | ||
| 12/12/2025 | Listed for sale | $525,000-1.7%$297/sqft |
Source: REcolorado as distributed by MLS GRID #2885927 Report a problem | ||
| 8/28/2024 | Sold | $534,000-1.1%$302/sqft |
Source:  IRES as distributed by MLS GRID #1014646 Report a problem IRES as distributed by MLS GRID #1014646 Report a problem | ||
| 8/1/2024 | Pending sale | $539,900$306/sqft |
Source: REcolorado as distributed by MLS GRID #5481635 Report a problem | ||
| 7/18/2024 | Listed for sale | $539,900$306/sqft |
Source: REcolorado as distributed by MLS GRID #5481635 Report a problem | ||
Public tax history
| Year | Property taxes | Tax assessment |
|---|---|---|
| 2025 | $2,047 -46% | $32,570 +112.6% |
| 2024 | $3,792 +63% | $15,320 -29.1% |
| 2023 | $2,326 +163.2% | $21,600 +58.7% |
| 2022 | $884 | $13,610 +163.2% |
| 2021 | -- | $5,170 |
Find assessor info on the county website
Monthly payment
Est. payment
Payment breakdown
Explore the cost of this home by adjusting the details. Changes won't be saved.Climate risks
Neighborhood: 80601
Nearby schools
GreatSchools rating
- 5/10Foundations AcademyGrades: K-8Distance: 0.7 mi
- 2/10Overland Trail Middle SchoolGrades: 6-8Distance: 2.3 mi
- 5/10Brighton High SchoolGrades: 9-12Distance: 2.9 mi
Schools provided by the listing agent
- Elementary: Padilla
- Middle: Overland Trail
- High: Brighton
- District: School District 27-J
Source: REcolorado as distributed by MLS GRID. This data may not be complete. We recommend contacting the local school district to confirm school assignments for this home.
- $524,9004 bd3 ba2.1k sqft4737 Thistle Dr, Brighton, CO 80601Sold
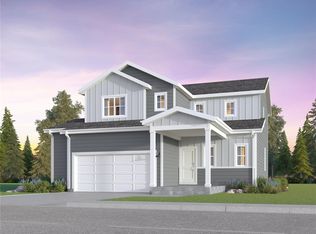
- $574,9005 bd3 ba2.7k sqft4724 Thistle Dr, Brighton, CO 80601Sold

- $509,9003 bd2 ba1.6k sqft4723 Windmill Dr, Brighton, CO 80601Sold
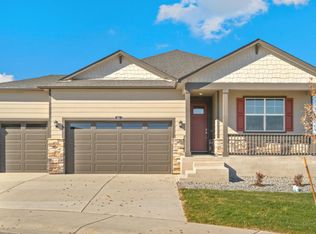
- $549,9004 bd3 ba2.3k sqft4696 Thistle Dr, Brighton, CO 80601Sold

- $565,0004 bd3 ba2.3k sqft4695 Windmill Dr, Brighton, CO 80601Sold
- $527,5003 bd3 ba2.1k sqft4697 Thistle Dr, Brighton, CO 80601Sold
- $655,4554 bd3 ba2.7k sqft4709 Windmill Dr, Brighton, CO 80601Sold
- $524,9004 bd3 ba2.1k sqft4746 Thistle Dr, Brighton, CO 80601Sold
A local agent can set up tours, give advice and negotiate with sellers.
Similar homes
- $460,0003 bd2 ba1.6k sqft6002 Hourglass Drive, Brighton, CO 80601For Sale
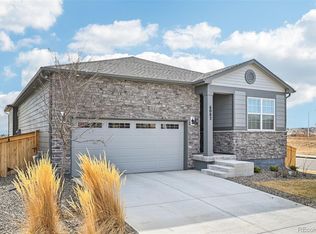
 MLS ID #3033678, Martin Mata, Redfin Corporation. REcolorado as distributed by MLS GRID
 - $574,9994 bd3 ba2.5k sqft4633 Kipp Place, Brighton, CO 80601For Sale
 MLS ID #7927009, Jennifer Eberhard, eXp Realty, LLC. REcolorado as distributed by MLS GRID
 - $525,0004 bd3 ba2.2k sqft881 Sawdust Drive, Brighton, CO 80601For Sale
 MLS ID #9940956, Alex Lallas, RE/MAX Northwest Inc. REcolorado as distributed by MLS GRID
 - $509,9003 bd2 ba1.8k sqft614 Homestead Avenue, Brighton, CO 80601For Sale
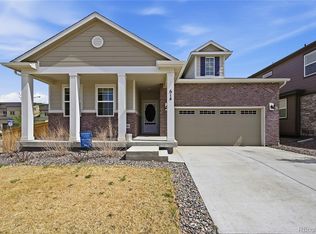 MLS ID #3079232, Susan Kullman, Remingo. REcolorado as distributed by MLS GRID
 - $509,9003 bd3 ba1.8k sqft4117 Runyon Lake Street, Brighton, CO 80601New ConstructionMLS ID #5435174, Ryan Mogan, First Summit Realty. REcolorado as distributed by MLS GRID
- $499,9004 bd3 ba2.1k sqftSilver Peaks, Brighton, CO 80603For SaleMLS ID #2636702, Ramon Amador, Megastar Realty. REcolorado as distributed by MLS GRID
- $530,0003 bd3 ba1.8k sqft4140 Grand Lake Street, Brighton, CO 80601New ConstructionMLS ID #6523263, Aimee Ornelas, Ornelas Property Management LLC. REcolorado as distributed by MLS GRID
- $514,0003 bd2 ba2k sqft15952 Village Circle, Brighton, CO 80603For SaleMLS ID #7606985, Scott Myers, Realty One Group Premier. REcolorado as distributed by MLS GRID
- $509,9004 bd4 ba2k sqft10178 Walden Court, Commerce City, CO 80022For SaleMLS ID #7073661, Angelica Rodriguez, Keller Williams Realty Downtown LLC. REcolorado as distributed by MLS GRID
- $465,0002 bd2 ba1.4k sqft12833 Tamarac Way, Thornton, CO 80602For SaleMLS ID #7372043, Luke Faulkner, Keller Williams Realty Downtown LLC. REcolorado as distributed by MLS GRID
- $485,0003 bd3 ba1.7k sqft13657 Ash Circle, Thornton, CO 80602For SaleMLS ID #3892924, Kris Ceretto, Coldwell Banker Realty 56. REcolorado as distributed by MLS GRID
- $465,0003 bd3 ba1.4k sqft13711 Ash Circle, Brighton, CO 80602For SaleMLS ID #7191393, Jessica Frank, White Pick-It Fence Realty. REcolorado as distributed by MLS GRID
- $450,0002 bd3 ba1.5k sqft10035 Yampa Court, Commerce City, CO 80022For SaleMLS ID #8487533, David Light, Cross Street Colorado LLC. REcolorado as distributed by MLS GRID
- $470,0003 bd3 ba1.5k sqft14431 E 102 nd Avenue, Commerce City, CO 80022For SaleMLS ID #4212184, Melissa Breese, Keller Williams Preferred Realty. REcolorado as distributed by MLS GRID
- $490,0005 bd3 ba2k sqft10059 Dillon Circle, Commerce City, CO 80022For SaleMLS ID #9124704, Amy Ryan, Amy Ryan Group. REcolorado as distributed by MLS GRID
- $479,9993 bd3 ba1.9k sqft5445 Danube Street, Denver, CO 80249For SaleMLS ID #9937887, Evelyn Duffy, HomeSmart Realty. REcolorado as distributed by MLS GRID
- $469,9993 bd3 ba1.7k sqft10052 Salem Court, Commerce City, CO 80022New ConstructionREcolorado as distributed by MLS GRID
- $435,0003 bd3 ba1.8k sqft5105 Buckwheat Road, Brighton, CO 80640For SaleMLS ID #1763394, Joshua O'Shea, eXp Realty, LLC. REcolorado as distributed by MLS GRID
- $514,9904 bd3 ba2.4k sqft248 Barn Owl Avenue, Fort Lupton, CO 80621New ConstructionREcolorado as distributed by MLS GRID
- $490,0003 bd3 ba2.2k sqft10250 Xanadu Street, Commerce City, CO 80022For SaleMLS ID #8113796, The 303 Home Team, Coldwell Banker Realty 24. REcolorado as distributed by MLS GRID
