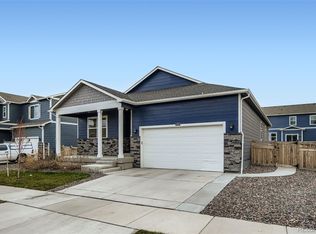
Assumable 4.875% loan. Welcome to this like-new ranch home in the desirable Ridgeline Vista, Brighton community—where one-level living truly shines. Perfectly positioned on a spacious corner lot, this meticulously maintained home offers comfort, style, and effortless functionality. Step inside to a bright and cheerful open layout featuring easy-maintenance LVP flooring and recessed lighting throughout. The inviting living space flows seamlessly into a chef’s kitchen designed to impress, complete with sleek quartz countertops, a large center eat-in island, and a walk-in pantry for all your essentials. The adjacent dining area opens to a generous covered patio—ideal for outdoor dining and relaxing rain or shine. The thoughtfully designed floor plan includes three generously sized bedrooms, with the secondary bedrooms situated opposite the primary suite for added privacy. The primary retreat features a spacious walk-in closet and a private en-suite bath. A Green Energy HERS rating of 59 with foam insulation throughout the home from the crawl space to the attic to help protect the home and keep energy bills low. Enjoy the beautifully enhanced backyard, completed in 2025, with 488 sq ft granite aggregate paver patio, small retaining wall, landscape rock accents, and newly planted trees—perfectly set up for springtime enjoyment. Located close to the neighborhood park with easy access to groceries, shopping, dining, and just minutes to I-76, this move-in-ready home blends convenience with comfort. Experience a home that not only surrounds you with warmth and style but also supports a sustainable, eco-friendly lifestyle.
For sale
$460,000
6002 Hourglass Drive, Brighton, CO 80601
3beds
1,619sqft
:
Get pre-qualified$2,895/mo
Single Family Residence
Built in 2024
5,720 Square Feet Lot
$-- Zestimate®
$284/sqft
$85/mo HOA
What's special
- 15 days |
- 788 |
- 53 |
Zillow last checked:
Listing updated:
Listed by:
Martin Mata 720-552-2557 Martin.Mata@redfin.com,
Redfin Corporation,
Brent Sena 720-323-0645,
Redfin Corporation
Source: REcolorado as distributed by MLS GRID,MLS#: 3033678
Facts & features
Interior
Bedrooms & bathrooms
- Bedrooms: 3
- Bathrooms: 2
- Full bathrooms: 1
- 3/4 bathrooms: 1
- Main level bathrooms: 2
- Main level bedrooms: 3
Bedroom
- Description: Carpet Floors
- Level: Main
- Area: 130 Square Feet
- Dimensions: 13 x 10
Bedroom
- Description: Whirlpool Washer And Dryer, Shelf, Lvp Floors
- Level: Main
- Area: 143 Square Feet
- Dimensions: 13 x 11
Bedroom
- Description: Carpet Floors, En-Suite Bath
- Features: Primary Suite
- Level: Main
- Area: 182 Square Feet
- Dimensions: 14 x 13
Bathroom
- Description: Sink/Vanity With Quartz Countertops, Tub/Shower Combination, Lvp Floors
- Level: Main
- Area: 45 Square Feet
- Dimensions: 9 x 5
Bathroom
- Description: Dual Sinks With Quartz Countertops, Walk-In Shower, Lvp Floors, Walk-In Closet
- Features: En Suite Bathroom, Primary Suite
- Level: Main
- Area: 77 Square Feet
- Dimensions: 11 x 7
Dining room
- Description: Open To Kitchen, Lvp Floors, Door To Backyard
- Level: Main
- Area: 140 Square Feet
- Dimensions: 10 x 14
Kitchen
- Description: Quartz Countertops, Stainless Appliances, Gas Range, Center Eat-In Island, Pantry
- Level: Main
- Area: 266 Square Feet
- Dimensions: 19 x 14
Laundry
- Description: Whirlpool Washer And Dryer, Shelf, Lvp Floors
- Level: Main
- Area: 42 Square Feet
- Dimensions: 6 x 7
Living room
- Description: Open Concept, Lvp Floors
- Level: Main
- Area: 198 Square Feet
- Dimensions: 18 x 11
Heating
- Forced Air, Natural Gas
Cooling
- Central Air
Appliances
- Included: Disposal, Gas Water Heater, Range Hood
Features
- Ceiling Fan(s), Eat-in Kitchen, High Ceilings, High Speed Internet, Kitchen Island, Quartz Counters, Radon Mitigation System, Smart Thermostat
- Flooring: Carpet, Vinyl
- Windows: Double Pane Windows
- Basement: Crawl Space,Sump Pump
Interior area
- Total structure area: 1,619
- Total interior livable area: 1,619 sqft
- Finished area above ground: 1,619
Property
Parking
- Total spaces: 4
- Parking features: Concrete, Dry Walled, Lighted, Garage Door Opener
- Attached garage spaces: 2
- Details: Off Street Spaces: 2
Features
- Levels: One
- Stories: 1
- Patio & porch: Covered, Front Porch, Patio
- Exterior features: Private Yard
- Fencing: Partial
Lot
- Size: 5,720 Square Feet
- Features: Corner Lot, Irrigated, Landscaped, Master Planned, Sprinklers In Front
Details
- Parcel number: R0207467
- Special conditions: Standard,Short Sale
Construction
Type & style
- Home type: SingleFamily
- Property subtype: Single Family Residence
Materials
- Cement Siding, Frame, Rock, Stone
- Roof: Composition
Condition
- Year built: 2024
Utilities & green energy
- Electric: 110V, 220 Volts, 220 Volts in Garage
- Sewer: Public Sewer
- Water: Public
- Utilities for property: Cable Available, Electricity Connected, Internet Access (Wired), Natural Gas Connected, Phone Connected
Green energy
- Energy efficient items: Construction, HVAC, Insulation, Thermostat, Water Heater, Windows
Community & HOA
Community
- Security: Carbon Monoxide Detector(s), Smart Locks, Smoke Detector(s), Video Doorbell
- Subdivision: Ridgeline Vista
HOA
- Has HOA: Yes
- Services included: Recycling, Trash
- HOA fee: $85 monthly
- HOA name: Ridgeline Vista Metropolitan District
- HOA phone: 303-381-4960
Location
- Region: Brighton
Financial & listing details
- Price per square foot: $284/sqft
- Tax assessed value: $467,000
- Annual tax amount: $5,472
- Date on market: 7/17/2026
- Listing terms: Cash,Conventional,FHA,Assumable,VA Loan
- Exclusions: Seller's Personal Property. gym Flooring In The Bedroom To Be Removed, But Seller Will Leave Original Flooring.
- Ownership: Individual
- Electric utility on property: Yes
- Road surface type: Paved
Estimated market value
Not available
Estimated sales range
Not available
Not available
Price history
| Date | Event | Price |
|---|---|---|
| 7/17/2026 | Listed for sale | $460,000-4.2%$284/sqft |
Source:  REcolorado as distributed by MLS GRID #3033678 Report a problem REcolorado as distributed by MLS GRID #3033678 Report a problem | ||
| 3/20/2024 | Sold | $479,990-1%$296/sqft |
Source: REcolorado as distributed by MLS GRID #1812354 Report a problem | ||
| 1/30/2024 | Pending sale | $484,990$300/sqft |
Source: REcolorado as distributed by MLS GRID #1812354 Report a problem | ||
| 1/26/2024 | Listed for sale | $484,990$300/sqft |
Source: REcolorado as distributed by MLS GRID #1812354 Report a problem | ||
Public tax history
| Year | Property taxes | Tax assessment |
|---|---|---|
| 2025 | $1,665 -41.5% | $29,190 +119.3% |
| 2024 | $2,847 +167384.7% | $13,310 -18.4% |
| 2023 | $2 +4.9% | $16,310 +163000% |
| 2022 | $2 | $10 |
Find assessor info on the county website
Monthly payment
Est. payment
Payment breakdown
Explore the cost of this home by adjusting the details. Changes won't be saved.Climate risks
Neighborhood: 80601
Nearby schools
GreatSchools rating
- 3/10Bromley East Charter SchoolGrades: PK-8Distance: 1.2 mi
- 2/10Overland Trail Middle SchoolGrades: 6-8Distance: 3.6 mi
- 5/10Brighton High SchoolGrades: 9-12Distance: 4.3 mi
Schools provided by the listing agent
- Elementary: Padilla
- Middle: Overland Trail
- High: Brighton
- District: School District 27-J
Source: REcolorado as distributed by MLS GRID. This data may not be complete. We recommend contacting the local school district to confirm school assignments for this home.
- $534,9903 bd2 ba2.1k sqft6008 Hourglass Dr, Brighton, CO 80601Sold
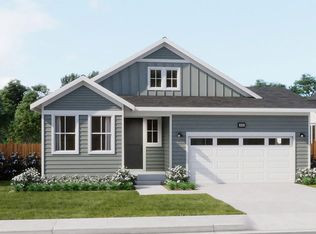
- from $480,4903 bd2 ba1.3k sqftPlan 3500 Plan, The Cottages Collection at Ridgeline Vista, Brighton, CO 80601New Construction
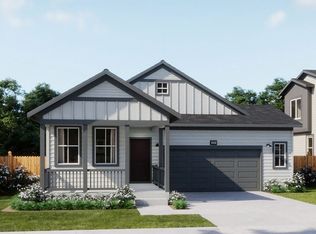
- from $495,4903 bd2 ba1.5k sqftPlan 3502 Plan, The Cottages Collection at Ridgeline Vista, Brighton, CO 80601New Construction
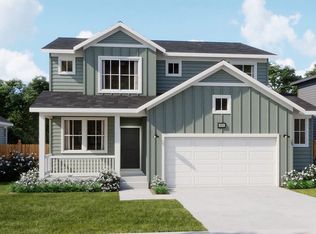
- from $544,4904 bd3 ba2.2k sqftPlan 3505 Plan, The Cottages Collection at Ridgeline Vista, Brighton, CO 80601New Construction
- from $529,4904 bd3 ba2k sqftPlan 3504 Plan, The Cottages Collection at Ridgeline Vista, Brighton, CO 80601New Construction
- from $506,4903 bd3 ba1.7k sqftPlan 3501 Plan, The Cottages Collection at Ridgeline Vista, Brighton, CO 80601New Construction
- $505,0004 bd3 ba2.6k sqft6014 Hourglass Dr, Brighton, CO 80603Sold
- $535,4664 bd3 ba2.6k sqft6059 Sugarloaf St, Brighton, CO 80603Sold
A local agent can set up tours, give advice and negotiate with sellers.
Similar homes
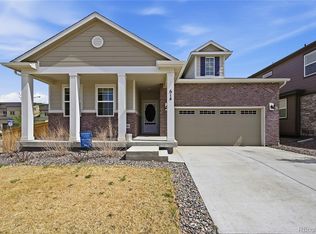
- $509,9003 bd2 ba1.8k sqft614 Homestead Avenue, Brighton, CO 80601For Sale
 MLS ID #3079232, Susan Kullman, Remingo. REcolorado as distributed by MLS GRID
 - $515,0004 bd3 ba2.2k sqft881 Sawdust Drive, Brighton, CO 80601For Sale
 MLS ID #9940956, Alex Lallas, RE/MAX Northwest Inc. REcolorado as distributed by MLS GRID
 - $470,0004 bd2 ba1.7k sqft4702 Thistle Drive, Brighton, CO 80601For Sale
 MLS ID #2885927, Kelli Frenchmore, Distinct Real Estate LLC. REcolorado as distributed by MLS GRID
 - $499,9004 bd3 ba2.1k sqftSilver Peaks, Brighton, CO 80603For Sale
 MLS ID #2636702, Ramon Amador, Megastar Realty. REcolorado as distributed by MLS GRID
 - $509,9003 bd3 ba1.8k sqft4117 Runyon Lake Street, Brighton, CO 80601New ConstructionMLS ID #5435174, Ryan Mogan, First Summit Realty. REcolorado as distributed by MLS GRID
- $489,9003 bd3 ba1.6k sqft1858 Gold Pan Drive, Fort Lupton, CO 80621For SaleMLS ID #6429604, Norma Rivera, Brokers Guild Real Estate. REcolorado as distributed by MLS GRID
- $410,0003 bd3 ba1.6k sqft16871 E 119th Avenue #D, Commerce City, CO 80022For SaleMLS ID #7759183, Shawn Salvato, Madison & Company Properties. REcolorado as distributed by MLS GRID
- $420,0003 bd2 ba1.1k sqft366 Beckwourth Avenue, Fort Lupton, CO 80621For SaleMLS ID #4944110, Angel Hernandez, Paisano Realty, Inc.. REcolorado as distributed by MLS GRID
- $514,0003 bd2 ba2k sqft15952 Village Circle, Brighton, CO 80603For SaleMLS ID #7606985, Scott Myers, Realty One Group Premier. REcolorado as distributed by MLS GRID
- $465,0003 bd3 ba1.4k sqft13711 Ash Circle, Brighton, CO 80602For SaleMLS ID #7191393, Jessica Frank, White Pick-It Fence Realty. REcolorado as distributed by MLS GRID
- $482,0003 bd3 ba1.7k sqft13657 Ash Circle, Thornton, CO 80602For SaleMLS ID #3892924, Kris Ceretto, Coldwell Banker Realty 56. REcolorado as distributed by MLS GRID
- $450,0002 bd3 ba1.5k sqft10035 Yampa Court, Commerce City, CO 80022For SaleMLS ID #8487533, David Light, Cross Street Colorado LLC. REcolorado as distributed by MLS GRID
- $464,0003 bd2 ba1.4k sqft7214 Aspen Brook Avenue, Frederick, CO 80530For SaleMLS ID #3034012, Sarah Stadler, Real Broker, LLC DBA Real. REcolorado as distributed by MLS GRID
- $470,0003 bd3 ba1.5k sqft14431 E 102 nd Avenue, Commerce City, CO 80022For SaleMLS ID #4212184, Melissa Breese, Keller Williams Preferred Realty. REcolorado as distributed by MLS GRID
- $438,9383 bd3 ba1.5k sqft24116 E 53rd Drive, Aurora, CO 80019New ConstructionREcolorado as distributed by MLS GRID
- $439,9003 bd3 ba1.5k sqft16291 E 111th Drive, Commerce City, CO 80022For SaleMLS ID #2068675, Idaly Lopez, Colorado Realty 4 Less, LLC. REcolorado as distributed by MLS GRID
- $459,9003 bd3 ba1.8k sqftAmerican Dream, Denver, CO 80249For SaleMLS ID #7802500, Jacqueline Jenkins, HomeSmart Realty. REcolorado as distributed by MLS GRID
- $460,0002 bd3 ba2.1k sqft17703 Olive Street, Broomfield, CO 80023For SaleMLS ID #3451776, Joseph Recchia, Metro Denver Home Team. REcolorado as distributed by MLS GRID
- $495,0003 bd2 ba1.6k sqft6434 N Ensenada Court, Aurora, CO 80019For SaleMLS ID #3016119, Jessica Gissa, Colorado Real Estate Experts. REcolorado as distributed by MLS GRID
- $475,0003 bd3 ba2.2k sqft13419 E 102nd Place, Commerce City, CO 80022For SaleMLS ID #3884183, Tori Whittaker, Compass - Denver. REcolorado as distributed by MLS GRID
