#SUPER MOTIVATED SELLERS!!!!! MAKE US AN OFFER!!!! Agents: Please see the private remarks for more details!
This exceptional single-family residence presents a unique opportunity in the sought-after Ridgeline Vista community of Brighton, Colorado. Spanning 1,829 square feet, this meticulously maintained home features 3 bedrooms and 2 bathrooms, providing ample space for both relaxation and entertainment. The elegant brick exterior and well-designed layout make this property an attractive option for discerning buyers.
Upon entering, you are welcomed by a spacious foyer that leads to an open-concept living area, highlighted by natural light and modern finishes. The kitchen is equipped with high-end stainless steel appliances, a functional center island, and a breakfast bar, making it ideal for culinary enthusiasts. The primary suite offers a private retreat with an ensuite bathroom featuring a double vanity and a walk-in closet, while the additional bedrooms are well-appointed for family or guests.
There are new solar panels installed on the roof, completely paid for, adding more value by reducing or eliminating energy costs. In addition, the fence and yard were recently finished, making them maintenance free with synthetic turf and rock and three lilac bushes with irrigation drips already installed. There is an ADT security system installed with two external cameras and all windows and doors secured.
Outside, the fenced backyard is designed for both leisure and entertainment, featuring a patio and a fully xeriscaped yard for easy maintenance. The Ridgeline Vista community enhances the appeal of this property, offering a suburban lifestyle with convenient access to local amenities, parks, and schools. This home is a prime investment for those seeking comfort, quality, and community in Brighton.
For sale
Price cut: $5K (9/11)
$489,900
614 Homestead Avenue, Brighton, CO 80601
3beds
1,818sqft
Single Family Residence
Built in 2023
6,534 Square Feet Lot
$-- Zestimate®
$269/sqft
$-- HOA
What's special
- 200 days
- 206
- 6
Zillow last checked:
Listing updated:
Listed by:
Susan Kullman 720-289-4936 Susan@remingo.com,
Remingo
Source: REcolorado as distributed by MLS GRID,MLS#: 3079232
Facts & features
Interior
Bedrooms & bathrooms
- Bedrooms: 3
- Bathrooms: 2
- Full bathrooms: 2
- Main level bathrooms: 2
- Main level bedrooms: 3
Bedroom
- Features: Primary Suite
- Level: Main
Bedroom
- Level: Main
Bedroom
- Level: Main
Bathroom
- Features: Primary Suite
- Level: Main
Bathroom
- Level: Main
Dining room
- Level: Main
Family room
- Level: Main
Kitchen
- Level: Main
Laundry
- Level: Main
Heating
- Forced Air
Cooling
- Central Air
Appliances
- Included: Dishwasher, Disposal, Dryer, Microwave, Oven, Range, Range Hood, Refrigerator, Washer
- Laundry: Laundry Closet
Features
- Granite Counters, Kitchen Island, No Stairs, Pantry, Walk-In Closet(s)
- Flooring: Carpet, Concrete, Laminate, Tile, Wood
- Windows: Double Pane Windows, Window Coverings, Window Treatments
- Has basement: No
Interior area
- Total structure area: 1,818
- Total interior livable area: 1,818 sqft
- Finished area above ground: 1,818
Video & virtual tour
Property
Parking
- Total spaces: 2
- Parking features: Concrete
- Attached garage spaces: 2
Features
- Levels: One
- Stories: 1
- Entry location: Ground
- Patio & porch: Front Porch, Patio
- Exterior features: Garden, Rain Gutters, Smart Irrigation
- Fencing: Full
Lot
- Size: 6,534 Square Feet
- Features: Landscaped, Sprinklers In Front, Sprinklers In Rear
- Residential vegetation: Xeriscaping
Details
- Parcel number: R0207500
- Special conditions: Standard
Construction
Type & style
- Home type: SingleFamily
- Architectural style: Urban Contemporary
- Property subtype: Single Family Residence
Materials
- Brick, Concrete, Frame, Stone
- Foundation: Slab
- Roof: Composition
Condition
- Year built: 2023
Details
- Builder name: Meritage Homes
Utilities & green energy
- Electric: 220 Volts, 220 Volts in Garage
- Water: Public
Community & HOA
Community
- Security: Carbon Monoxide Detector(s), Security Entrance, Security System, Smart Cameras, Smart Security System, Smoke Detector(s)
- Subdivision: Ridgeline Vista
HOA
- Has HOA: No
Location
- Region: Brighton
Financial & listing details
- Price per square foot: $269/sqft
- Tax assessed value: $495,000
- Annual tax amount: $5,800
- Date on market: 4/8/2026
- Listing terms: 1031 Exchange,Cash,Conventional,FHA,VA Loan
- Exclusions: All Furniture And Personal Items Belonging To Owners. The Chicken Coop Is Also Not Staying - But Could Be Negotiable.
- Ownership: Individual
- Road surface type: Paved
Estimated market value
Not available
Estimated sales range
Not available
Not available
Price history
| Date | Event | Price |
|---|---|---|
| 9/11/2026 | Price change | $489,900-1%$269/sqft |
Source:  REcolorado as distributed by MLS GRID #3079232 Report a problem REcolorado as distributed by MLS GRID #3079232 Report a problem | ||
| 8/17/2026 | Price change | $494,900-1%$272/sqft |
Source: REcolorado as distributed by MLS GRID #3079232 Report a problem | ||
| 8/10/2026 | Price change | $499,900-1%$275/sqft |
Source: REcolorado as distributed by MLS GRID #3079232 Report a problem | ||
| 8/3/2026 | Price change | $504,900-1%$278/sqft |
Source: REcolorado as distributed by MLS GRID #3079232 Report a problem | ||
| 7/18/2026 | Price change | $509,900-1%$280/sqft |
Source: REcolorado as distributed by MLS GRID #3079232 Report a problem | ||
| 5/24/2026 | Price change | $515,000-1.9%$283/sqft |
Source: REcolorado as distributed by MLS GRID #3079232 Report a problem | ||
| 5/12/2026 | Price change | $525,000-1.9%$289/sqft |
Source: REcolorado as distributed by MLS GRID #3079232 Report a problem | ||
| 4/8/2026 | Listed for sale | $535,000+5.9%$294/sqft |
Source: REcolorado as distributed by MLS GRID #3079232 Report a problem | ||
| 4/3/2024 | Sold | $504,990$278/sqft |
Source: Public Record Report a problem | ||
| 3/21/2024 | Price change | $504,990-2.9%$278/sqft |
Source:  Meritage Homes Report a problem Meritage Homes Report a problem | ||
| 2/23/2024 | Price change | $519,990+1%$286/sqft |
Source: Meritage Homes Report a problem | ||
| 2/16/2024 | Listed for sale | $514,990+2.1%$283/sqft |
Source: Meritage Homes Report a problem | ||
| 1/24/2024 | Listing removed | $504,480$277/sqft |
Source: Meritage Homes Report a problem | ||
| 1/18/2024 | Listed for sale | $504,480+0.9%$277/sqft |
Source: Meritage Homes Report a problem | ||
| 1/7/2024 | Listing removed | $499,990$275/sqft |
Source: Meritage Homes Report a problem | ||
| 11/14/2023 | Listed for sale | $499,990$275/sqft |
Source: Meritage Homes Report a problem | ||
Public tax history
| Year | Property taxes | Tax assessment |
|---|---|---|
| 2025 | $5,590 +96.3% | $30,940 -13.9% |
| 2024 | $2,847 +167384.7% | $35,930 +120.3% |
| 2023 | $2 +4.9% | $16,310 +163000% |
| 2022 | $2 | $10 |
Find assessor info on the county website
Monthly payment
Est. payment
Payment breakdown
Explore the cost of this home by adjusting the details. Changes won't be saved.Climate risks
Neighborhood: 80601
Nearby schools
Schools provided by the listing agent
- Elementary: Padilla
- Middle: Vikan
- High: Brighton
- District: School District 27-J
Source: REcolorado as distributed by MLS GRID. This data may not be complete. We recommend contacting the local school district to confirm school assignments for this home.
- $584,9904 bd3 ba3.2k sqft610 Homestead Ave, Brighton, CO 80601Sold
- $414,9003 bd3 ba1.4k sqft621 Homestead Ave #A02DD39EE, Brighton, CO 80601Off Market
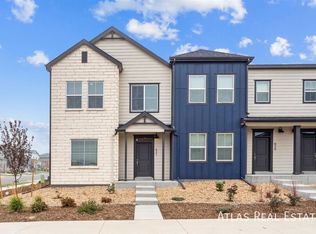
- $2,5652 bd3 ba1.2k sqft621 Homestead Ave #5E01C41D7, Brighton, CO 80601For Rent

- $376,0003 bd3 ba1.4k sqft621 Homestead Ave #1-633, Brighton, CO 80601Off Market
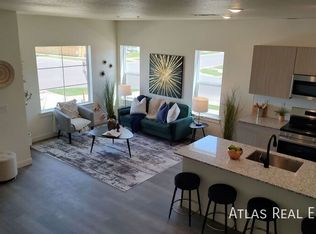
Similar homes
- $460,0003 bd2 ba1.6k sqft6002 Hourglass Drive, Brighton, CO 80601For Sale
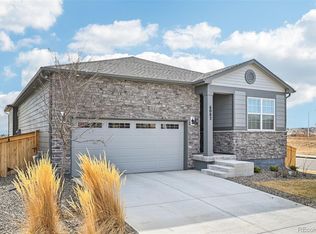
 MLS ID #3033678, Martin Mata, Redfin Corporation. REcolorado as distributed by MLS GRID
 - $490,0003 bd3 ba2.6k sqft1673 Buckskin Avenue, Brighton, CO 80603For Sale
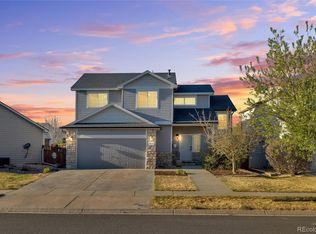 MLS ID #6971279, Mirna Herrera, Keller Williams Realty Downtown LLC. REcolorado as distributed by MLS GRID
 - $499,9004 bd3 ba2.1k sqftSilver Peaks, Brighton, CO 80603For Sale
 MLS ID #2636702, Ramon Amador, Megastar Realty. REcolorado as distributed by MLS GRID
 - $489,9903 bd3 ba2.6k sqft4578 Hauler Lane, Brighton, CO 80601New Construction
 REcolorado as distributed by MLS GRID
 - $475,0005 bd3 ba2.6k sqft801 Crest Street, Brighton, CO 80603For SaleMLS ID #5810472, Jasmine Litvak, Orchard Brokerage LLC. REcolorado as distributed by MLS GRID
- $509,9004 bd3 ba2.5k sqft1081 Brio Street, Lochbuie, CO 80603For SaleMLS ID #1658175, Betto Diaz, HomeSmart Realty. REcolorado as distributed by MLS GRID
- $419,0002 bd2 ba1.7k sqft269 S 2nd Avenue, Brighton, CO 80601For SaleMLS ID #2732262, Justine Fretter, Keller Williams Realty Downtown LLC. REcolorado as distributed by MLS GRID
- $469,0003 bd2 ba1.4k sqft1025 Payton Avenue, Fort Lupton, CO 80621For SaleMLS ID #3797441, Sherry Cree, Ascendant Real Estate, LLC. REcolorado as distributed by MLS GRID
- $485,0003 bd3 ba1.9k sqft7384 Blue River Avenue, Frederick, CO 80530For SaleMLS ID #8556935, Samantha De Roco, Your Castle Realty LLC. REcolorado as distributed by MLS GRID
- $495,0003 bd2 ba1.6k sqft6434 N Ensenada Court, Aurora, CO 80019For SaleMLS ID #3016119, Jessica Gissa, Colorado Real Estate Experts. REcolorado as distributed by MLS GRID
- $480,0004 bd3 ba1.8k sqft19656 E 50th Avenue, Denver, CO 80249For SaleMLS ID #8110185, Om Dhungel, Coldwell Banker Realty 24. REcolorado as distributed by MLS GRID
- $489,1504 bd3 ba2k sqft211 Mountain Flower Avenue, Fort Lupton, CO 80621New ConstructionREcolorado as distributed by MLS GRID
- $450,0003 bd2 ba1.4k sqft9873 Ceylon Street, Commerce City, CO 80022For SaleMLS ID #2222986, EMPOWERHOME Team, Keller Williams DTC. REcolorado as distributed by MLS GRID
- $485,0003 bd3 ba2.3k sqft5925 E 124th Way, Brighton, CO 80602For SaleMLS ID #4293122, Judy Lopez, Brokers Guild Real Estate. REcolorado as distributed by MLS GRID
- $469,9993 bd3 ba1.7k sqft13657 Ash Circle, Thornton, CO 80602For SaleMLS ID #3892924, Kris Ceretto, Coldwell Banker Realty 56. REcolorado as distributed by MLS GRID
- $544,0003 bd3 ba1.9k sqft15771 Roslyn Street, Thornton, CO 80602For SaleMLS ID #9823921, Roshan Bogati, eXp Realty, LLC. REcolorado as distributed by MLS GRID
- $479,9003 bd3 ba1.9k sqft12270 Karls Lane, Northglenn, CO 80241For SaleMLS ID #7164281, Gabriel Bramlett, Orchard Brokerage LLC. REcolorado as distributed by MLS GRID
- $479,0003 bd3 ba1.8k sqft20641 Randolph Place, Denver, CO 80249For SaleMLS ID #1810271, Kyle Kadavy, Keller Williams Preferred Realty. REcolorado as distributed by MLS GRID
- $463,0003 bd3 ba1.9k sqft5445 Danube Street, Denver, CO 80249For SaleMLS ID #9937887, Evelyn Duffy, HomeSmart Realty. REcolorado as distributed by MLS GRID
- $475,0003 bd3 ba1.9k sqft7265 Ellingwood Avenue, Frederick, CO 80504For SaleMLS ID #2457887, James Bradley, Corken + Company Real Estate Group, LLC. REcolorado as distributed by MLS GRID
